$524,900 list price · 3 bedrooms · 3 bathrooms · 1,914 sq ft · House
What it costs to own
- List price
- $524,900
- Down payment (10%)
- $52,490
- Mortgage
- $472,410
- Rate · amortization
- 4.34% · 25 years
- Principal & interest
- $2,583/mo
Principal and interest only. Property tax, insurance, utilities, condo fees and maintenance are extra.
About this home
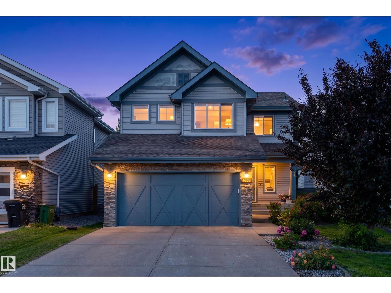
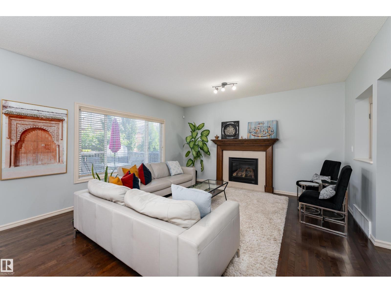
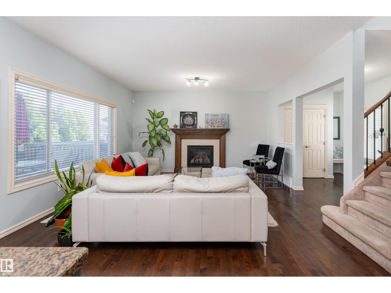
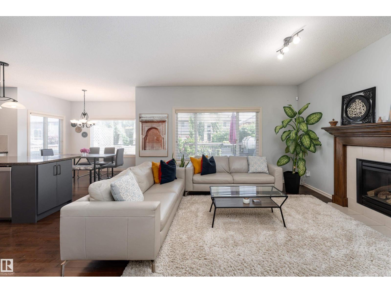
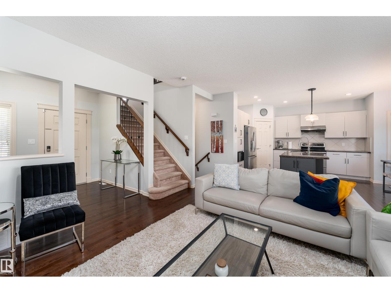
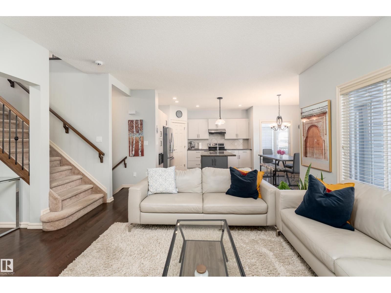
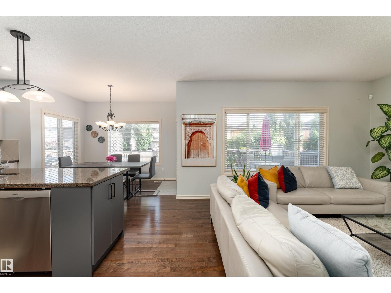
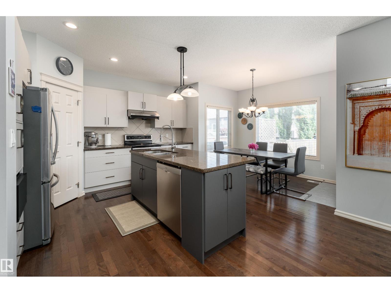
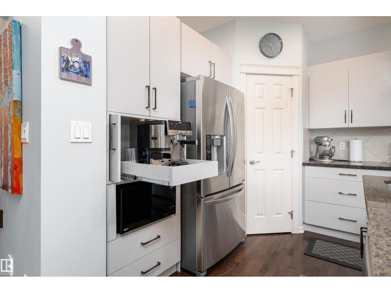
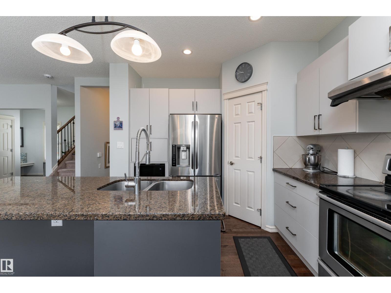
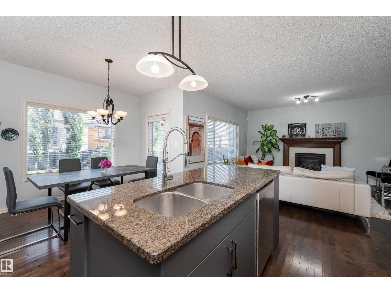
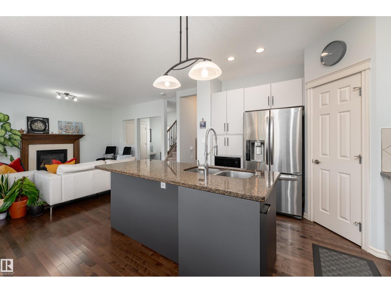
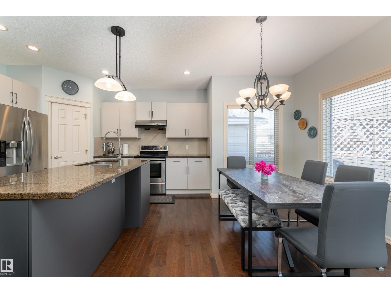
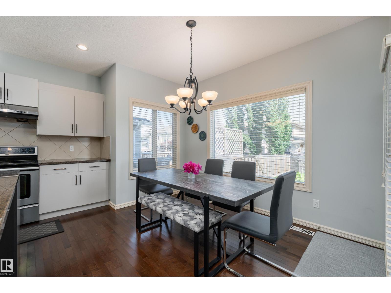
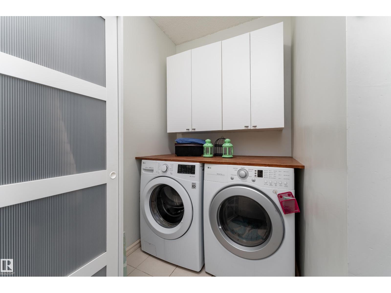
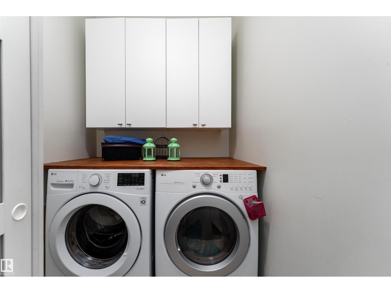
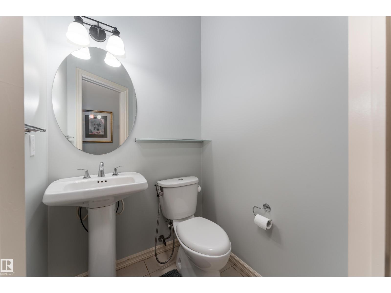
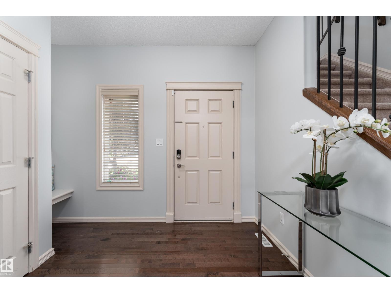
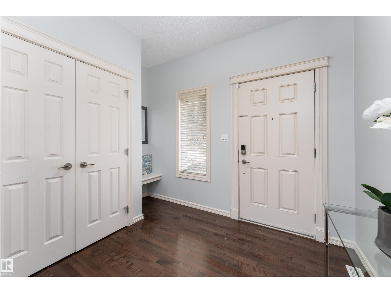
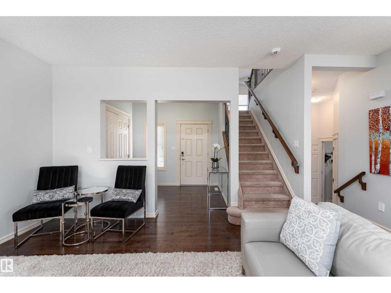
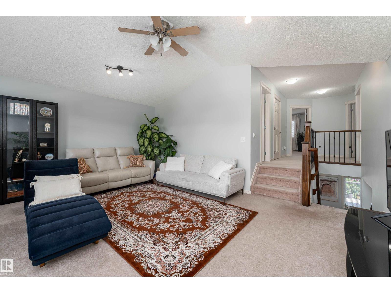
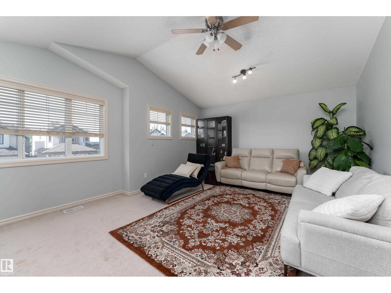
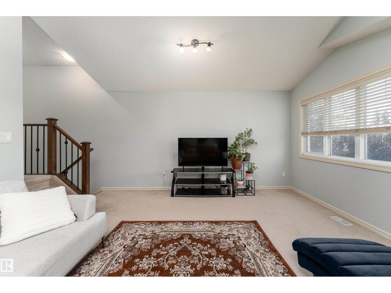
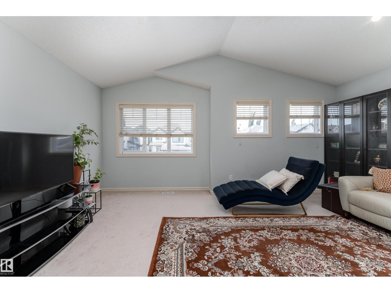
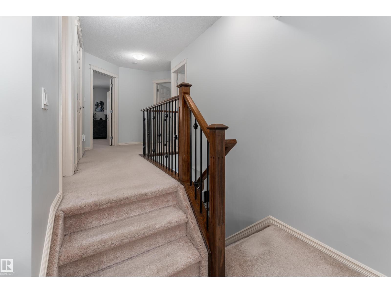
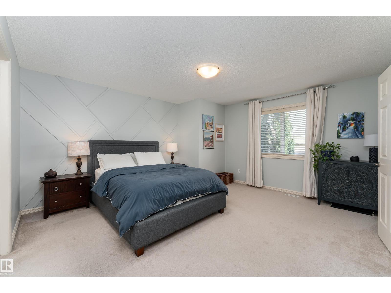
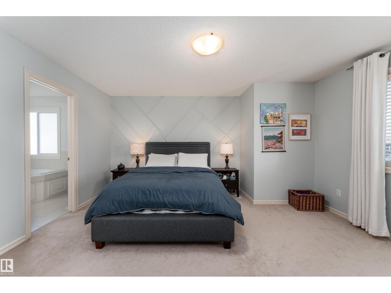
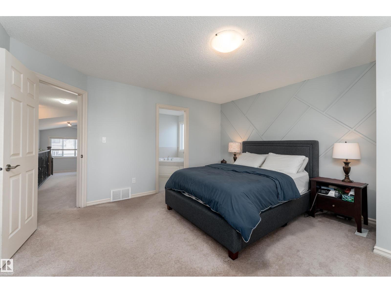
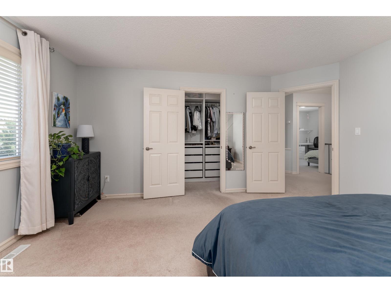
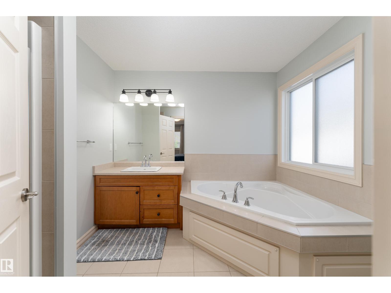
Beautifully updated 1,914 sq. ft. two-storey in sought-after Summerside. This pet-free, original-owner Landmark Homes spec home has been exceptionally well maintained with numerous upgrades. The renovated 2024 kitchen features updated cabinetry with a spice pullout, coffee station, side island drawer, sleek countertops and newer stainless steel appliances. The bright living room offers rich hardwood floors and a cozy gas fireplace. Upstairs, the spacious primary suite features a walk-in closet and 4-piece ensuite, plus two additional bedrooms and a full bath. The unfinished basement is ready for your vision. Enjoy a fenced backyard with no back lane for added privacy. Recent upgrades include a new furnace (2025), tankless hot water, central A/C (under warranty), fresh paint (2025), drip humidifier (2025), updated washer and annual duct cleaning. Steps from schools, parks, playgrounds, shopping, and transit, this move-in-ready home is ready for its next family. (id:66555)
Property details
Property
- Style
- House
- Year built
- 2009
- Living area
- 1,914 square feet
- MLS® number
- E4508320
Interior
- Bedrooms
- 3
- Bathrooms
- 3
- Basement
- Unfinished, Full
- Appliances
- Washer, Refrigerator, Dishwasher, Stove, Dryer, Microwave, Window Coverings, Garage door opener
Systems
- Heating
- Forced air
Parking
- Parking
- Attached Garage
City assessment
- Assessed value
- $579,000 (2025)
- Assessment class
- Residential
Lot & site
- Lot features
- No back lane, No Animal Home
- Site influences
- No back lane, No Animal Home
- Community
- Summerside
Rooms
Main level
- Living room4.57 × 4.43 meters
- Dining room1.84 × 3.32 meters
- Kitchen4.16 × 4.42 meters
- Laundry room2.74 × 2.09 meters
Upper Level
- Family room4.64 × 5.49 meters
- Primary Bedroom4.57 × 4.26 meters
- Bedroom 23.47 × 3.24 meters
- Bedroom 33.32 × 3.41 meters
More homes in Summerside
All 80 homes for sale in Summerside, with what each one costs a month.
Listing courtesy of Exp Realty. Listing data is provided under copyright by the REALTORS® Association of Edmonton via the CREA Data Distribution Facility (DDF®). Information is deemed reliable but is not guaranteed accurate by CREA, the board, or Padster, and should be independently verified. Not intended to solicit properties currently listed for sale.