#212 8912 156 St NW
Meadowlark Park (Edmonton) · Edmonton, AB T5R 5Z2
MLS® E4508307 · Listing courtesy of Century 21 Masters
$189,900 list price · 1 bedrooms · 1 bathrooms · 797 sq ft · Condo
What it costs to own
- List price
- $189,900
- Down payment (10%)
- $18,990
- Mortgage
- $170,910
- Rate · amortization
- 4.34% · 25 years
- Principal & interest
- $935/mo
- Condo fee
- $535 monthly
Principal and interest only. Property tax, insurance, utilities, condo fees and maintenance are extra.












About this home
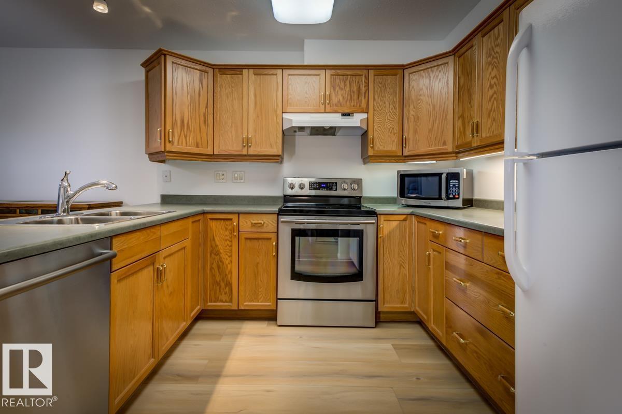
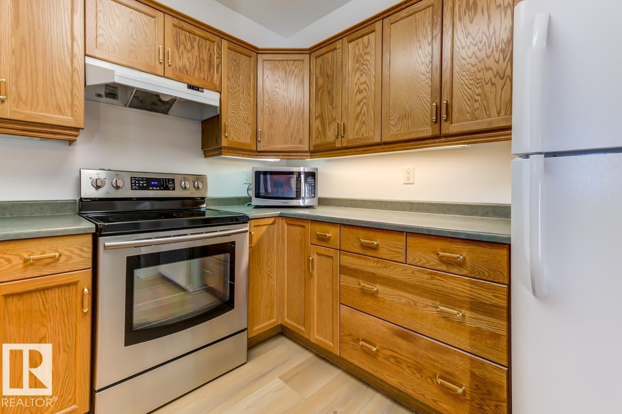
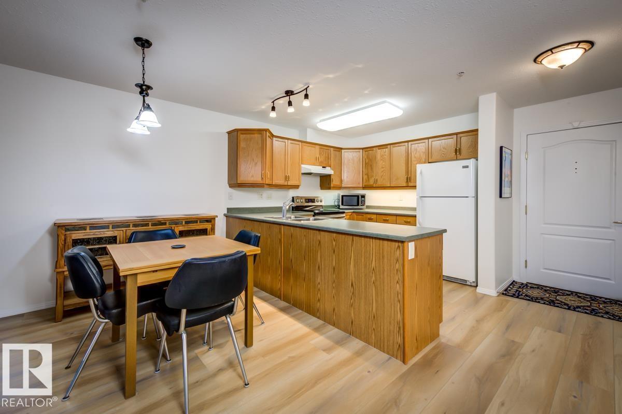
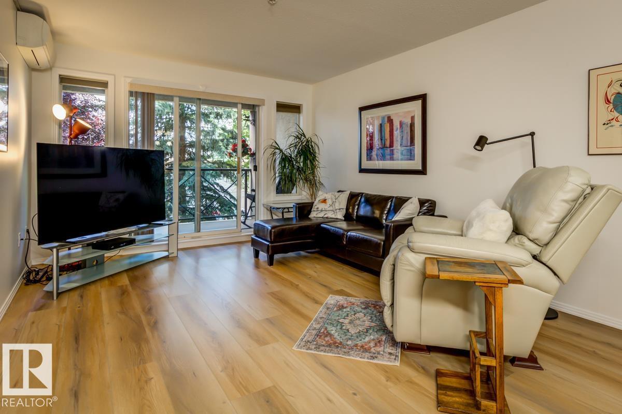
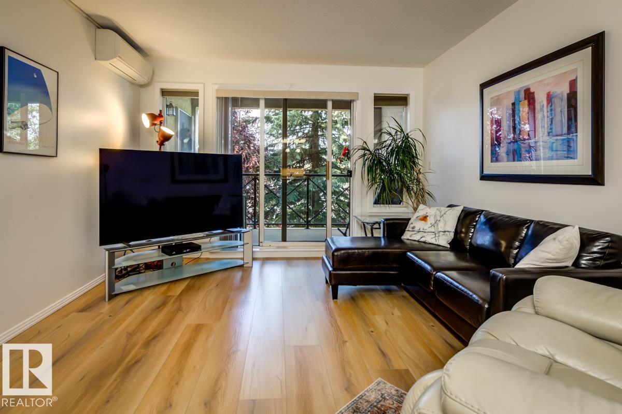
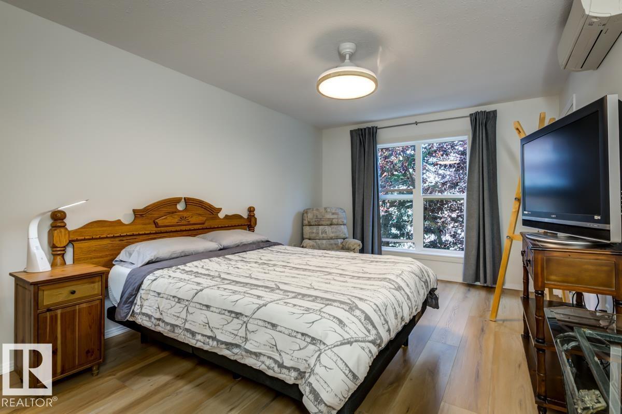
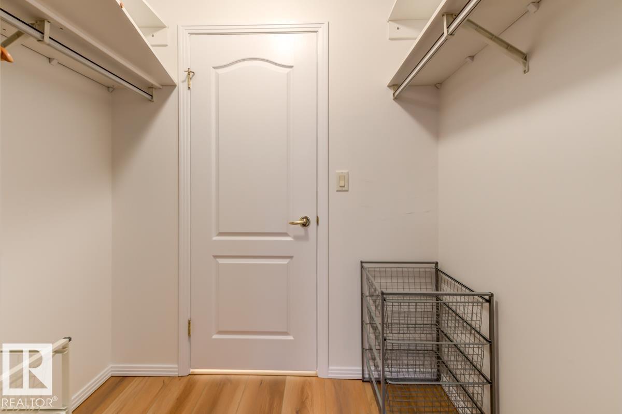
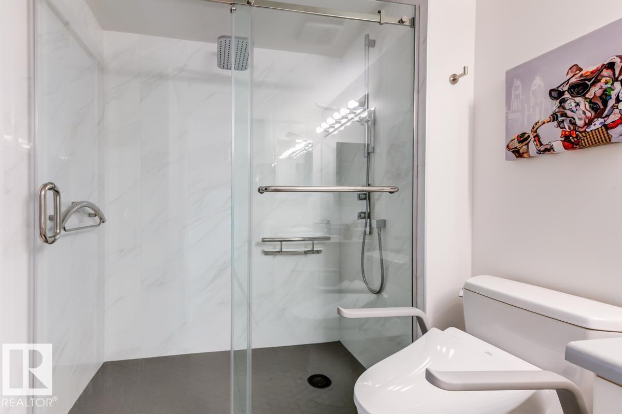
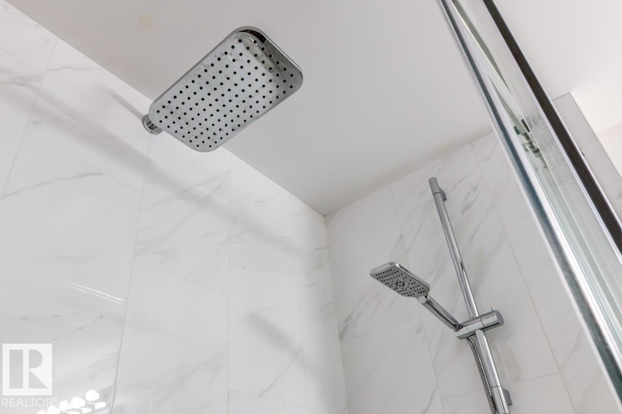
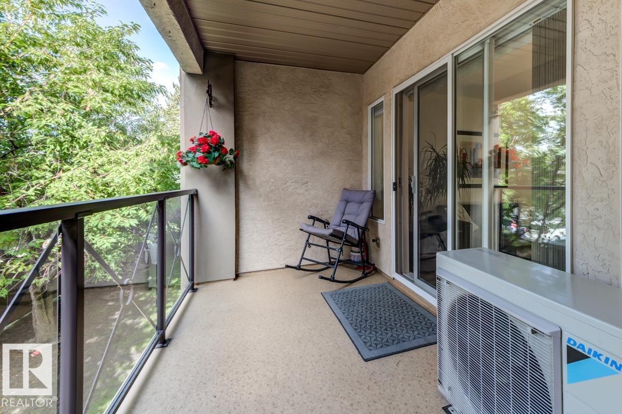
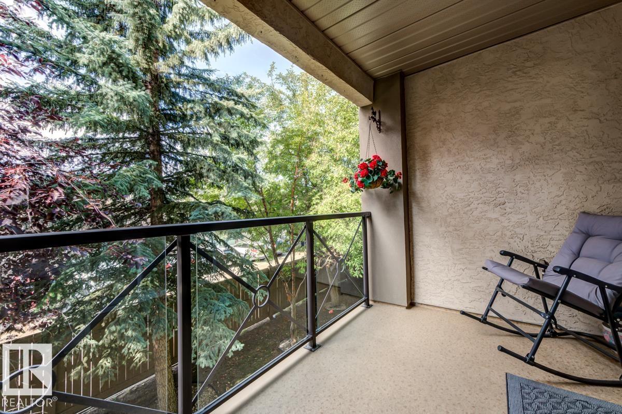
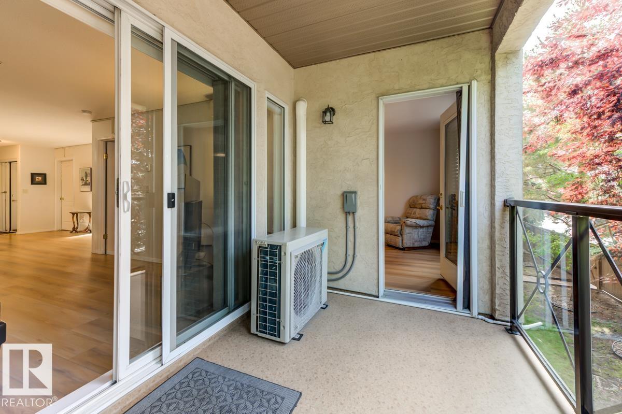
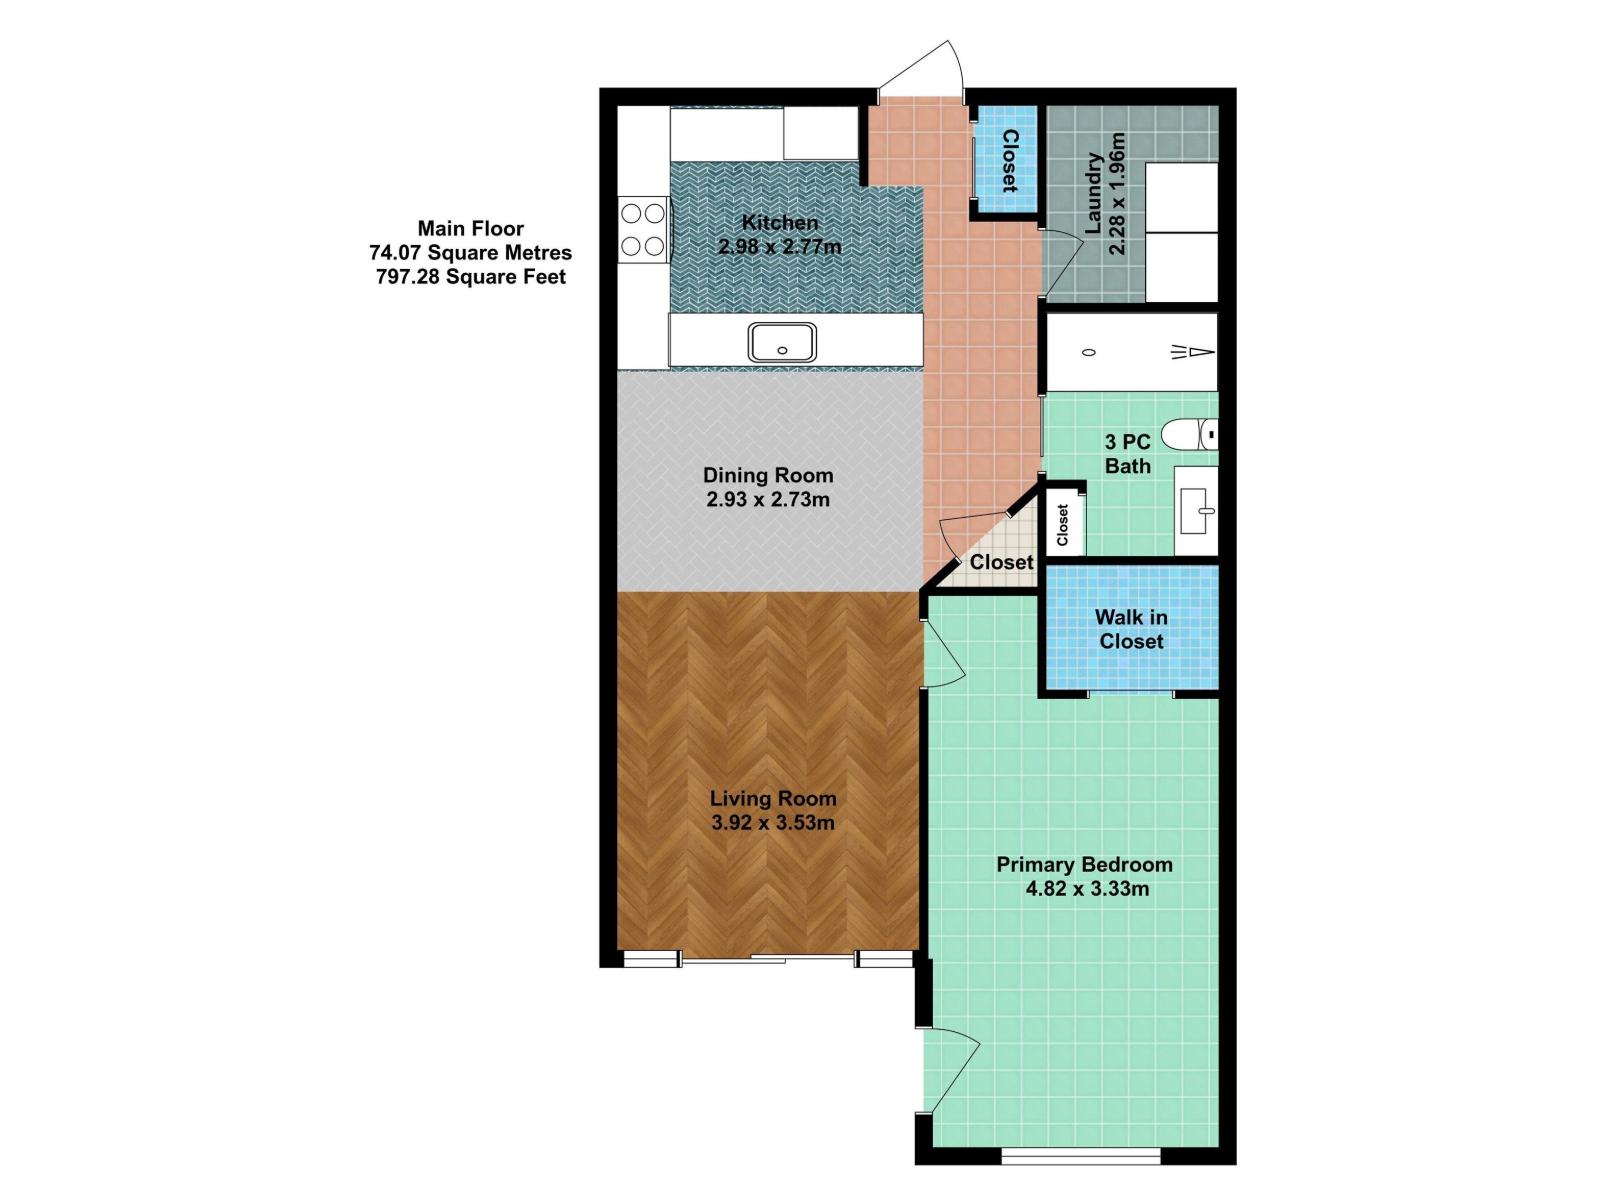
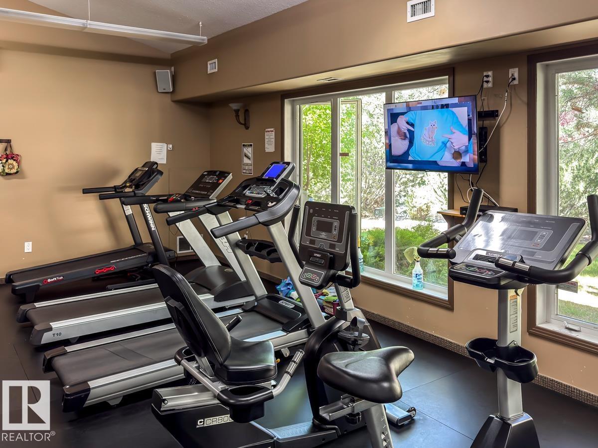
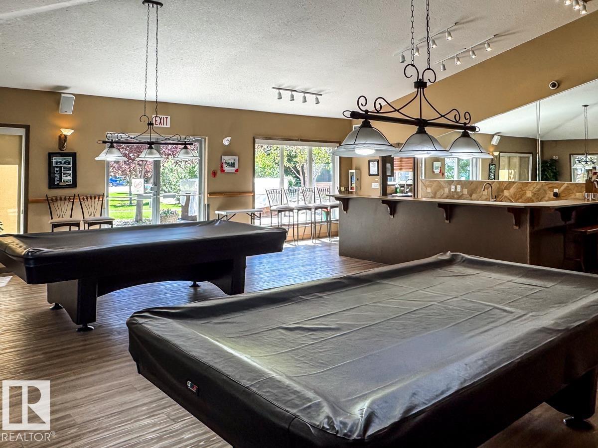
Welcome to Renaissance at Meadowlark Park! This beautifully updated second-floor condo offers comfortable, carefree living in a sought-after 55+ community. With fresh paint, new floors, a renovated bathroom with walk-in shower and air conditioning – this home is completely move-in ready! This clean & bright condo offers an open-concept layout with spacious living and dining areas. The kitchen has abundant cabinetry and counter space, along with newer stainless steel appliances. The generous primary bedroom includes double closets, access to the bathroom and a door to the sunny, south-facing balcony. The bathroom has separate access from the living space too. In-suite laundry and plenty of storage offer additional convenience. Enjoy heated underground parking with a large storage cage. Exceptional amenities include a clubhouse, fitness room, games room, social room, guest suite and car wash. Walking distance to shopping, groceries, restaurants, medical services, the public library and transit! (id:66555)
Property details
Property
- Style
- Apartment
- Year built
- 1999
- Living area
- 797 square feet
- MLS® number
- E4508307
Interior
- Bedrooms
- 1
- Bathrooms
- 1
- Basement
- None
- Appliances
- Washer, Refrigerator, Dishwasher, Stove, Dryer, Microwave, Hood Fan, Window Coverings, Fan
Systems
- Heating
- In Floor Heating
Parking
- Parking
- Underground, Heated Garage
City assessment
- Assessed value
- $185,500 (2025)
- Assessment class
- Residential
Lot & site
- Lot size
- 58 m² (619 sq ft)
- Lot features
- See remarks, No Animal Home, No Smoking Home
- Site influences
- See remarks, No Animal Home, No Smoking Home
- Community
- Meadowlark Park (Edmonton)
Rooms
Main level
- Living room3.92 × 3.53 meters
- Dining room2.93 × 2.73 meters
- Kitchen2.98 × 2.77 meters
- Primary Bedroom4.82 × 3.33 meters
- Laundry room2.28 × 1.96 meters
The building
The Renaissance (Meadowlark Park_EDM): what units cost to own, condo fees and every unit for sale.
More homes in Meadowlark Park (Edmonton)
All 16 homes for sale in Meadowlark Park (Edmonton), with what each one costs a month.
Listing courtesy of Century 21 Masters. Listing data is provided under copyright by the REALTORS® Association of Edmonton via the CREA Data Distribution Facility (DDF®). Information is deemed reliable but is not guaranteed accurate by CREA, the board, or Padster, and should be independently verified. Not intended to solicit properties currently listed for sale.