$799,000 list price · 4 bedrooms · 3 bathrooms · 1,693 sq ft · Bungalow
What it costs to own
- List price
- $799,000
- Down payment (10%)
- $79,900
- Mortgage
- $719,100
- Rate · amortization
- 4.34% · 25 years
- Principal & interest
- $3,932/mo
Principal and interest only. Property tax, insurance, utilities, condo fees and maintenance are extra.









About this home
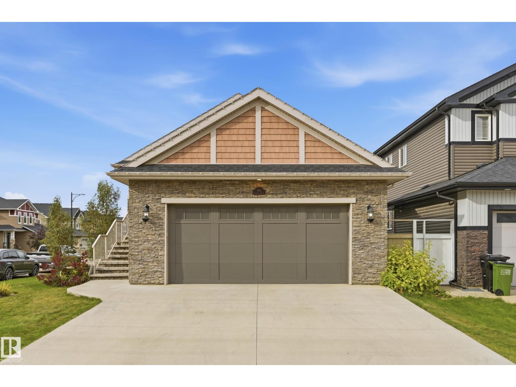
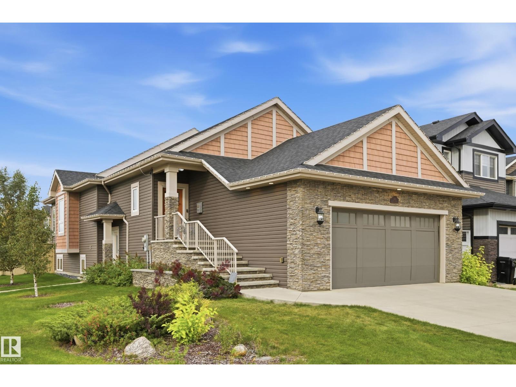
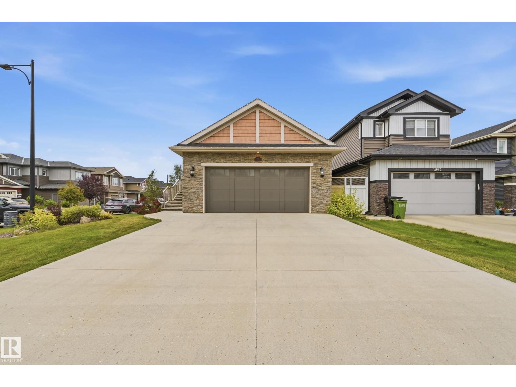
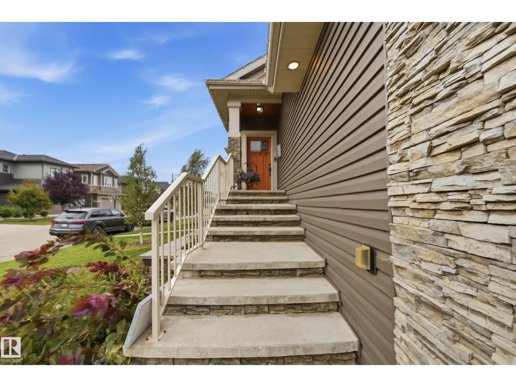
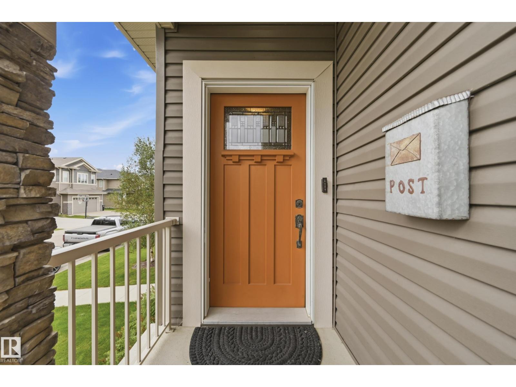
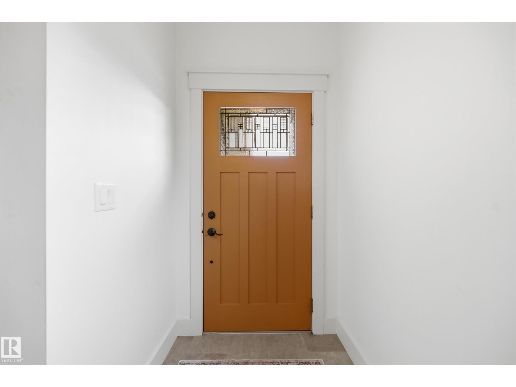
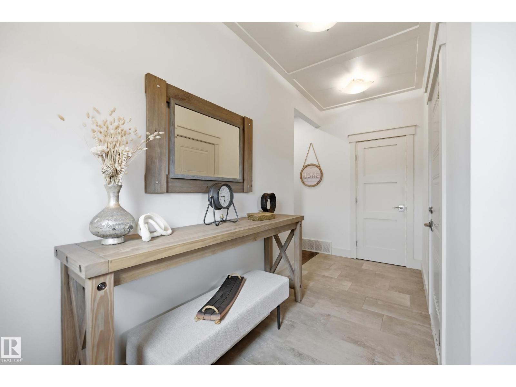
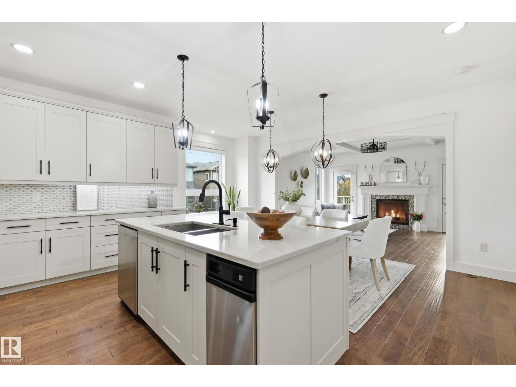
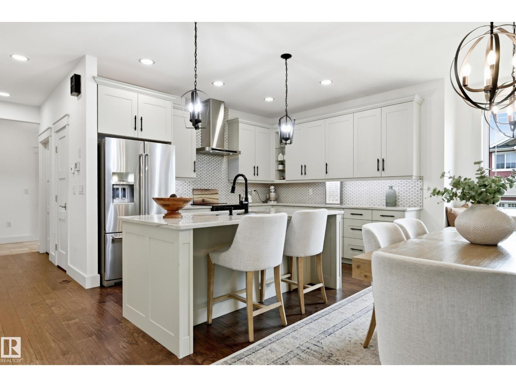
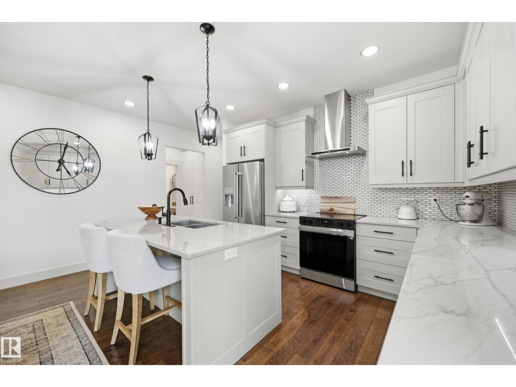
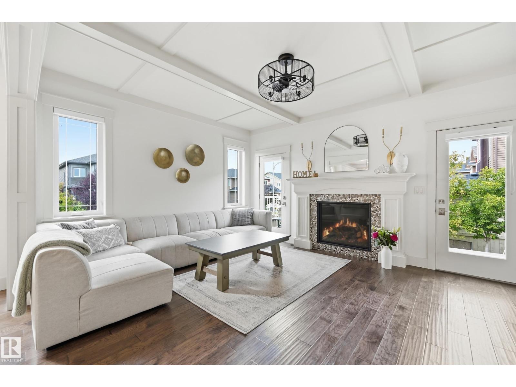
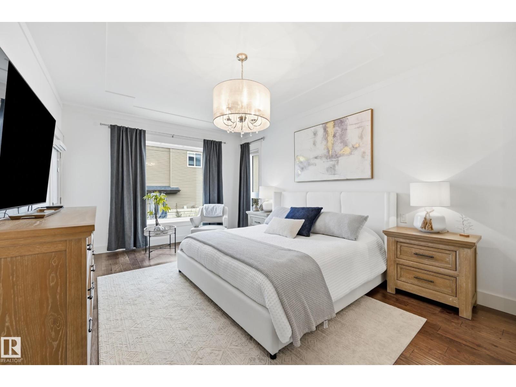
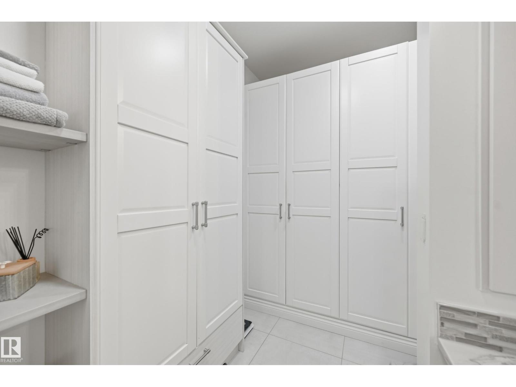
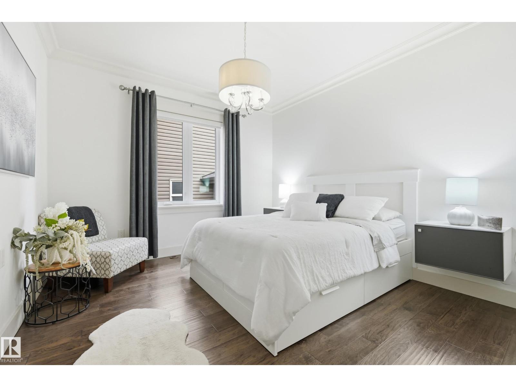
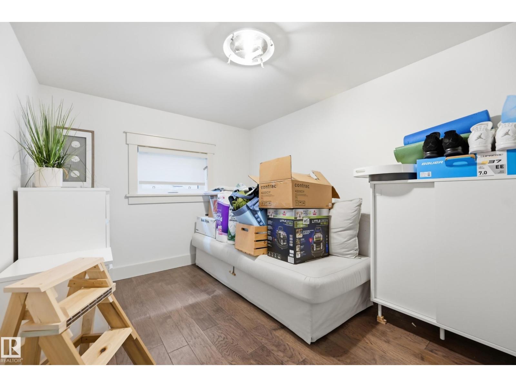
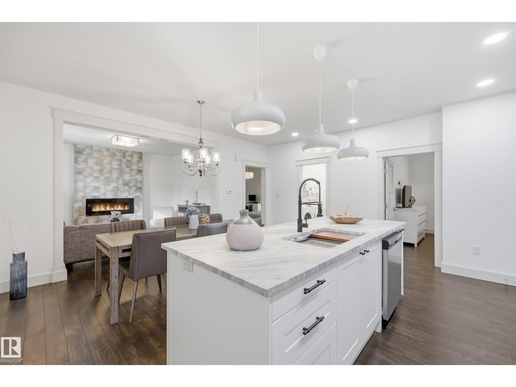
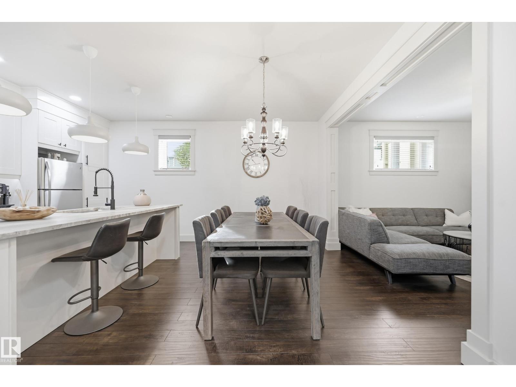
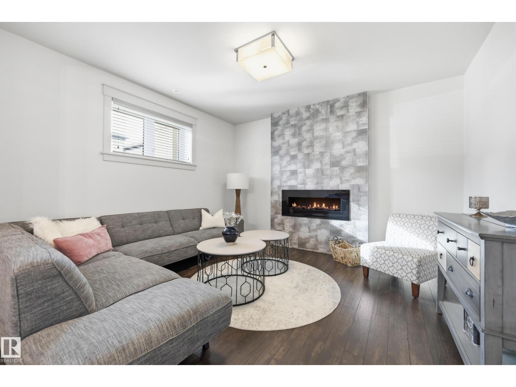
Welcome to this beautifully maintained home in sought-after Allard, where quality craftsmanship and exceptional finishes shine throughout. Offering 1,693 sq. ft. above grade, the main floor features a spacious living room, dining area and impressive kitchen with high-end granite countertops, creating an ideal space for everyday living and entertaining. The private primary retreat includes a walk-in closet and ensuite, while a second bedroom and dedicated office provide added flexibility. The fully finished legal basement suite, with separate entrance and in-floor heating, offers excellent income potential and features a living area, kitchen, two bedrooms, bathroom and laundry. Newer appliances plus a newer washer and dryer add convenience. Ideally located close to parks, schools and amenities, this exceptional Allard property offers comfort, versatility and value. A fantastic opportunity to enjoy a thoughtfully designed home while generating additional income from the legal suite. (id:66555)
Property details
Property
- Style
- Bungalow
- Year built
- 2016
- Living area
- 1,693 square feet
- MLS® number
- E4508301
Interior
- Bedrooms
- 4
- Bathrooms
- 3
- Basement
- Finished, Full, Suite
- Appliances
- Dishwasher, Dryer, Microwave Range Hood Combo, Hood Fan, Two stoves, Two Washers, Garage door opener, Garage door opener remote(s), Two Refrigerators
Systems
- Heating
- Forced air, In Floor Heating
Parking
- Parking
- Attached Garage
City assessment
- Assessed value
- $794,000 (2025)
- Assessment class
- Residential
Lot & site
- Lot size
- 522 m² (5,620 sq ft)
- Lot features
- Cul-de-sac, Corner Site, No back lane, No Smoking Home
- Site influences
- Cul-de-sac, Corner Site, No back lane, No Smoking Home
- Community
- Allard
Rooms
Main level
- Living room4.91 × 3.96 meters
- Dining room4.97 × 2.44 meters
- Kitchen3.87 × 3.08 meters
- Den4.18 × 2.41 meters
- Primary Bedroom5.03 × 3.75 meters
- Bedroom 23.63 × 3.47 meters
- Laundry room2.07 × 1.62 meters
Lower level
- Family room4.15 × 3.78 meters
- Bedroom 34.18 × 2.41 meters
- Bedroom 44.75 × 4.27 meters
- Second Kitchen3.75 × 2.68 meters
- Laundry room—
More homes in Allard
All 55 homes for sale in Allard, with what each one costs a month.
Listing courtesy of MaxWell Polaris. Listing data is provided under copyright by the REALTORS® Association of Edmonton via the CREA Data Distribution Facility (DDF®). Information is deemed reliable but is not guaranteed accurate by CREA, the board, or Padster, and should be independently verified. Not intended to solicit properties currently listed for sale.