2 Lauriston Pl
Lacombe Park · St. Albert, AB T8N 3M8
MLS® E4508288 · Listing courtesy of REMAX River City
$635,000 list price · 4 bedrooms · 4 bathrooms · 1,914 sq ft · House
What it costs to own
- List price
- $635,000
- Down payment (10%)
- $63,500
- Mortgage
- $571,500
- Rate · amortization
- 4.34% · 25 years
- Principal & interest
- $3,125/mo
Principal and interest only. Property tax, insurance, utilities, condo fees and maintenance are extra.
About this home
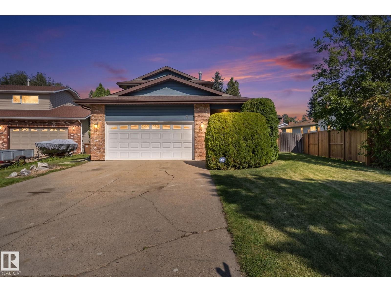
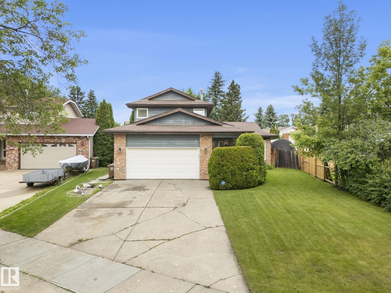
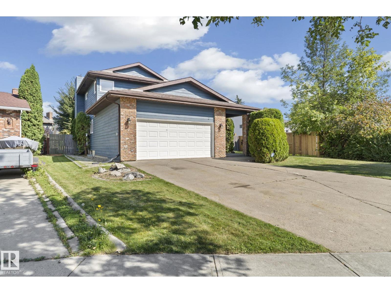
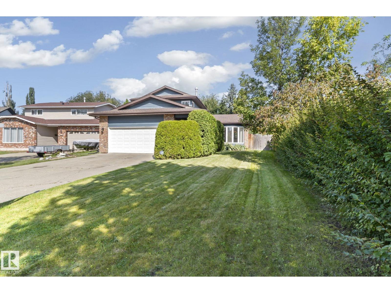
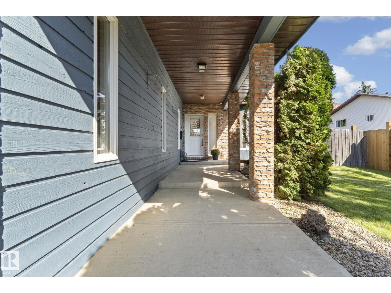
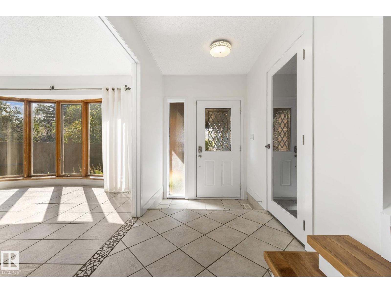
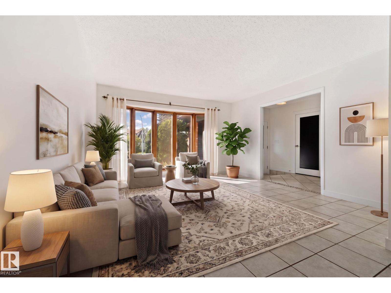
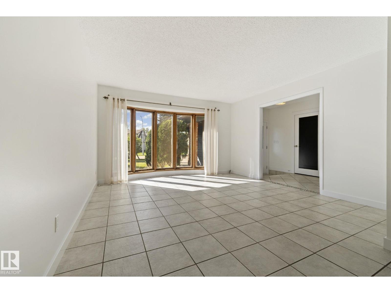
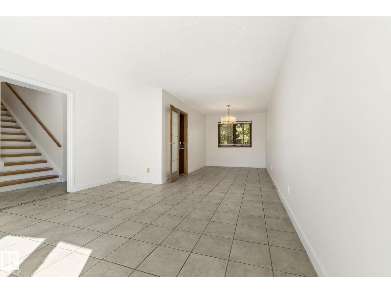
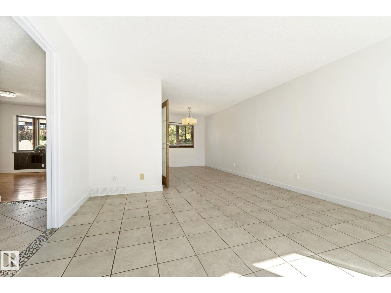
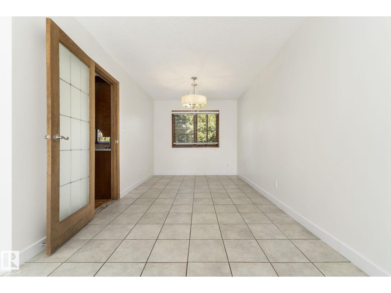
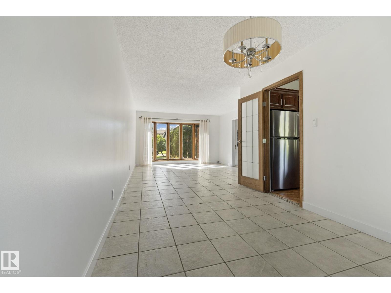
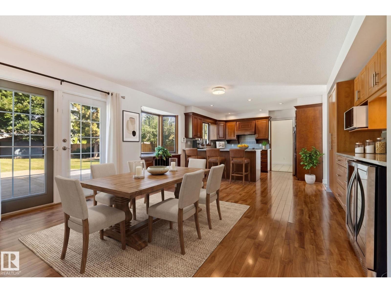
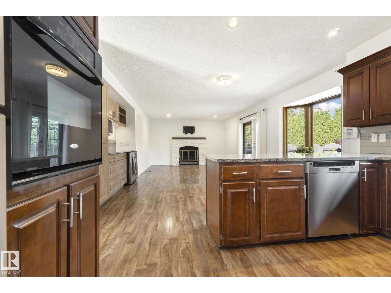
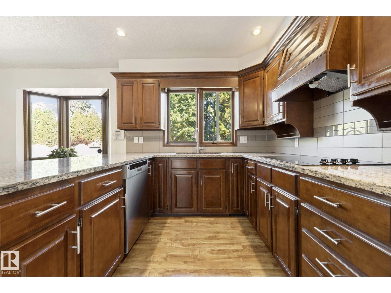
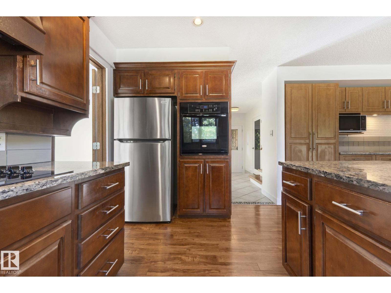
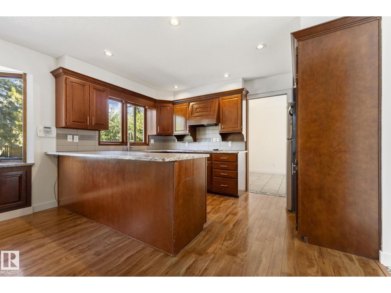
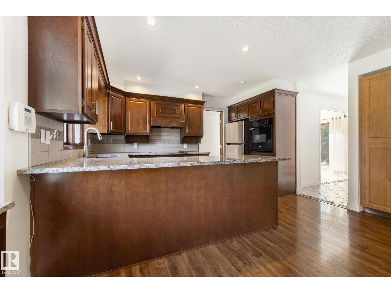
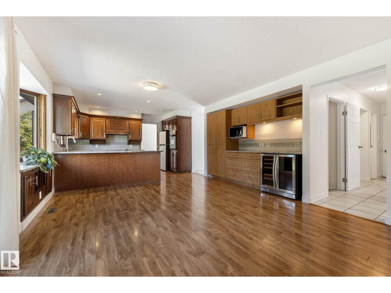
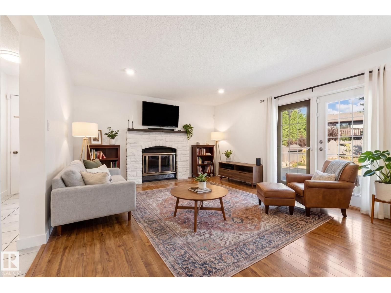
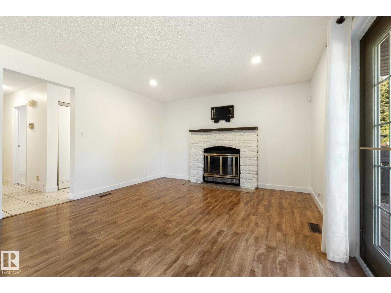
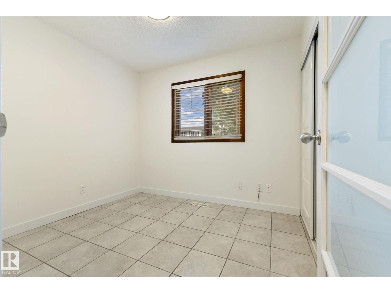
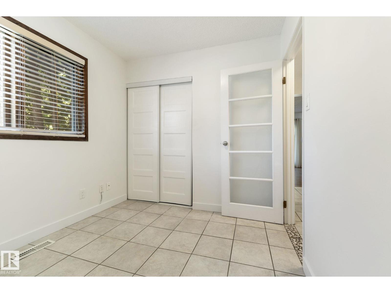
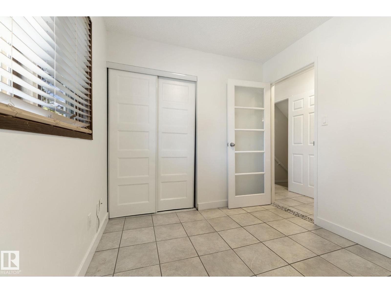
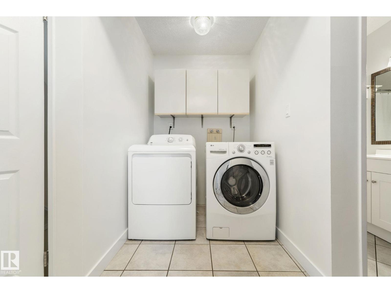
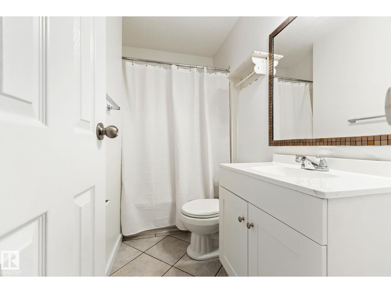
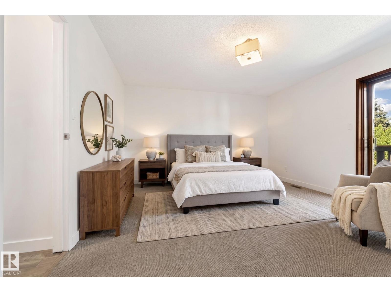
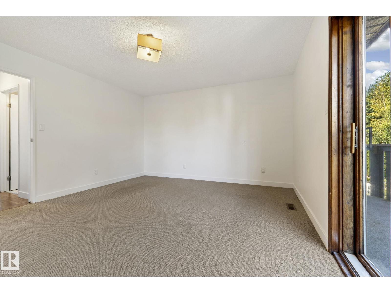
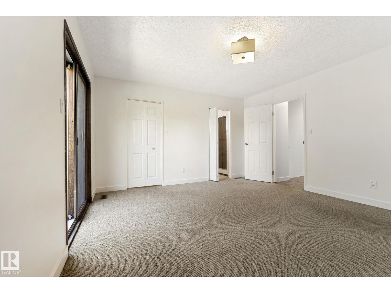
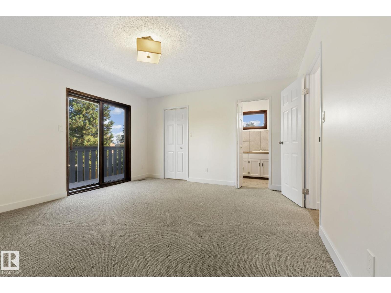
PRESTIGIOUS Lacombe Park East! Freshly PAINTED both inside & out! Light fixtures UPGRADED as well! RARE Cul-De-Sac location w/a HUGE YARD! GREAT curb appeal w/ BRICK accents & a sizeable driveway (recently mudjacked). Enter into a TILED entry, adjacent is a big, BRIGHT living & FORMAL DINING room, perfect for entertaining. Cook in the UPGRADED kitchen w/ CONTRASTING raised panel cabinetry, & GRANITE counters; it all flows into an EAT-IN-NOOK accessing the large deck & COZY family room, finished w/ hard surface flooring. Around the corner is a bedroom, LAUNDRY area & a FULL 4 piece bathroom. Upstairs is FAMILY FRIENDLY; 3 bedrooms & a full bath w/ DUAL SINKS for the kids; the Primary has a WALK-IN closet, 3-piece ENSUITE w/ TILED shower & BALCONY overlooking the LUSH yard. In the FINISHED basement there are 2 dens, a REC ROOM & a large 5 piece JETTED bathroom. Park in the finished DOUBLE ATTACHED garage! Play in a yard, w/ a DECK, exposed aggregate concrete PATIO, storage shed & mature landscaping. (id:66555)
Property details
Property
- Style
- House
- Year built
- 1982
- Living area
- 1,914 square feet
- MLS® number
- E4508288
Interior
- Bedrooms
- 4
- Bathrooms
- 4
- Basement
- Finished, Full
- Appliances
- Washer, Refrigerator, Dishwasher, Wine Fridge, Stove, Dryer, Microwave, Oven - Built-In, Hood Fan, Storage Shed, Window Coverings
Systems
- Heating
- Forced air
Parking
- Parking
- Attached Garage
Lot & site
- Lot features
- Cul-de-sac, Flat site, No back lane
- Site influences
- Cul-de-sac, Flat site, No back lane
- Community
- Lacombe Park
Rooms
Main level
- Living room4.57 × 4.07 meters
- Dining room4.15 × 2.73 meters
- Kitchen4.04 × 2.69 meters
- Family room4.63 × 4.88 meters
- Bedroom 42.9 × 2.5 meters
Basement
- Den4.61 × 3.91 meters
- Recreation room7.98 × 5.87 meters
- Utility room3.86 × 3.02 meters
- Storage1.51 × 2.09 meters
Upper Level
- Primary Bedroom4.08 × 4.53 meters
- Bedroom 23.32 × 2.46 meters
- Bedroom 33.28 × 2.81 meters
More homes in Lacombe Park
All 12 homes for sale in Lacombe Park, with what each one costs a month.
Listing courtesy of REMAX River City. Listing data is provided under copyright by the REALTORS® Association of Edmonton via the CREA Data Distribution Facility (DDF®). Information is deemed reliable but is not guaranteed accurate by CREA, the board, or Padster, and should be independently verified. Not intended to solicit properties currently listed for sale.