8421 223A St NW
Rosenthal (Edmonton) · Edmonton, AB T5T 8A2
MLS® E4508269 · Listing courtesy of Sterling Real Estate
$579,900 list price · 3 bedrooms · 3 bathrooms · 2,162 sq ft · House
What it costs to own
- List price
- $579,900
- Down payment (10%)
- $57,990
- Mortgage
- $521,910
- Rate · amortization
- 4.34% · 25 years
- Principal & interest
- $2,854/mo
Principal and interest only. Property tax, insurance, utilities, condo fees and maintenance are extra.
About this home
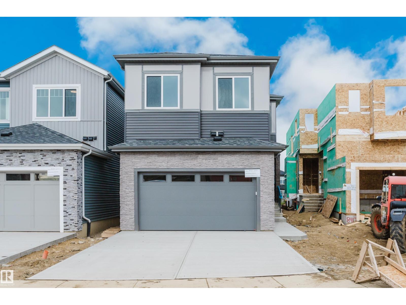
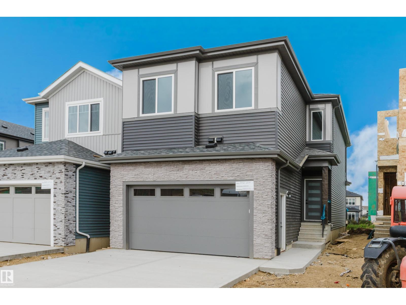
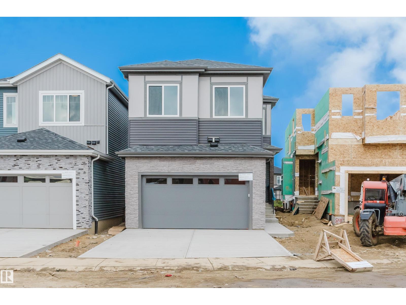
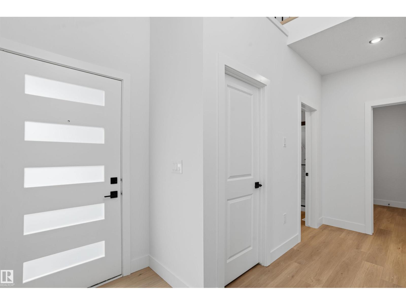
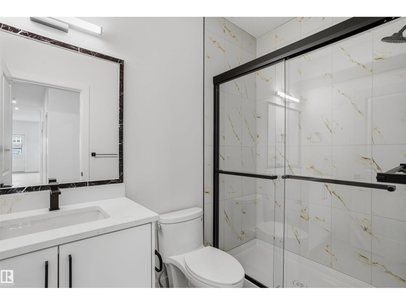
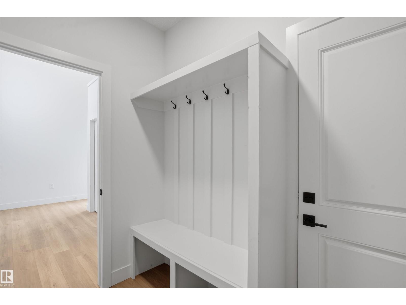
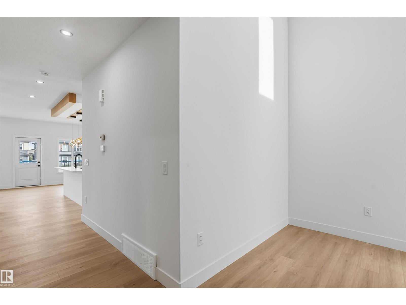
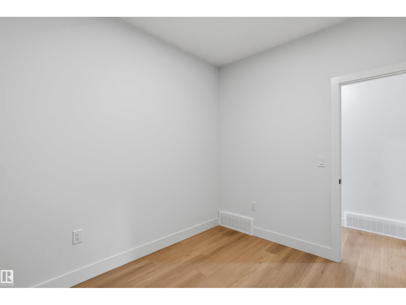
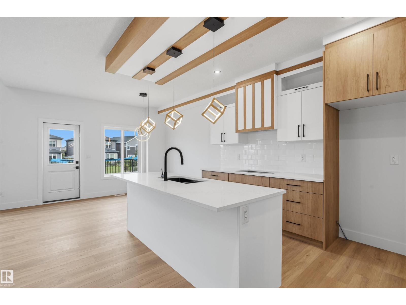
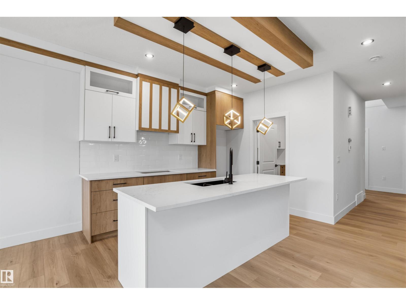
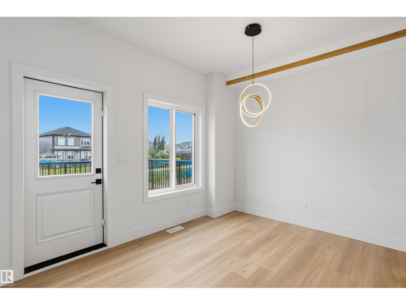
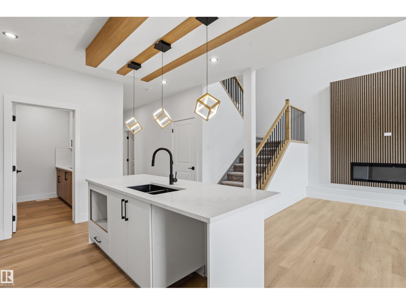
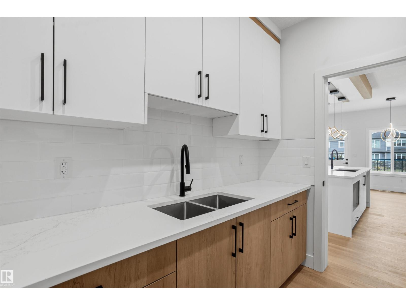
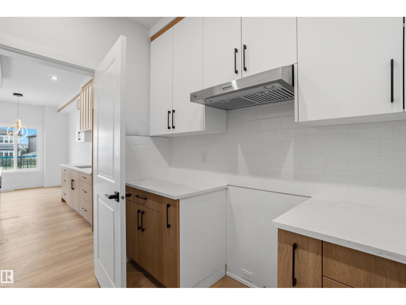
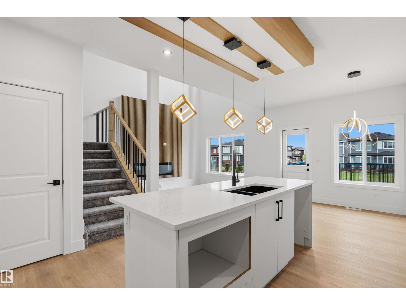
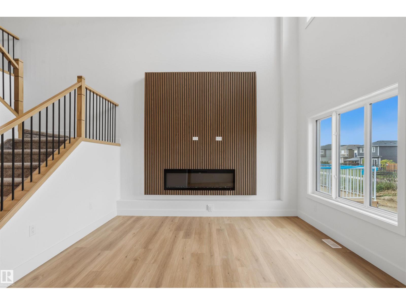
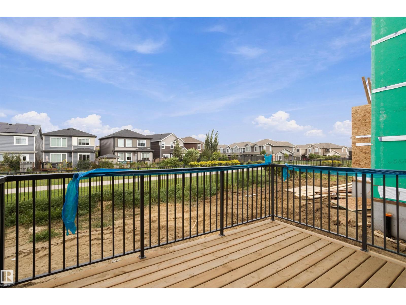
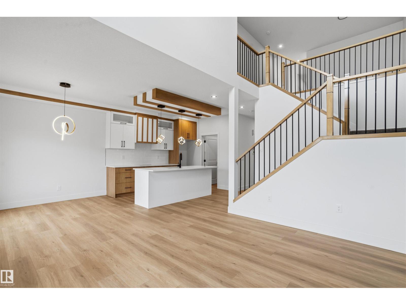
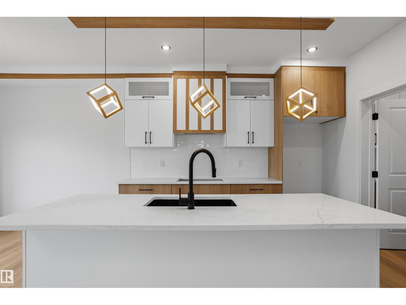
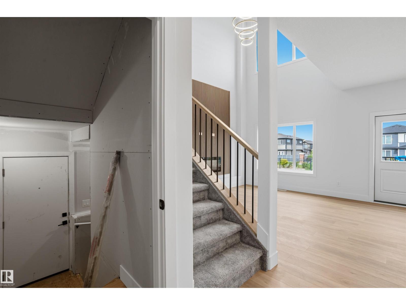
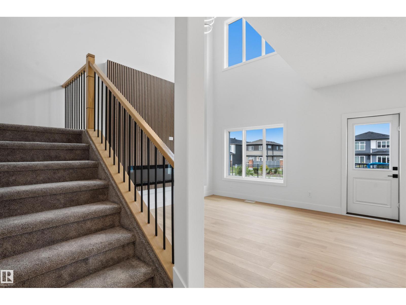
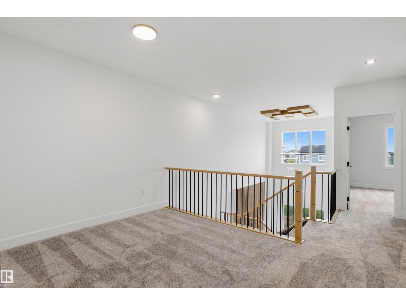
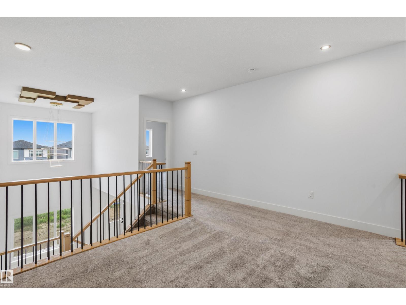
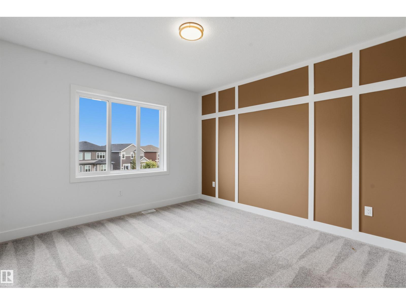
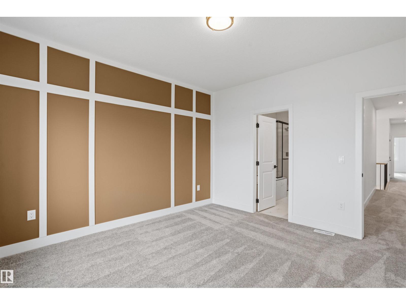
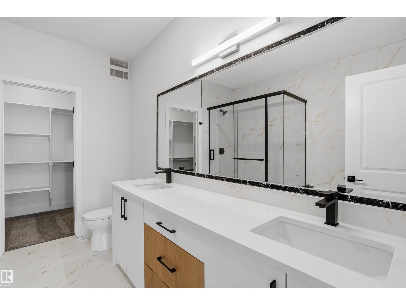
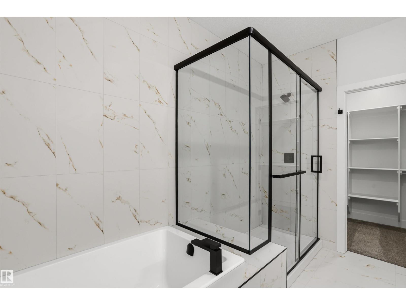
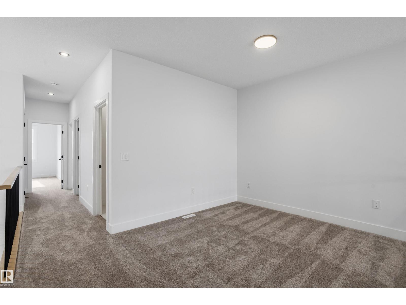
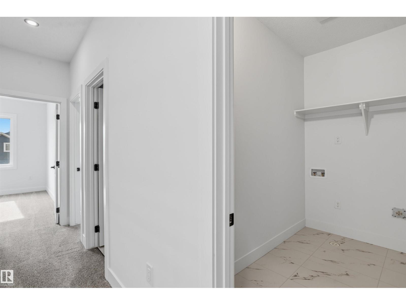
Welcome to this exceptional brand-new home in the prime community of Rosenthal, backing directly onto a tranquil walking trail. The grand entry greets you with a dramatic open-to-above foyer that leads seamlessly into a soaring open-to-above living room featuring an elegant fireplace and scenic outdoor views. A chef’s main kitchen paired with a functional spice kitchen makes hosting effortless, while the main level also includes a versatile home office and a full bathroom with a standing shower. Upstairs, the thoughtfully designed second floor features three spacious bedrooms, a central bonus room, and a dedicated laundry room. Complete with a rear deck to enjoy the scenic backdrop, a double front attached garage, and a private side entrance to the basement with excellent future potential, this home delivers unmatched lifestyle and design. (id:66555)
Property details
Property
- Style
- House
- Year built
- 2026
- Living area
- 2,162 square feet
- MLS® number
- E4508269
Interior
- Bedrooms
- 3
- Bathrooms
- 3
- Basement
- Unfinished, Full
- Appliances
- Washer, Refrigerator, Gas stove(s), Dishwasher, Stove, Dryer, Hood Fan, Window Coverings, Garage door opener, Garage door opener remote(s)
Systems
- Heating
- Forced air
Parking
- Parking
- Attached Garage
Lot & site
- Lot features
- Closet Organizers, Exterior Walls- 2x6", No Animal Home, No Smoking Home
- Site influences
- Closet Organizers, Exterior Walls- 2x6", No Animal Home, No Smoking Home
- Community
- Rosenthal (Edmonton)
Rooms
Main level
- Living room—
- Dining room—
- Kitchen—
Upper Level
- Primary Bedroom—
- Bedroom 2—
- Bedroom 3—
- Bonus Room—
More homes in Rosenthal (Edmonton)
All 73 homes for sale in Rosenthal (Edmonton), with what each one costs a month.
Listing courtesy of Sterling Real Estate. Listing data is provided under copyright by the REALTORS® Association of Edmonton via the CREA Data Distribution Facility (DDF®). Information is deemed reliable but is not guaranteed accurate by CREA, the board, or Padster, and should be independently verified. Not intended to solicit properties currently listed for sale.