12248 16 Av SW
Rutherford (Edmonton) · Edmonton, AB T6W 1L7
MLS® E4508214 · Listing courtesy of Rite Realty
$394,900 list price · 2 bedrooms · 4 bathrooms · 1,209 sq ft · Duplex
What it costs to own
- List price
- $394,900
- Down payment (10%)
- $39,490
- Mortgage
- $355,410
- Rate · amortization
- 4.34% · 25 years
- Principal & interest
- $1,943/mo
Principal and interest only. Property tax, insurance, utilities, condo fees and maintenance are extra.









About this home
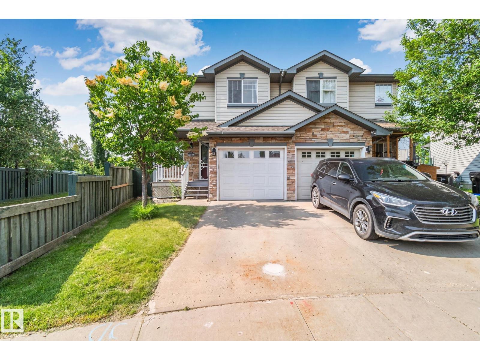
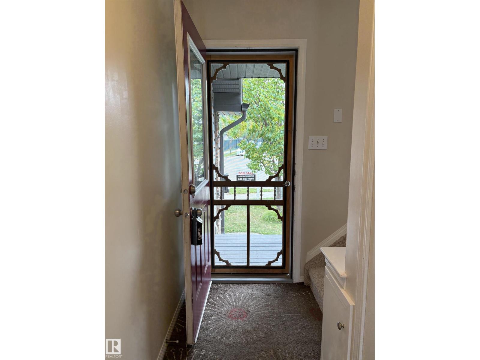
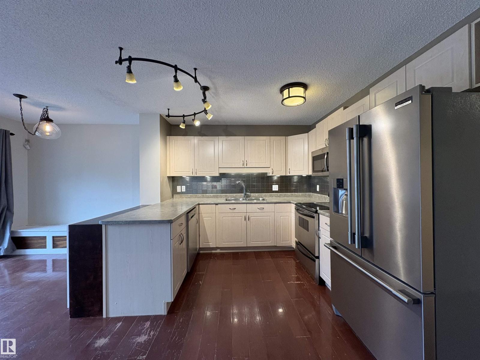
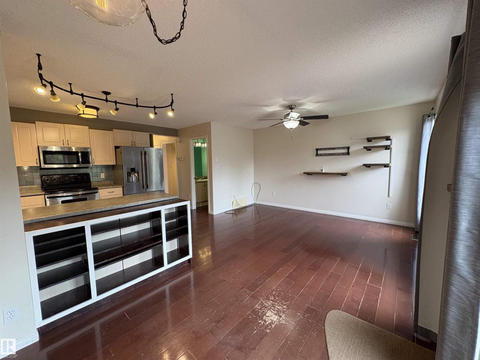
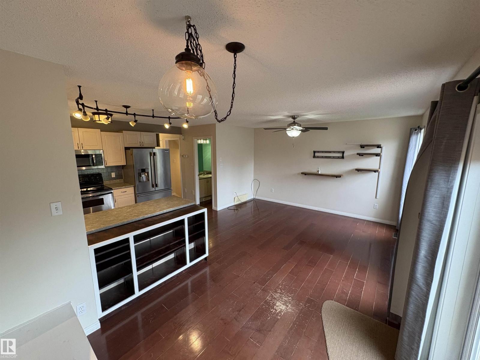
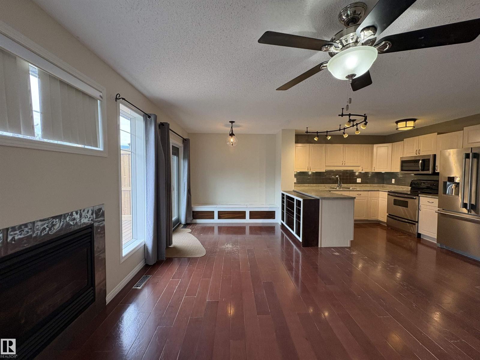
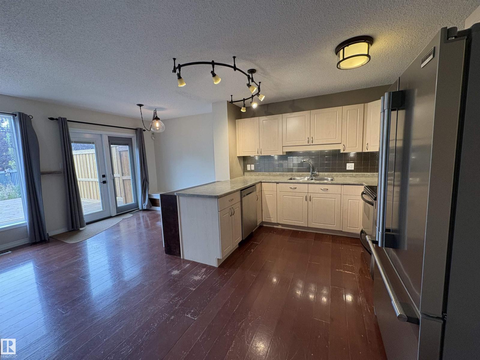
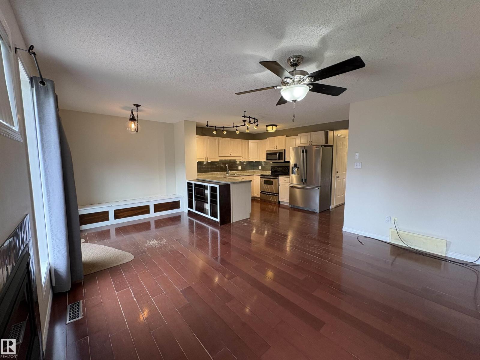
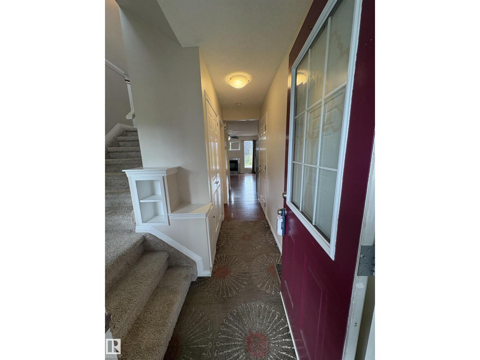
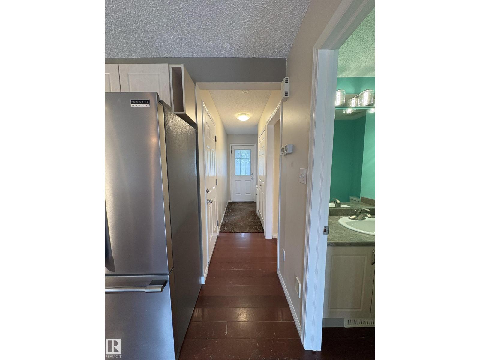
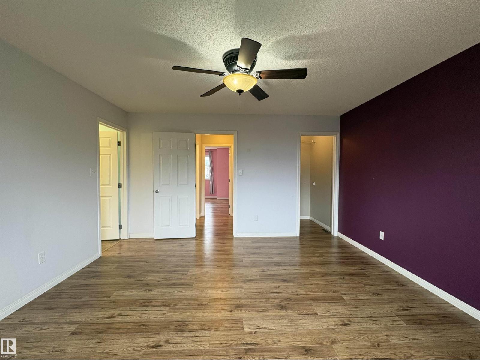
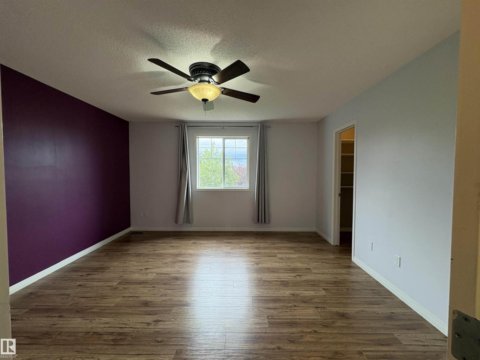
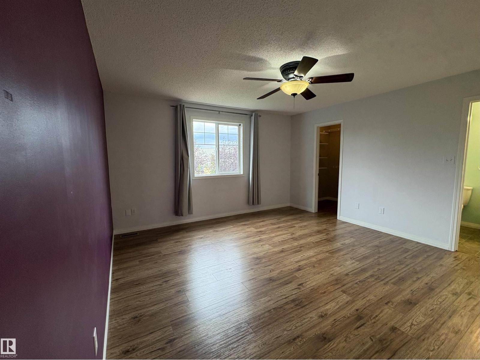
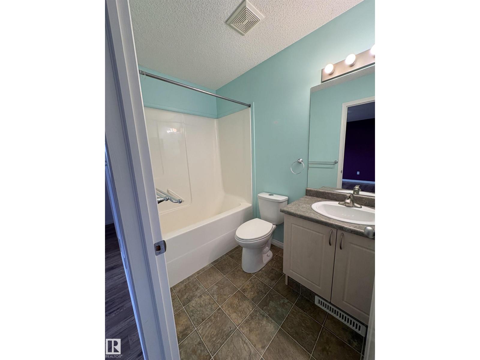
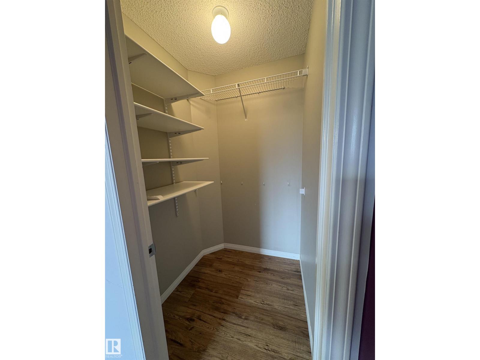
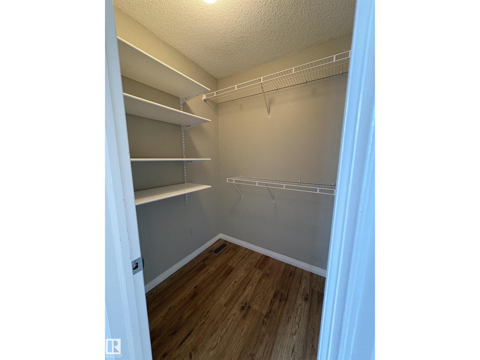
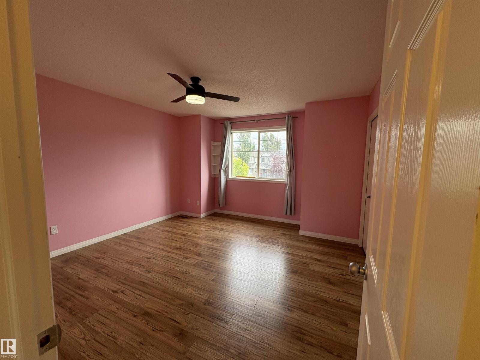
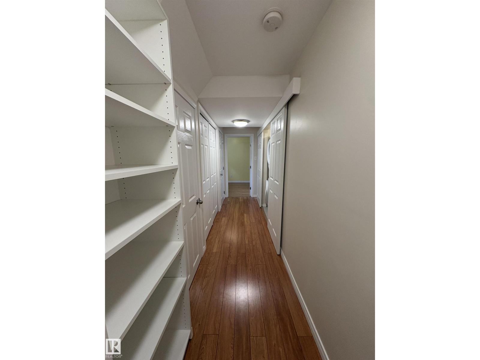
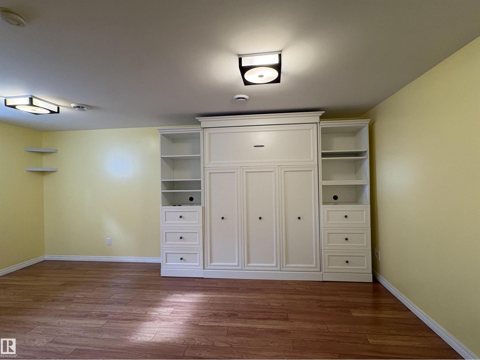
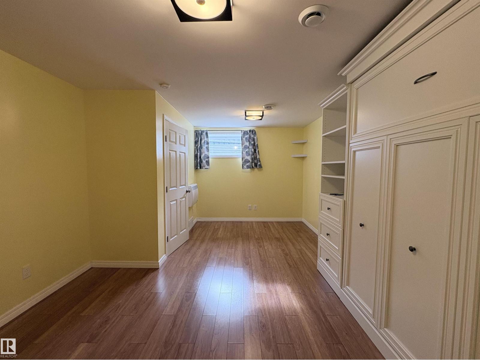
Huge yard - one of the biggest in Rutherford + no back neighbours! Great use of living space throughout this 1515sq.ft. half duplex with many custom storage and shelving units. Main open floorplan has new SS fridge (2022), built-in dining bench and shelves, cozy gas fireplace, 2-pc powder room and all new lighting. Bright upstairs has primary bedroom with 2 walk-in closets and 3-pc ensuite; large second bedroom with 2 big closets; and another 3-pc bathroom with linen closet. Beautifully finished basement has Murphy bed with shelving and 3-pc ensuite – could be 3rd bedroom or guest suite! Basement also has stacked laundry, laundry sink, and 2 storage rooms. Garage has shelving, cabinet and flip-up work bench, and can still fit an SUV in it! Other notable updates throughout: new carpet and laminate plank (2021), shingles (2025), hot water tank (2020), insulated garage door with overhead heater (2019). Walking distance to Johnny Bright School (K-9) and paths/parks throughout Rutherford. Don't miss this one! (id:66555)
Property details
Property
- Style
- Duplex
- Year built
- 2003
- Living area
- 1,209 square feet
- MLS® number
- E4508214
Interior
- Bedrooms
- 2
- Bathrooms
- 4
- Basement
- Finished, Full
- Appliances
- Refrigerator, Dishwasher, Stove, Microwave Range Hood Combo, See remarks, Window Coverings, Garage door opener, Garage door opener remote(s), Washer/Dryer Stack-Up
Systems
- Heating
- Forced air
Parking
- Parking
- Attached Garage
City assessment
- Assessed value
- $379,500 (2025)
- Assessment class
- Residential
Lot & site
- Lot size
- 532 m² (5,730 sq ft)
- Lot features
- See remarks, Flat site
- Site influences
- See remarks, Flat site
- Community
- Rutherford (Edmonton)
Rooms
Main level
- Living room4.22 × 3.65 meters
- Dining room2.83 × 2.16 meters
- Kitchen2.92 × 3.09 meters
Upper Level
- Primary Bedroom4.17 × 4.19 meters
- Bedroom 24.45 × 4.04 meters
Basement
- Recreation room3.61 × 5.54 meters
More homes in Rutherford (Edmonton)
All 74 homes for sale in Rutherford (Edmonton), with what each one costs a month.
Listing courtesy of Rite Realty. Listing data is provided under copyright by the REALTORS® Association of Edmonton via the CREA Data Distribution Facility (DDF®). Information is deemed reliable but is not guaranteed accurate by CREA, the board, or Padster, and should be independently verified. Not intended to solicit properties currently listed for sale.