$310,000 list price · 5 bedrooms · 3 bathrooms · 1,090 sq ft · Bungalow
What it costs to own
- List price
- $310,000
- Down payment (10%)
- $31,000
- Mortgage
- $279,000
- Rate · amortization
- 4.34% · 25 years
- Principal & interest
- $1,526/mo
Principal and interest only. Property tax, insurance, utilities, condo fees and maintenance are extra.











About this home
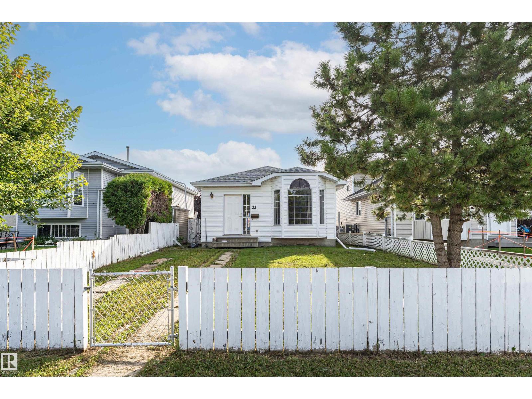
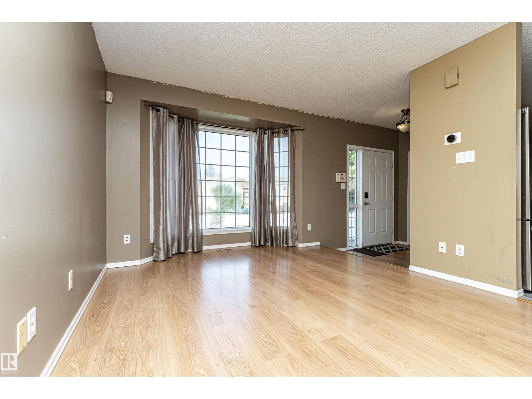
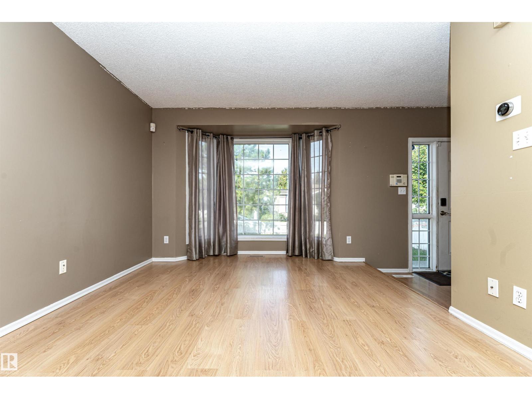
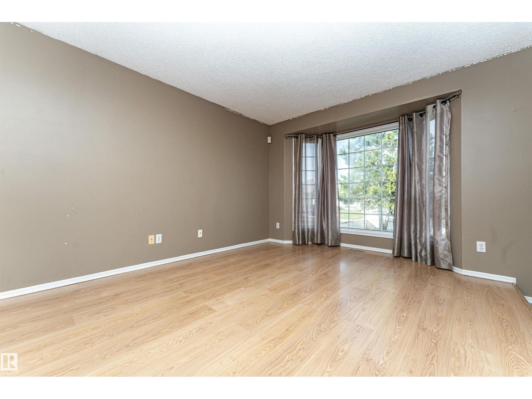
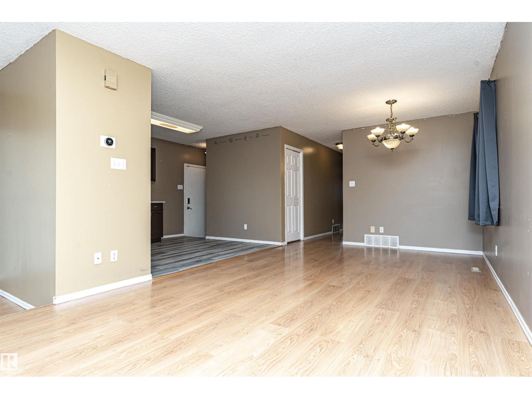
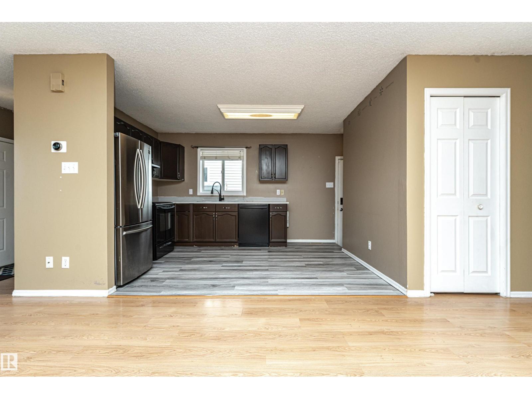
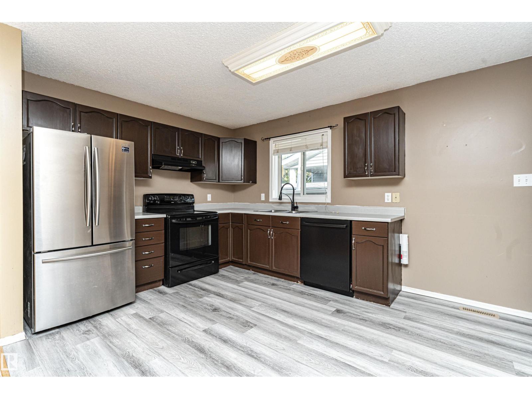
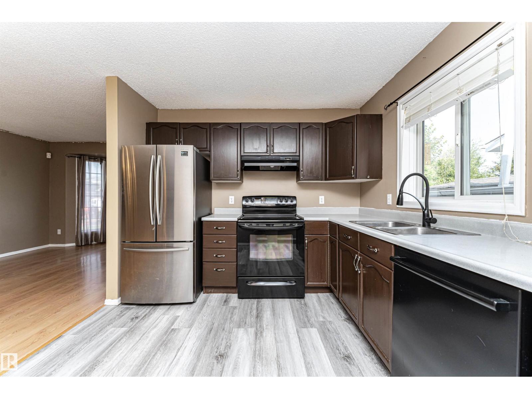
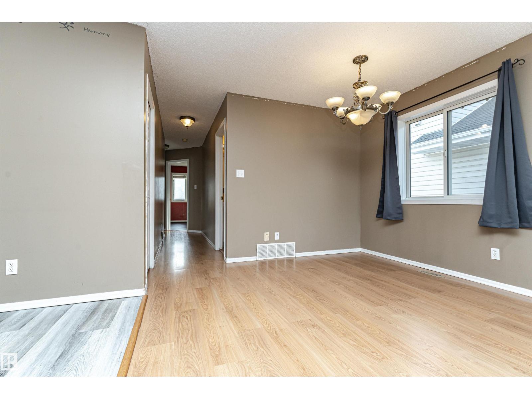
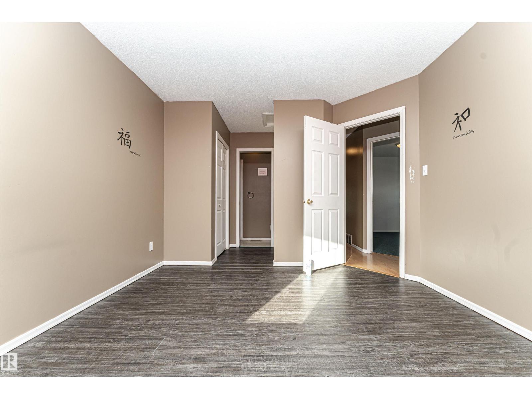
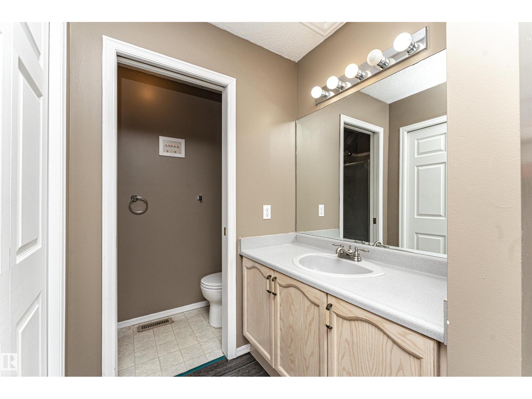
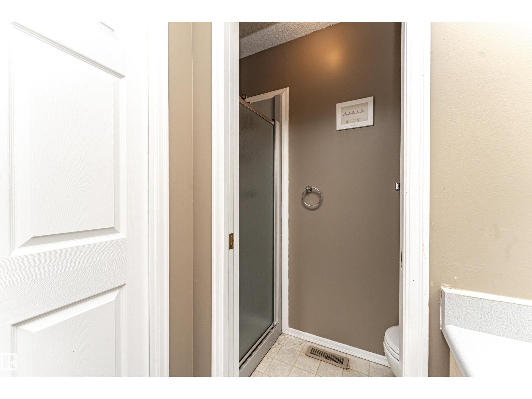
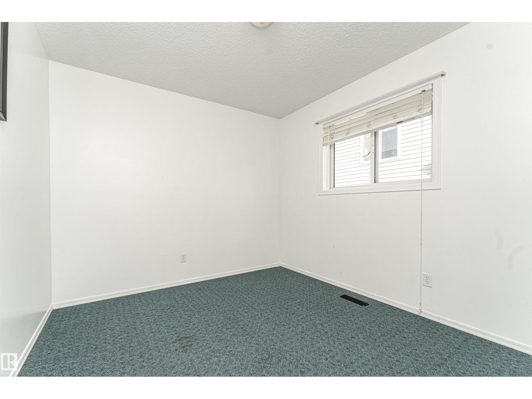
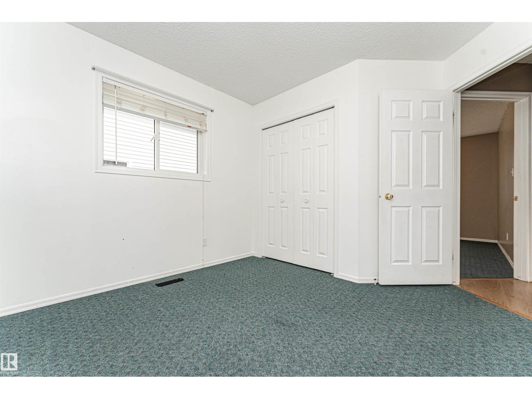
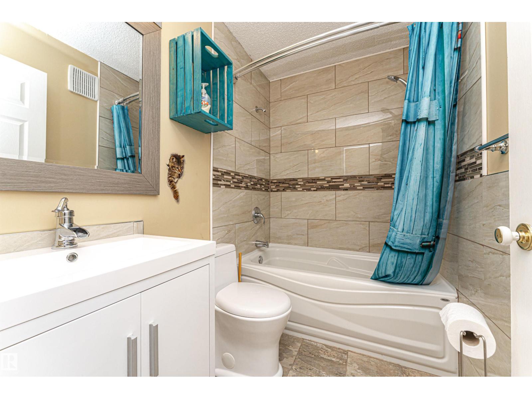
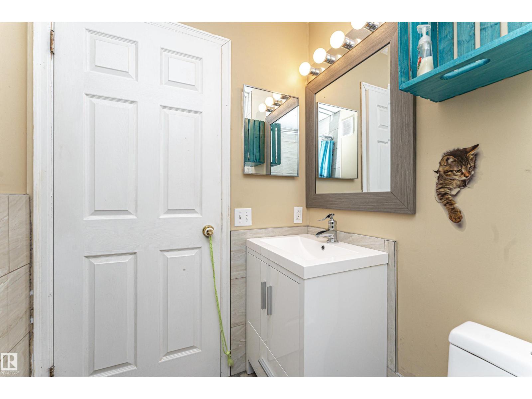
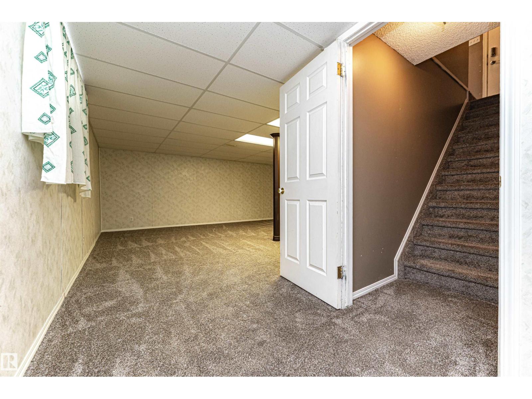
AFFORDABLE.. This move in ready home boasts 1089 SQ FT of living space with 5 BEDROOMS, 3 FULL baths, Central A/C, renovated main bath, & a FULLY FINISHED basement with a GAS fireplace. Enjoy the open concept with new vinyl plank flooring in the kitchen, laminate in the living area and carpet in the basement. The kitchen is a good size with plenty of cupboards & counter space. Lots of room for large family dinners. The living room is open concept making entertaining easy!! The primary suite has plenty of room for a king size bed! There is also a 3 piece ENSUITE. Bedroom #2 & #3 down the hall are a great size as well. The main 4 piece bath is renovated and looks amazing! Downstairs there are 2 more bedrooms and another 4 piece bath. Enjoy movie nights sitting around the gas fireplace in the massive recreation room, have a gym, pool table or play area for the kids! So much space. Walking distance to schools, parks and walking trails. Extra parking at back of home. Don't miss this one!! (id:66555)
Property details
Property
- Style
- Bungalow
- Year built
- 1993
- Living area
- 1,090 square feet
- MLS® number
- E4508131
Interior
- Bedrooms
- 5
- Bathrooms
- 3
- Basement
- Finished, Full
- Appliances
- Washer, Refrigerator, Dishwasher, Stove, Dryer, Alarm System, Hood Fan, Storage Shed
Systems
- Heating
- Forced air
Parking
- Parking
- Parking Pad, Rear
Lot & site
- Lot size
- 272 m² (2,924 sq ft)
- Site influences
- Public Swimming Pool
- Community
- Devon
Rooms
Main level
- Living room3.35 × 4.96 meters
- Dining room—
- Kitchen3.06 × 3.98 meters
- Primary Bedroom3.35 × 3.9 meters
- Bedroom 22.94 × 3.58 meters
- Bedroom 32.94 × 3.81 meters
Basement
- Bedroom 42.97 × 3.24 meters
- Recreation room6.03 × 7.53 meters
- Bedroom 52.99 × 3.24 meters
More homes in Devon
All 28 homes for sale in Devon, with what each one costs a month.
Listing courtesy of RE/MAX Real Estate. Listing data is provided under copyright by the REALTORS® Association of Edmonton via the CREA Data Distribution Facility (DDF®). Information is deemed reliable but is not guaranteed accurate by CREA, the board, or Padster, and should be independently verified. Not intended to solicit properties currently listed for sale.