16423 61 St NW
Matt Berry · Edmonton, AB T5Y 0A7
MLS® E4508113 · Listing courtesy of Century 21 Bravo Realty
$649,900 list price · 7 bedrooms · 5 bathrooms · 2,612 sq ft · House
What it costs to own
- List price
- $649,900
- Down payment (10%)
- $64,990
- Mortgage
- $584,910
- Rate · amortization
- 4.34% · 25 years
- Principal & interest
- $3,198/mo
Principal and interest only. Property tax, insurance, utilities, condo fees and maintenance are extra.
About this home
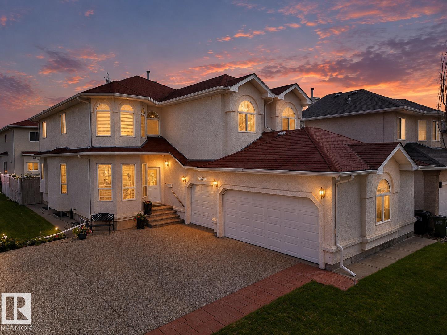
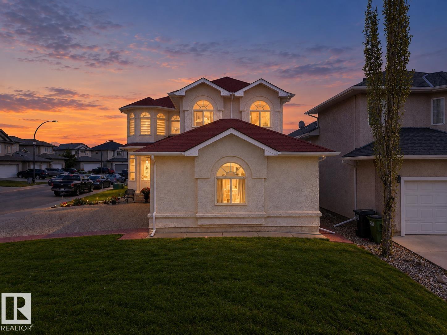
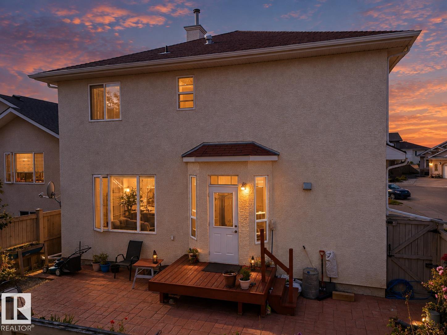
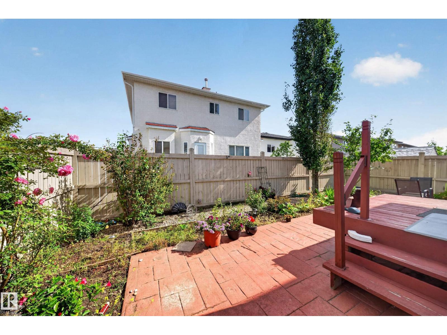
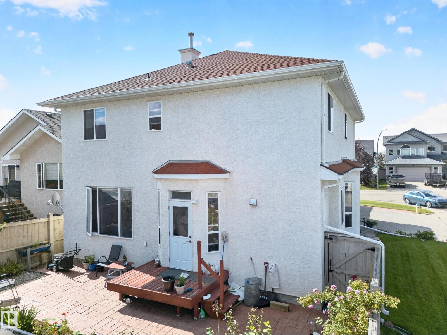
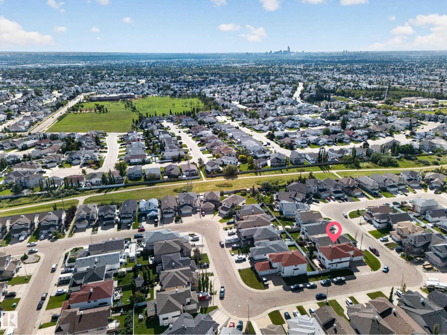
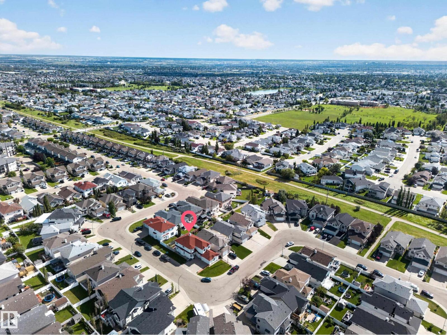
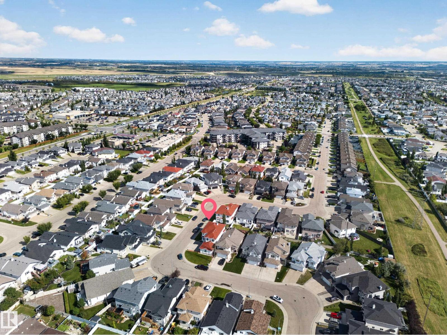
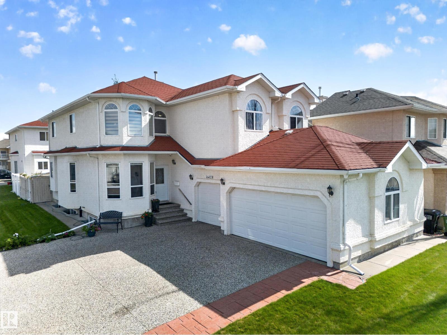
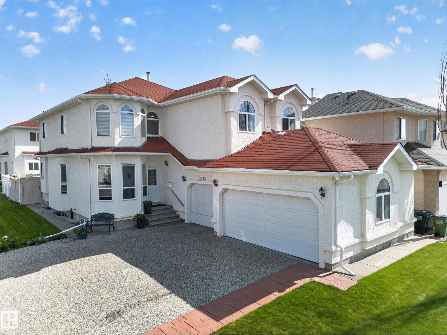
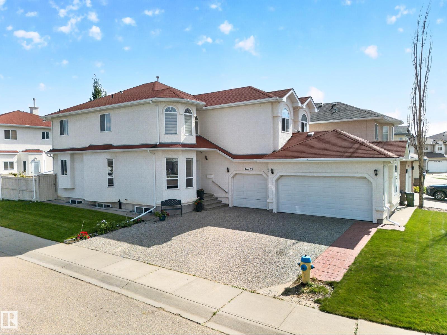
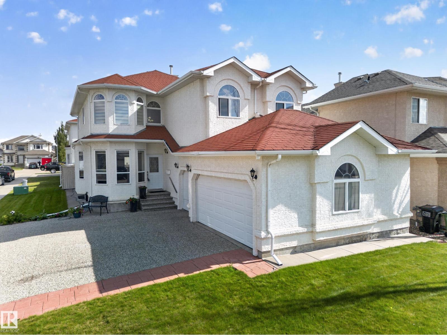
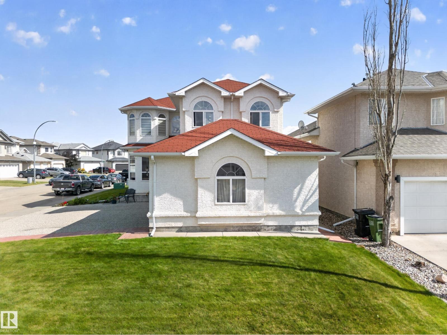
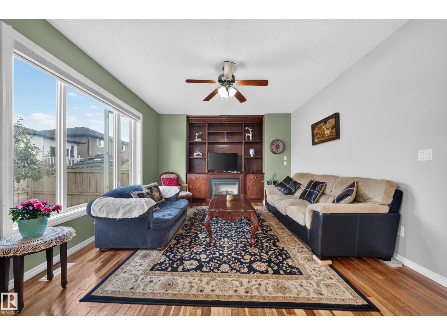
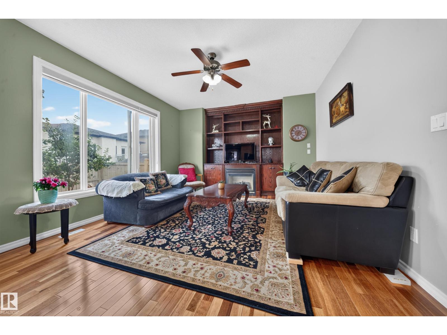
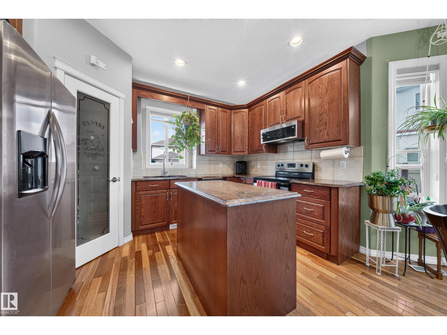
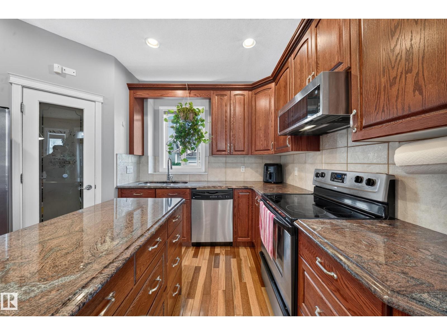
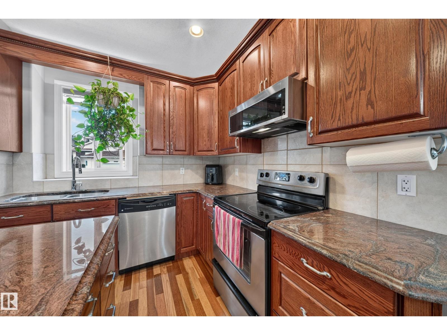
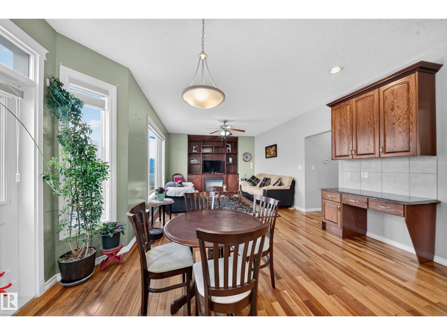
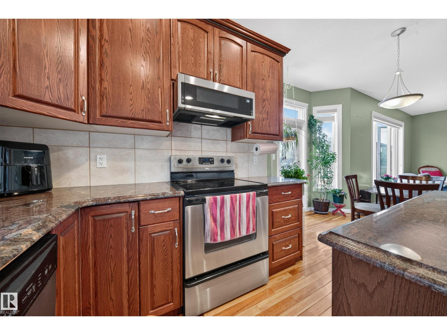
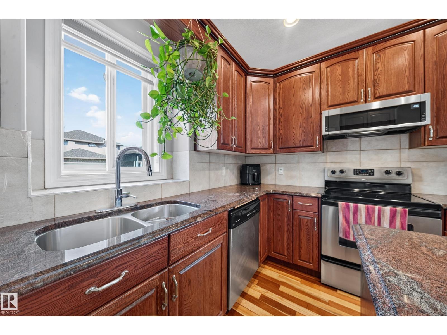
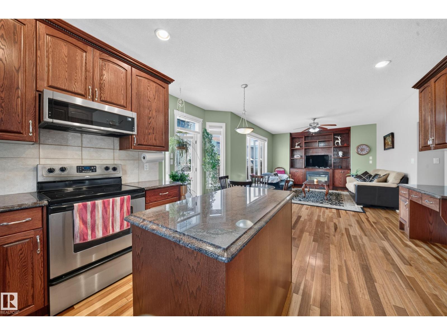
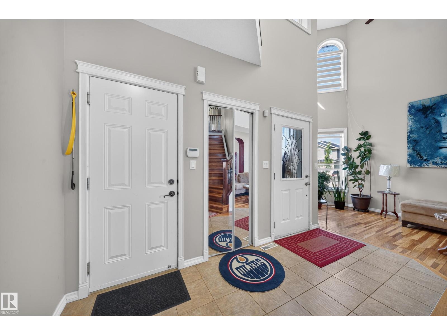
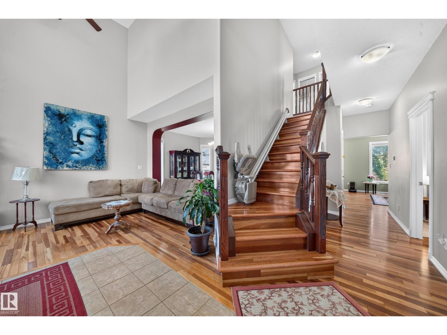
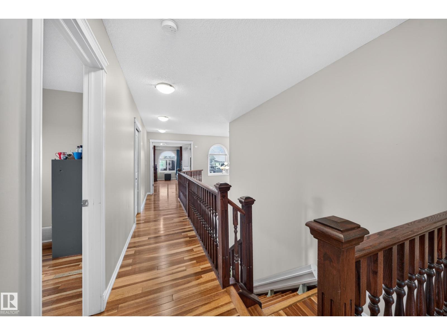
A home like this is a true rarity in Matt Berry. Start with the triple garage, then add 8 bedrooms and 5 full baths across three levels built for a family that needs real space. Upstairs alone offers 5 bedrooms and 3 full baths, including a huge primary retreat and a second ensuite. On the main floor, another bedroom and full bath are ideal for parents, grandparents or guests, while separate living and family rooms give everyone room to spread out. A separate side entrance leads to the fully finished basement with its own kitchen, rec room, 2 bedrooms, full bath and laundry. With nearly 3,800 SF of developed living space, there is room to come together without living on top of each other. Set in the established NE Edmonton community of Matt Berry, close to parks, schools, shopping and major routes, this is a home where a large or multigenerational family can put down roots, stay close and still give everyone a space of their own. (id:66555)
Property details
Property
- Style
- House
- Year built
- 2007
- Living area
- 2,612 square feet
- MLS® number
- E4508113
Interior
- Bedrooms
- 7
- Bathrooms
- 5
- Basement
- Finished, Full
- Appliances
- Washer, Dishwasher, Dryer, Hood Fan, Two stoves, Window Coverings, Garage door opener, Garage door opener remote(s), Two Refrigerators
Systems
- Heating
- Forced air
Parking
- Parking
- Attached Garage
City assessment
- Assessed value
- $622,500 (2025)
- Assessment class
- Residential
Lot & site
- Lot size
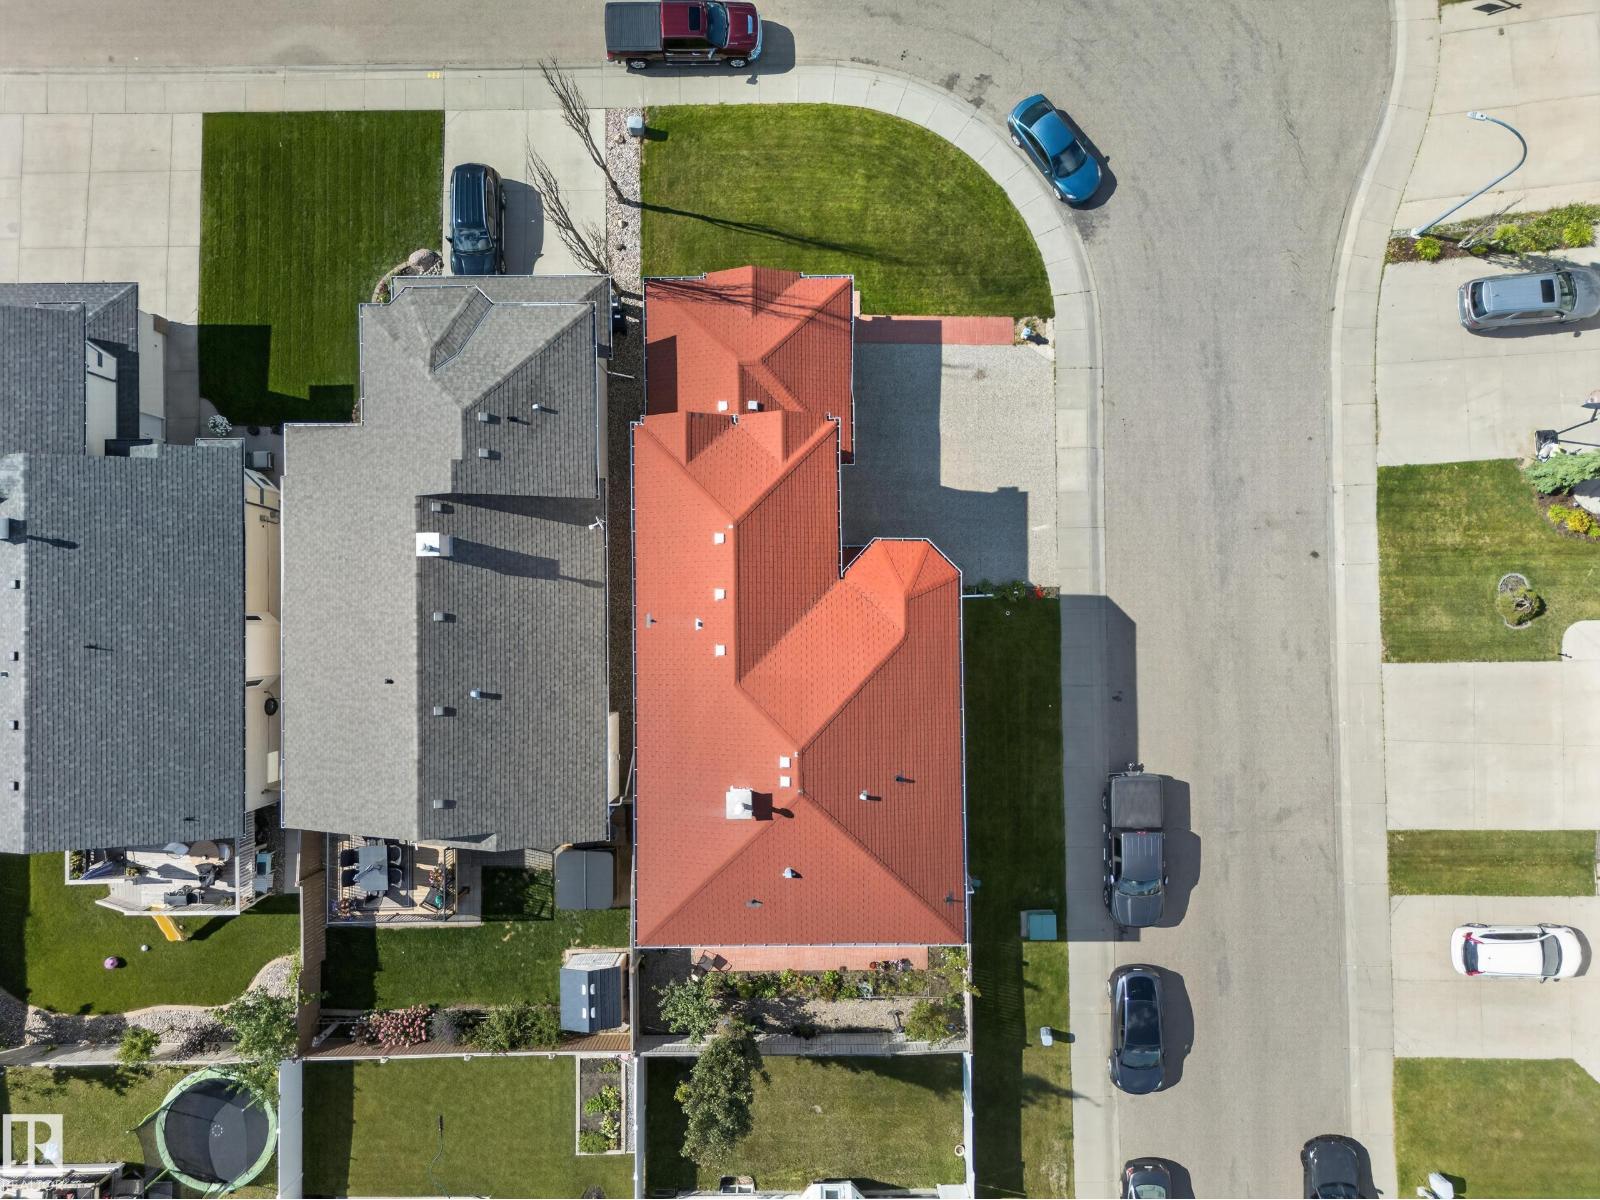
- 449 m² (4,835 sq ft)
- Lot features
- Corner Site, Closet Organizers, No Animal Home, No Smoking Home
- Site influences
- Corner Site, Closet Organizers, No Animal Home, No Smoking Home
- Community
- Matt Berry
Rooms
Main level
- Living room13'9 x 14'
- Dining room10'4 x 13'8"
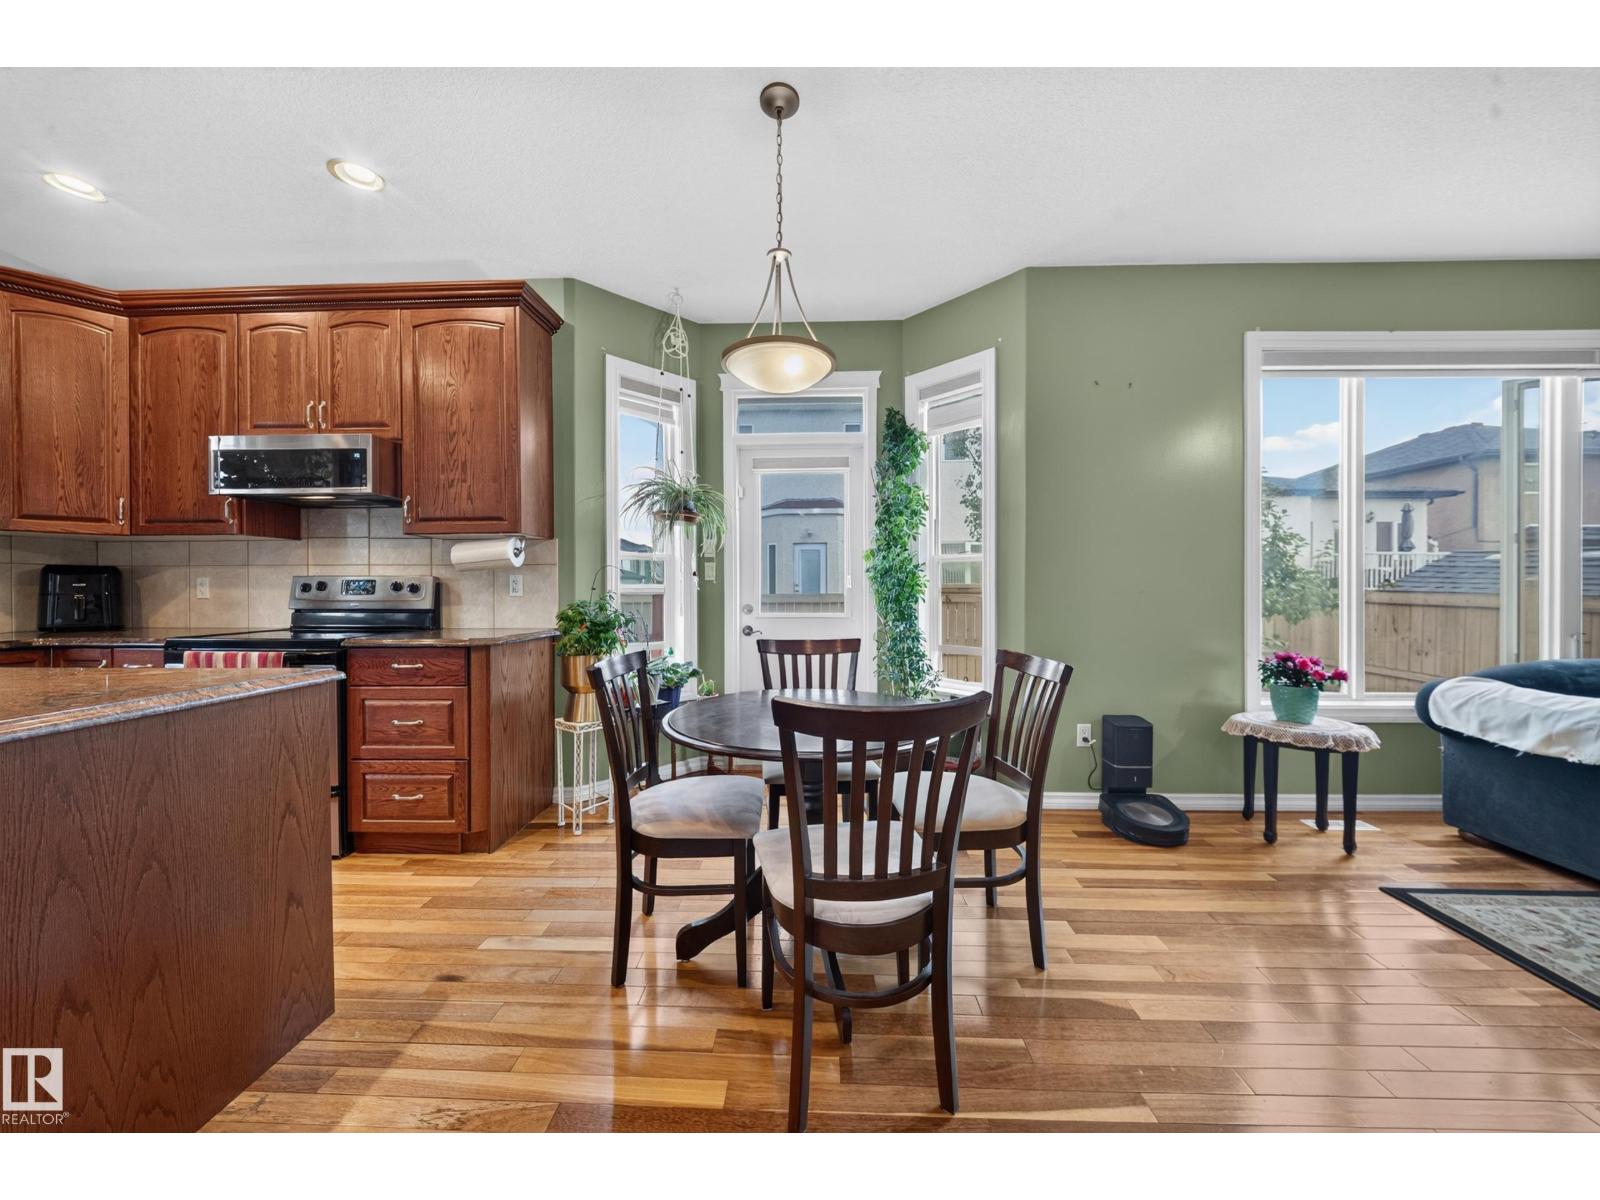
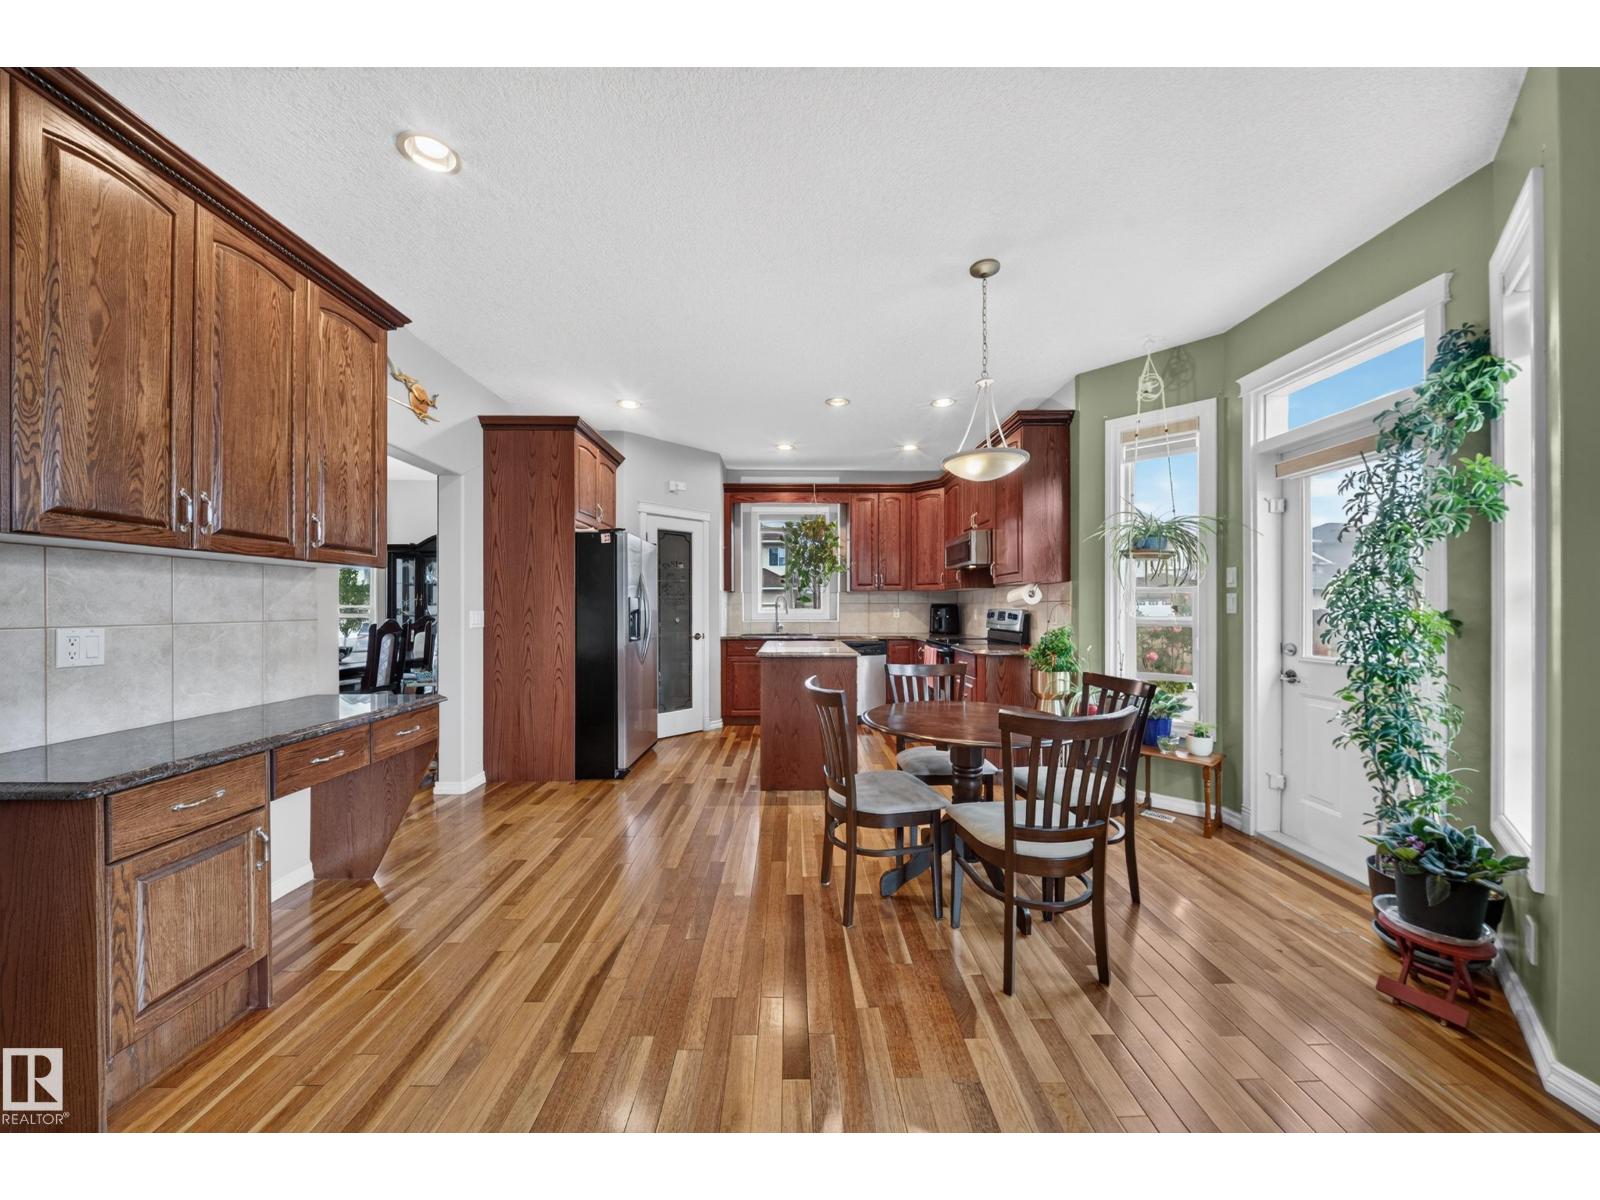
- Kitchen13'2 x 8'
- Family room13'2 x 16'6"
- Breakfast8'4"
- Bedroom 59'5 x 10'5"
Upper Level
- Primary Bedroom17'10 x 17'11
- Bedroom 210'11 x 10'6
- Bedroom 310'8 x 11'10"
- Bedroom 410'2 x 10'10
Basement
- Recreation room24'8 x 11'1"
- Second Kitchen13'1 x 9'10"
More homes in Matt Berry
All 8 homes for sale in Matt Berry, with what each one costs a month.
Listing courtesy of Century 21 Bravo Realty. Listing data is provided under copyright by the REALTORS® Association of Edmonton via the CREA Data Distribution Facility (DDF®). Information is deemed reliable but is not guaranteed accurate by CREA, the board, or Padster, and should be independently verified. Not intended to solicit properties currently listed for sale.