12115 141 St NW
Dovercourt · Edmonton, AB T5L 2G1
MLS® E4508079 · Listing courtesy of RE/MAX Excellence
$349,900 list price · 4 bedrooms · 2 bathrooms · 945 sq ft · Bungalow
What it costs to own
- List price
- $349,900
- Down payment (10%)
- $34,990
- Mortgage
- $314,910
- Rate · amortization
- 4.34% · 25 years
- Principal & interest
- $1,722/mo
Principal and interest only. Property tax, insurance, utilities, condo fees and maintenance are extra.









About this home
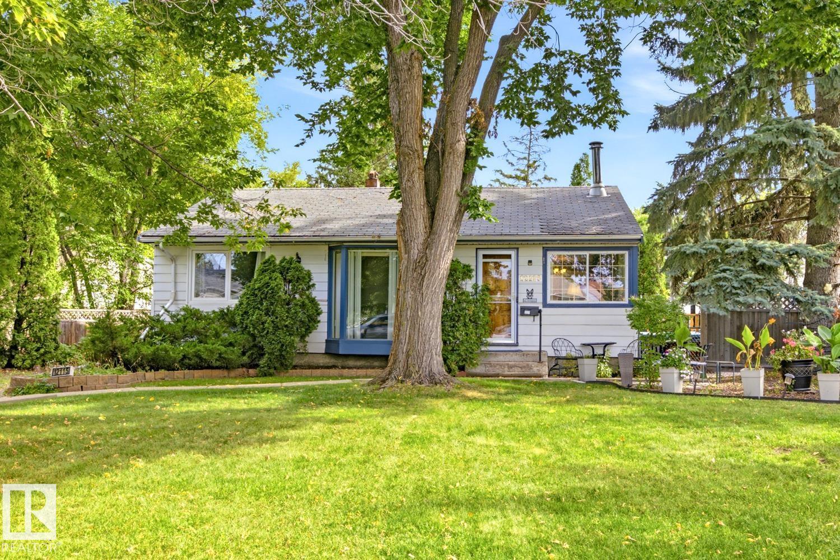
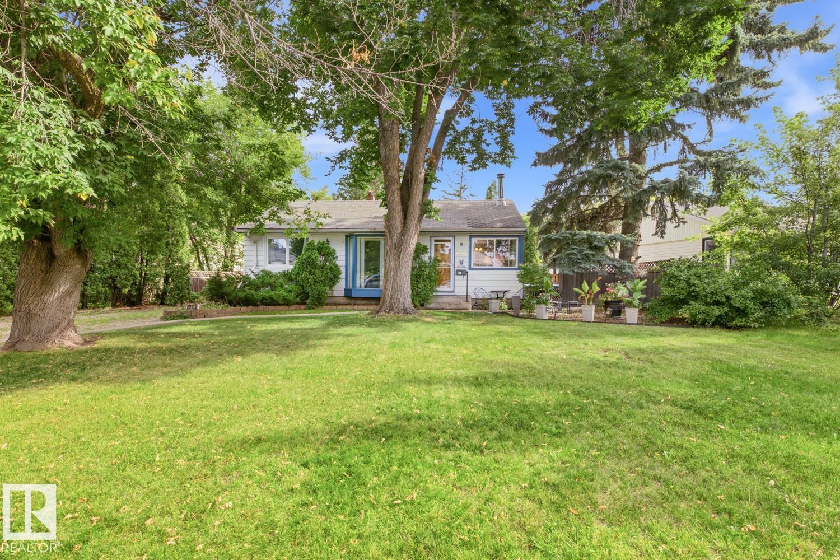
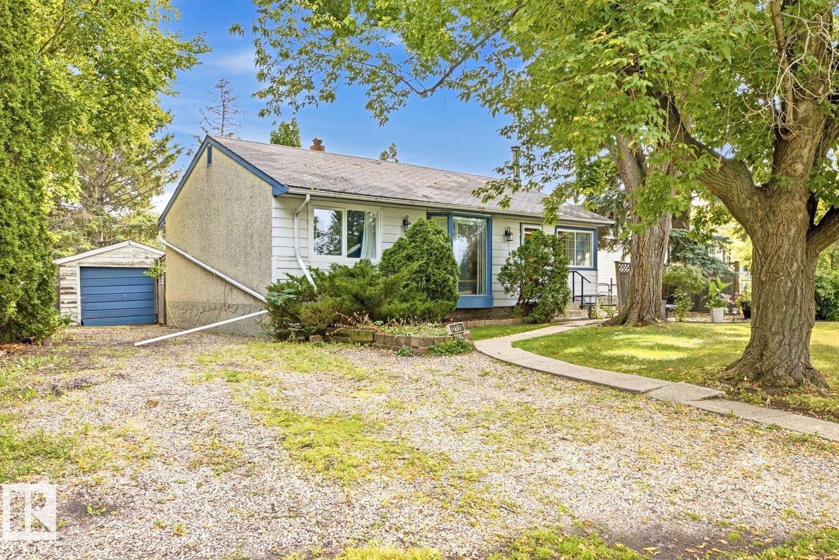
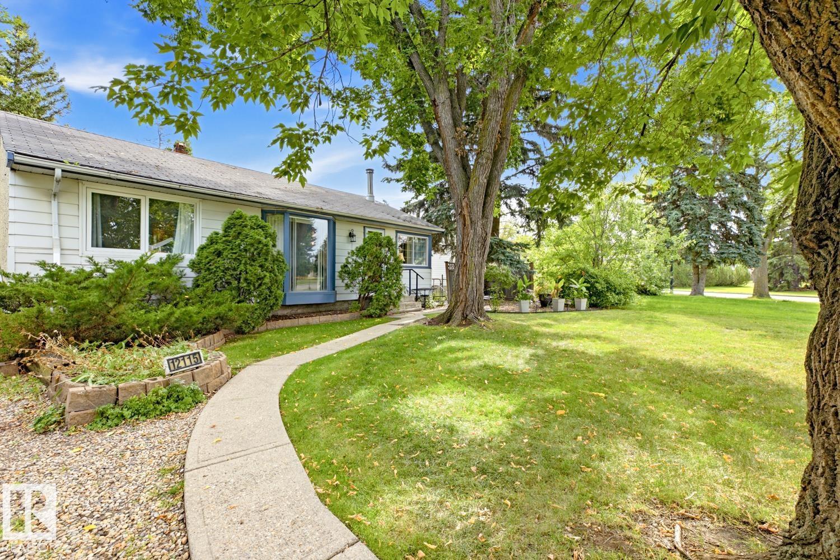
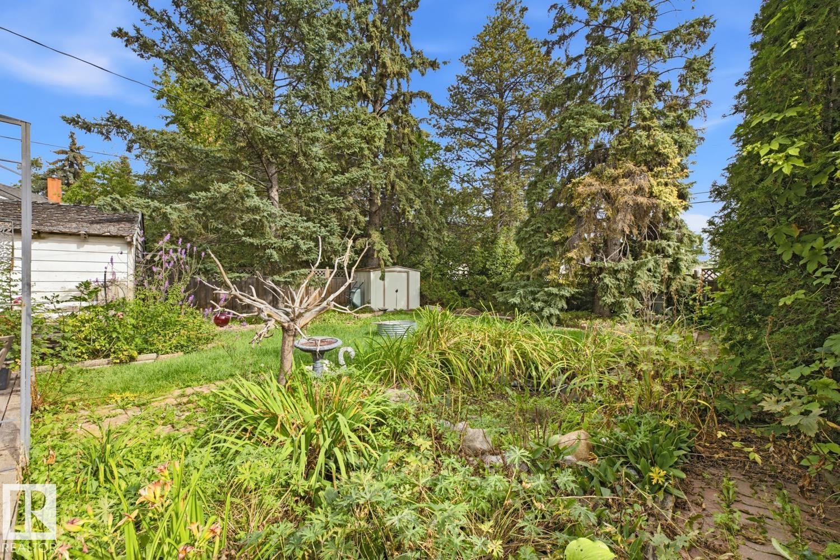
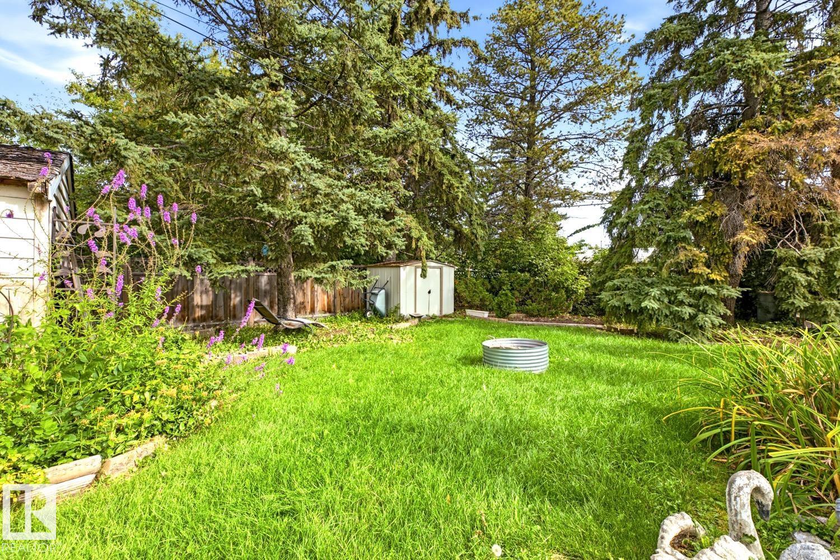
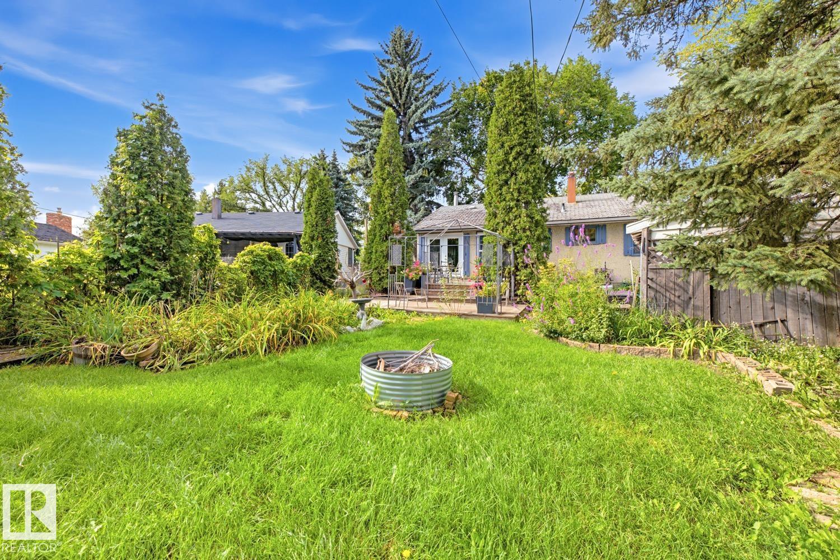
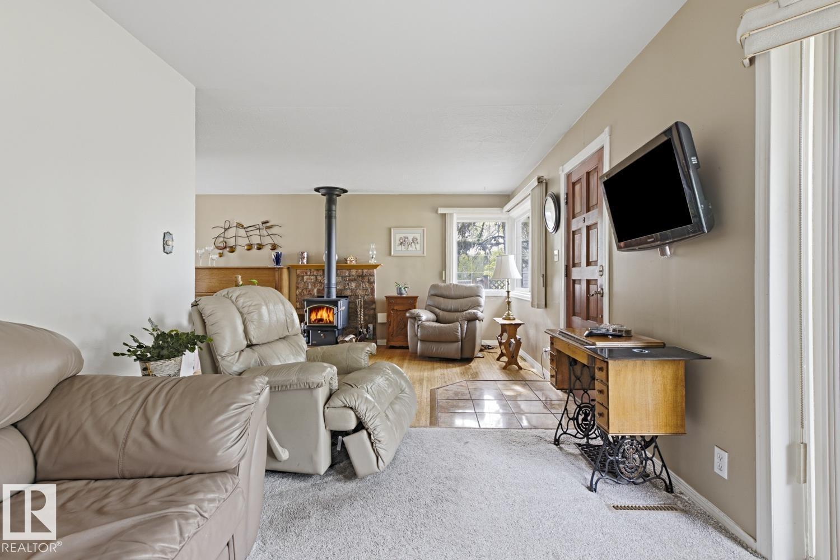
INFILL/REDEVELOPMENT OPPORTUNITY in mature Dovercourt! Offered at $349,900, this west-facing property sits on an impressive 739.64 m² (approx. 7,961 sq. ft.) lot, offering exciting potential for builders, developers or investors. Approximate lot dimensions: north 136.33' (41.55 m), west/front 80.74' (24.61 m), south 136.33' (41.55 m) and east/rear 40.09' (12.22 m). A major advantage is access from BOTH the front driveway and rear alley, providing excellent flexibility when exploring future redevelopment possibilities. Dovercourt is an established, mature community known for its quiet residential setting, large lots, mature trees and convenient central location. Dovercourt School, parks, playgrounds and community amenities are nearby, with convenient access to major roadways and surrounding shopping and services. An excellent opportunity to secure a substantial infill site in an established Edmonton neighbourhood. Also home can be taken on as a flip. (id:66555)
Property details
Property
- Style
- Bungalow
- Year built
- 1954
- Living area
- 945 square feet
- MLS® number
- E4508079
Interior
- Bedrooms
- 4
- Bathrooms
- 2
- Basement
- Partially finished, Full
- Appliances
- —
Systems
- Heating
- Forced air
Parking
- Parking
- Detached Garage, Oversize
City assessment
- Assessed value
- $367,500 (2025)
- Assessment class
- Residential
Lot & site
- Lot size
- 740 m² (7,961 sq ft)
- Lot features
- Lane, Level
- Site influences
- Lane, Level
- Community
- Dovercourt
Rooms
Main level
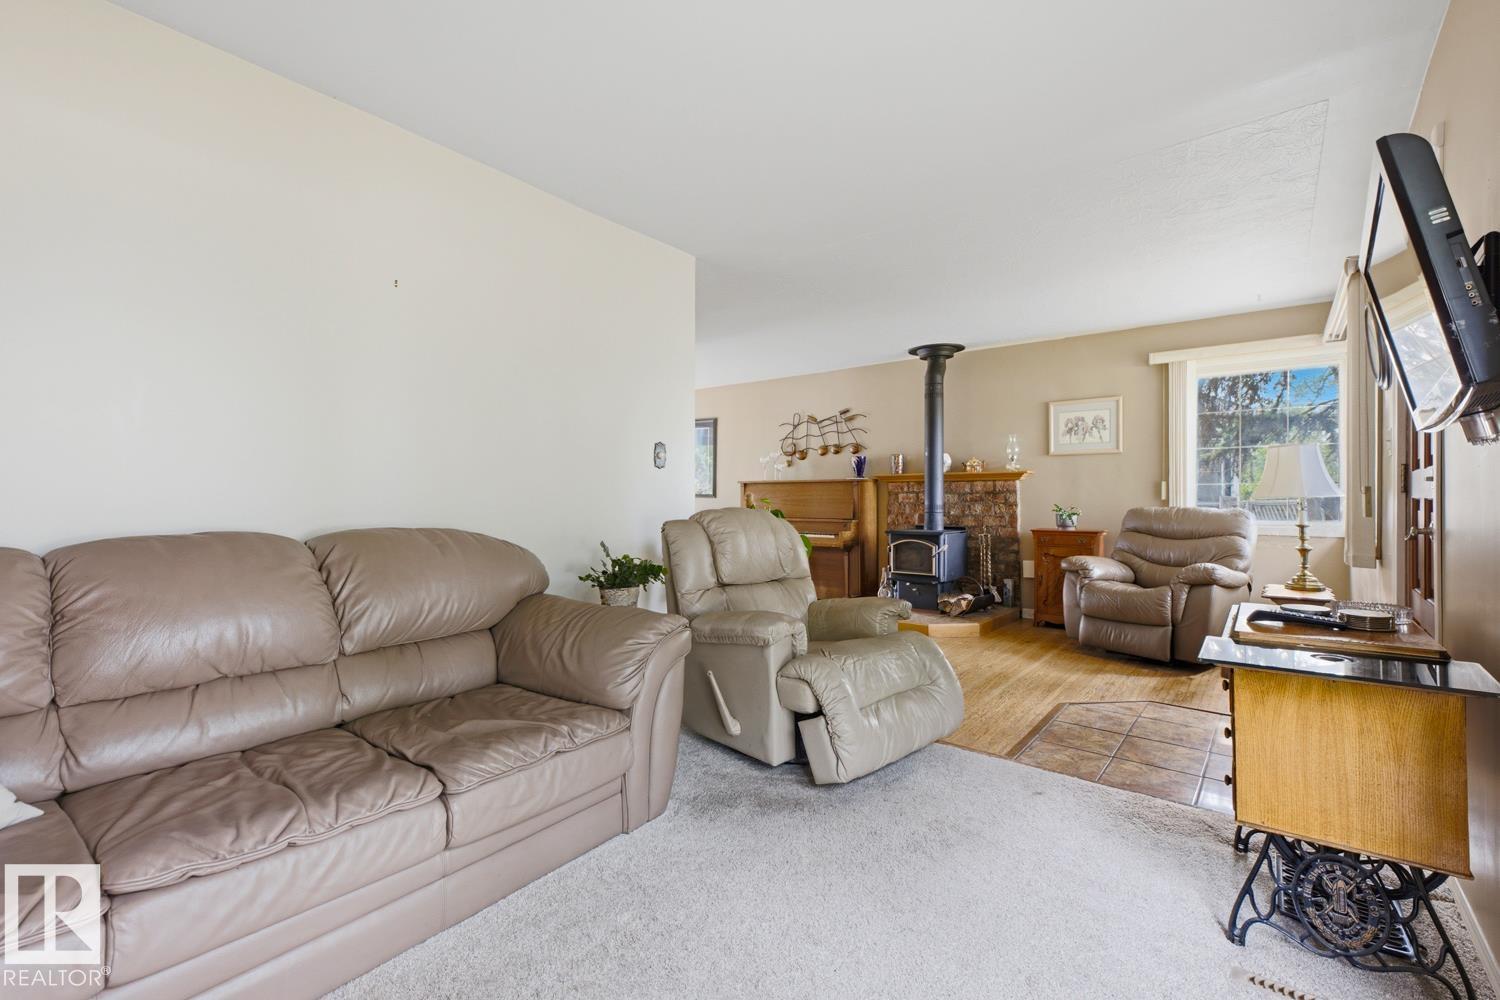
- Living room7.3 × 5.65 meters
- Dining room2.67 × 2.37 meters
- Kitchen3.66 × 2.34 meters
- Primary Bedroom3.33 × 3.58 meters
Basement
- Bedroom 22.51 × 3.08 meters
- Bedroom 33.71 × 2.95
- Bedroom 43.20 × 3.00
More homes in Dovercourt
All 8 homes for sale in Dovercourt, with what each one costs a month.
Listing courtesy of RE/MAX Excellence. Listing data is provided under copyright by the REALTORS® Association of Edmonton via the CREA Data Distribution Facility (DDF®). Information is deemed reliable but is not guaranteed accurate by CREA, the board, or Padster, and should be independently verified. Not intended to solicit properties currently listed for sale.