#14 577 Butterworth Wy NW
Bulyea Heights · Edmonton, AB T6R 2Y2
MLS® E4508062 · Listing courtesy of Royal LePage Noralta Real Estate
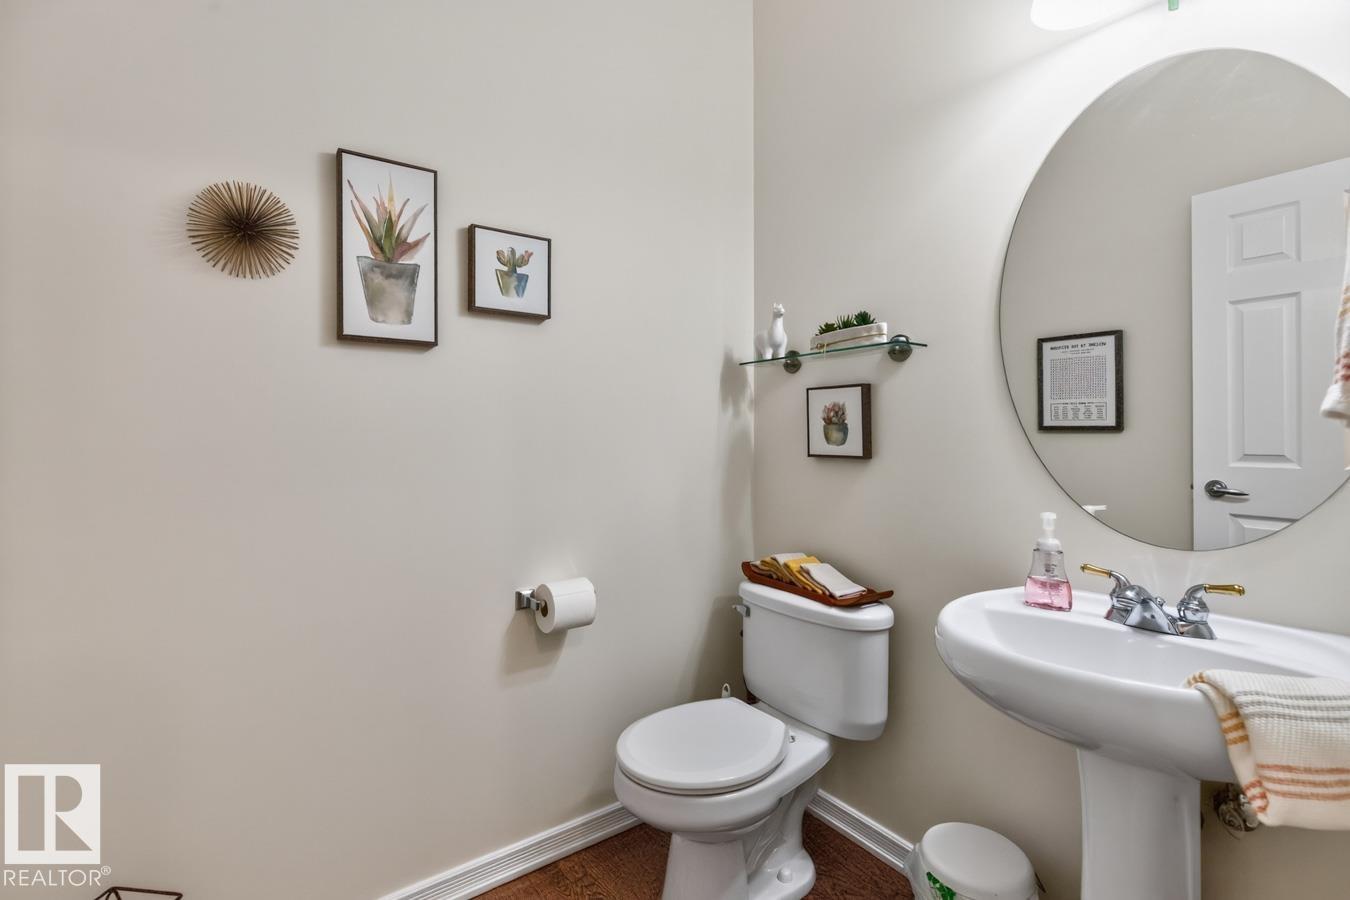
$619,900 list price · 4 bedrooms · 4 bathrooms · 2,111 sq ft · Duplex
What it costs to own
- List price
- $619,900
- Down payment (10%)
- $61,990
- Mortgage
- $557,910
- Rate · amortization
- 4.34% · 25 years
- Principal & interest
- $3,051/mo
- Condo fee
- $596 monthly
Principal and interest only. Property tax, insurance, utilities, condo fees and maintenance are extra.













About this home
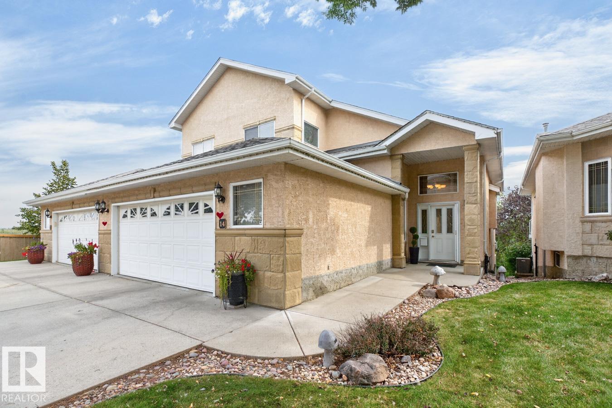
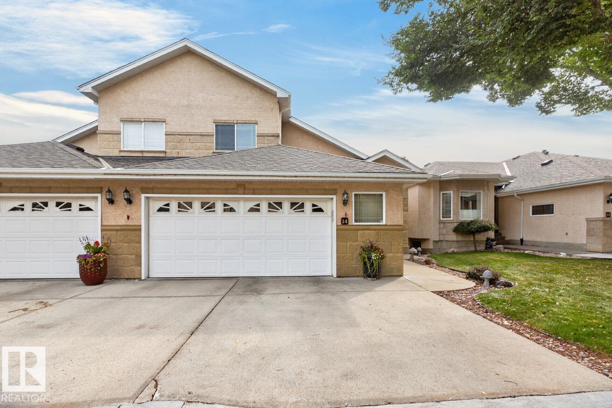
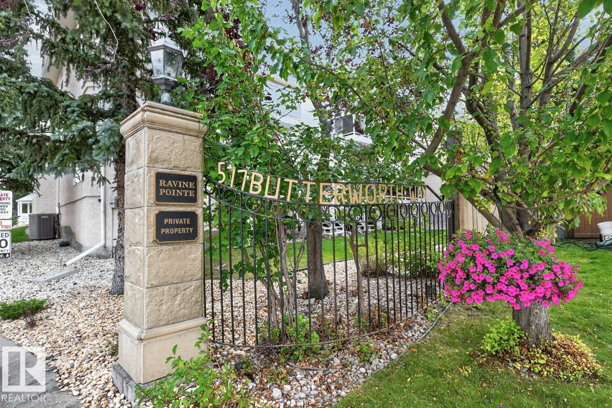
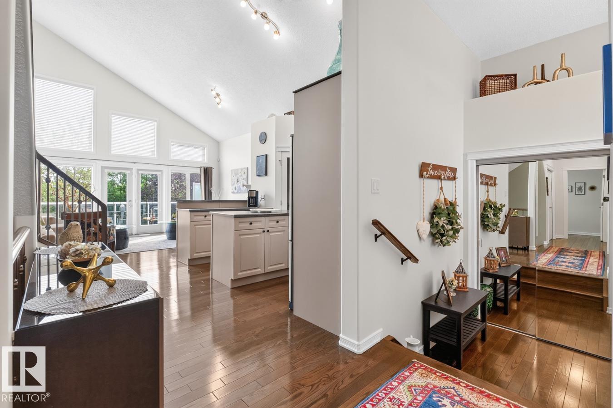
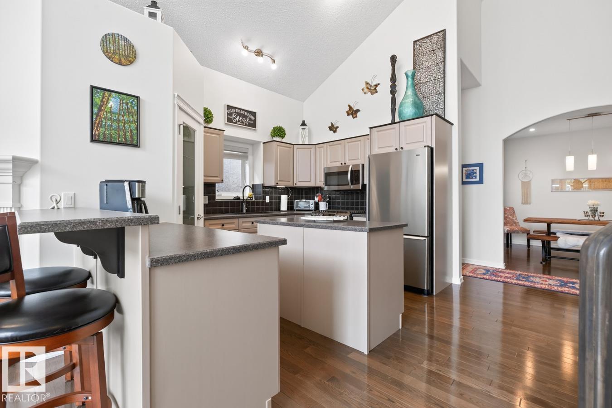
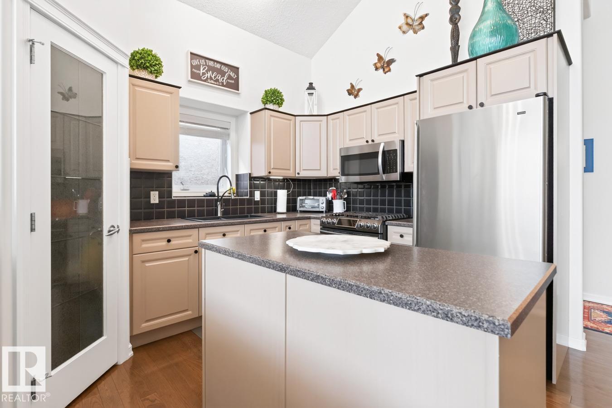
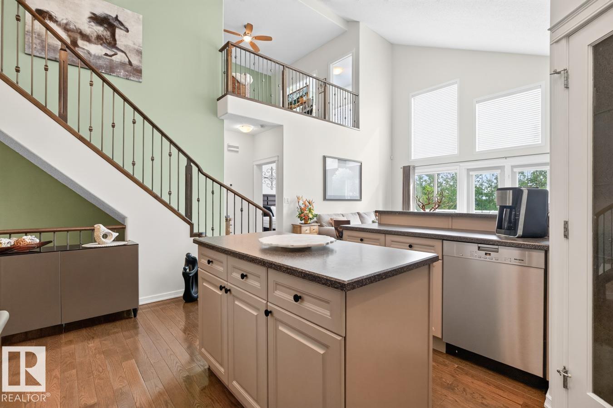
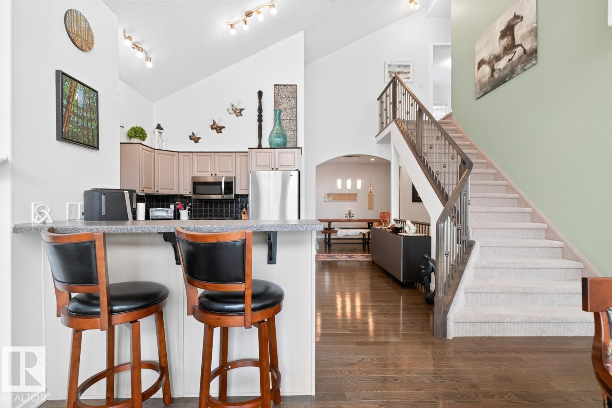
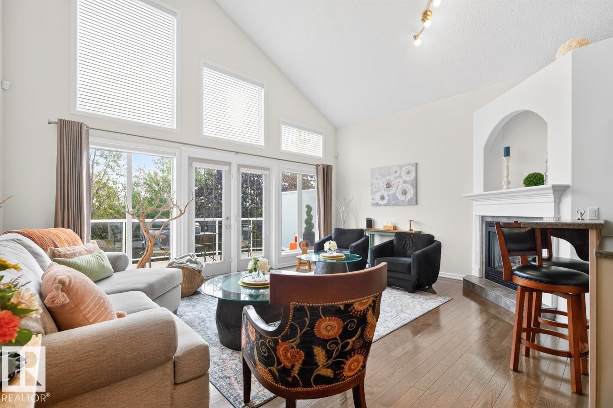
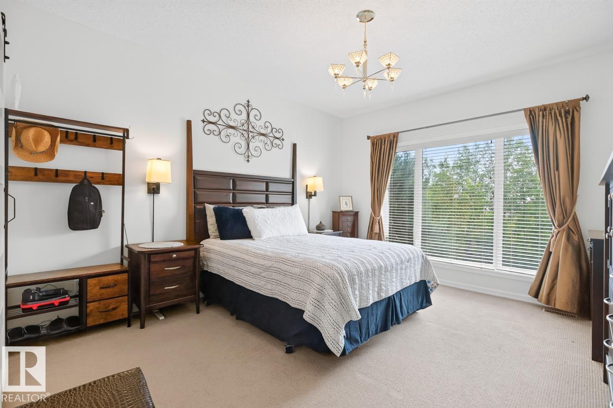
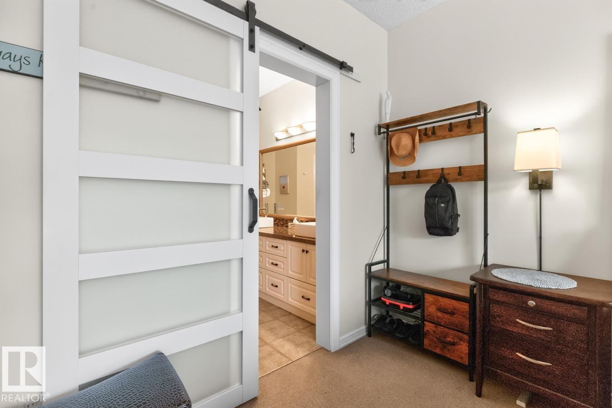
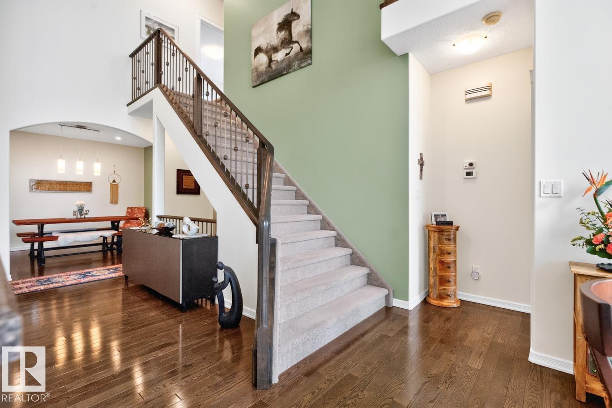
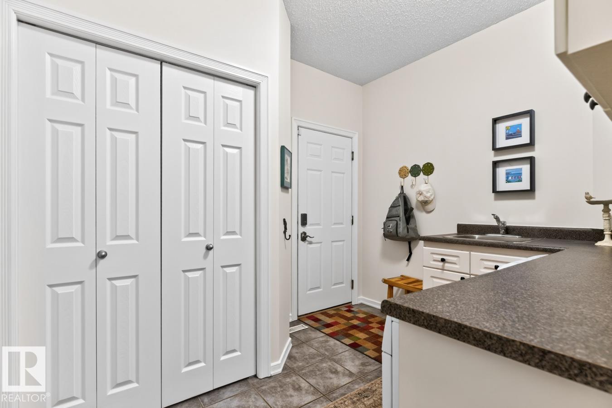
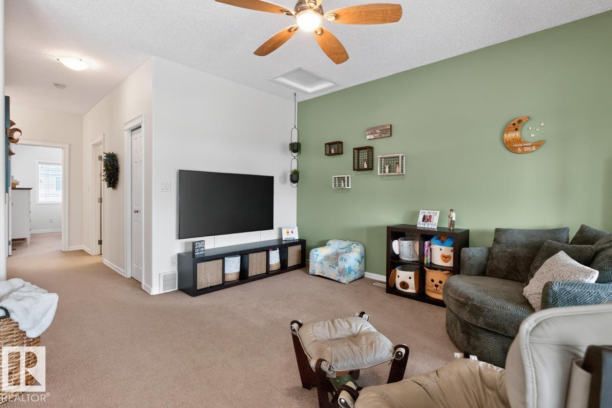
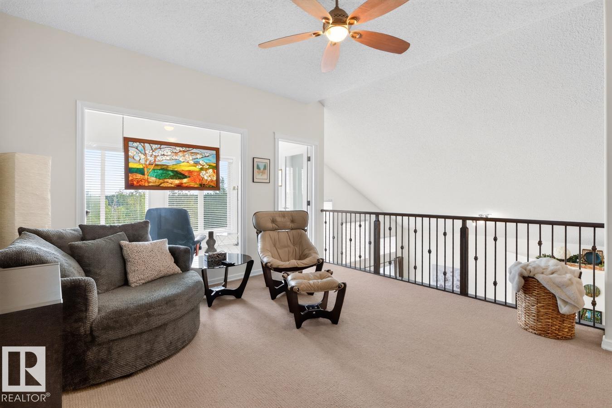
WOW! RAVINE-SIDE LIVING AT ITS BEST! This 2,112 sq. ft. half-duplex condo with developed walk-out basement, backing directly onto the Whitemud Ravine. NO AGE RESTRICTION! The main floor features a spacious open-concept design with a chef’s kitchen, generous dining area & impressive vaulted living room with large windows& direct access to the balcony with spectacular ravine views. The main-floor primary bedroom with a luxurious 5-pce ensuite with custom walk in closet. Upstairs offers a 2nd bedroom, full bath, family room & den with ravine views. The fully developed walk-out level adds a large recreation room (pool table stays) , 3rd bdrm , office/4th bdrm with closet & abundant storage. Enjoy multiple outdoor spaces, exceptional natural light & the privacy of backing onto the ravine. Located in Ravine Pointe in Brookview, with convenient access to Edmonton’s amenities, transportation, parks & trails. Over 3,400 sq. ft. of developed living space, an outstanding floor plan, a great location to call home! (id:66555)
Property details
Property
- Style
- Duplex
- Year built
- 2002
- Living area
- 2,111 square feet
- MLS® number
- E4508062
Interior
- Bedrooms
- 4
- Bathrooms
- 4
- Basement
- Finished, Full, Walk out
- Appliances
- Washer, Central Vacuum, Gas stove(s), Dishwasher, Dryer, Garburator, Microwave Range Hood Combo, Window Coverings, Garage door opener, Garage door opener remote(s)
Systems
- Heating
- Forced air
Parking
- Parking
- Attached Garage, Oversize
City assessment
- Assessed value
- $595,000 (2025)
- Assessment class
- Residential
Lot & site
- Lot size
- 349 m² (3,756 sq ft)
- Lot features
- Ravine, No back lane, Park/reserve, Closet Organizers, Exterior Walls- 2x6", No Animal Home
- Site influences
- Ravine, No back lane, Park/reserve, Closet Organizers, Exterior Walls- 2x6", No Animal Home
- Community
- Bulyea Heights
Rooms
Main level
- Living room4.46 × 5.49 meters
- Dining room3.28 × 3.79 meters
- Kitchen3.68 × 2.94 meters
- Primary Bedroom4.39 × 3.85 meters
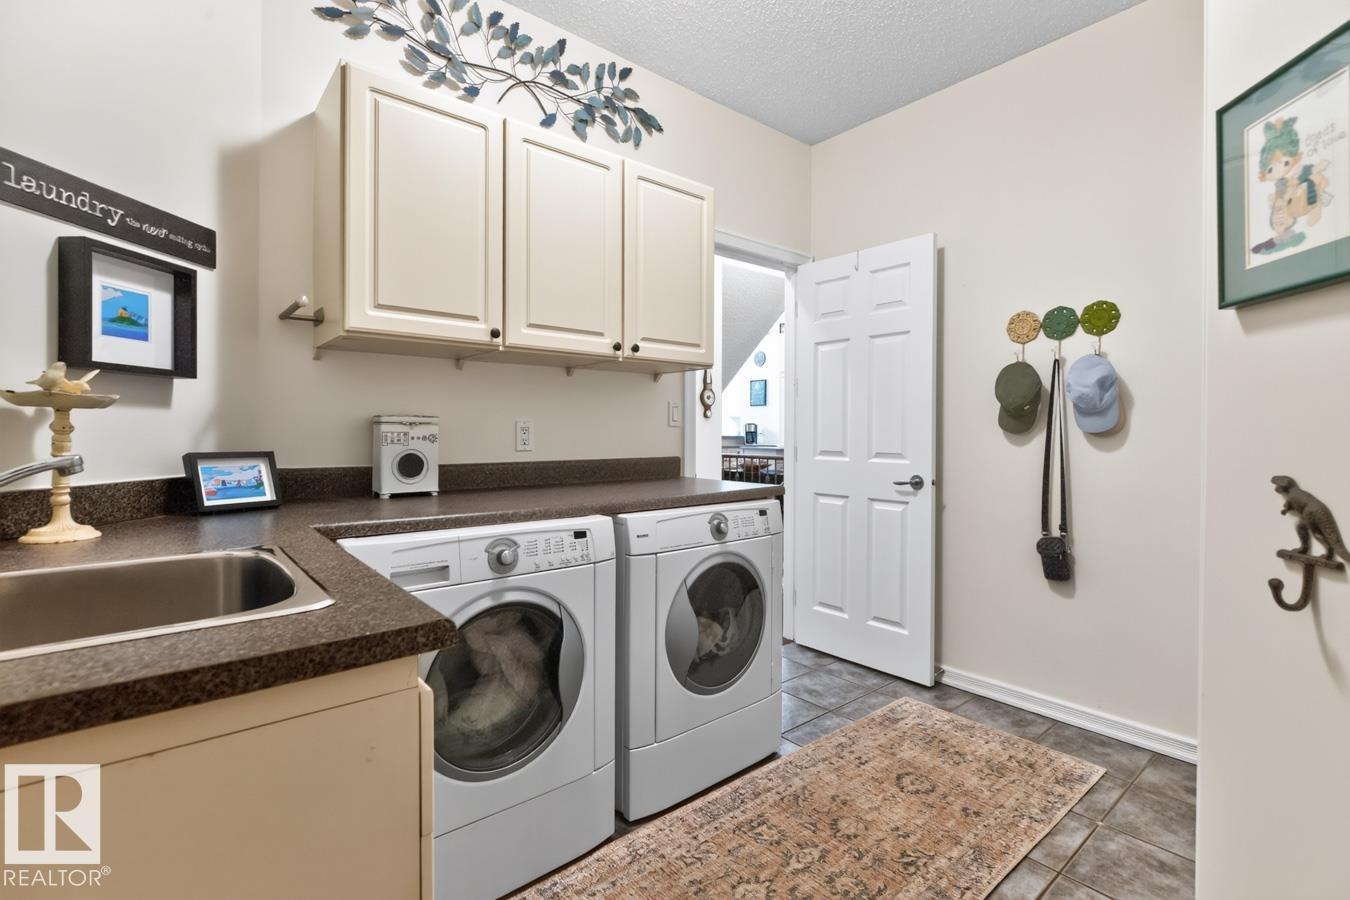
- Laundry room2.68 × 3.18 meters
Upper Level
- Family room4.26 × 3.96 meters
- Den2.61 × 3.85 meters
- Bedroom 23.89 × 3.48 meters
Lower level
- Bedroom 34.43 × 3.89 meters
- Bedroom 43.5 × 2.92 meters
- Recreation room5.16 × 5.76 meters
More homes in Bulyea Heights
All 12 homes for sale in Bulyea Heights, with what each one costs a month.
Listing courtesy of Royal LePage Noralta Real Estate. Listing data is provided under copyright by the REALTORS® Association of Edmonton via the CREA Data Distribution Facility (DDF®). Information is deemed reliable but is not guaranteed accurate by CREA, the board, or Padster, and should be independently verified. Not intended to solicit properties currently listed for sale.