10516 76 St NW
Forest Heights (Edmonton) · Edmonton, AB T6A 3B3
MLS® E4508048 · Listing courtesy of HonestDoor Inc
$599,900 list price · 4 bedrooms · 4 bathrooms · 1,585 sq ft · Duplex
What it costs to own
- List price
- $599,900
- Down payment (10%)
- $59,990
- Mortgage
- $539,910
- Rate · amortization
- 4.34% · 25 years
- Principal & interest
- $2,952/mo
Principal and interest only. Property tax, insurance, utilities, condo fees and maintenance are extra.


About this home
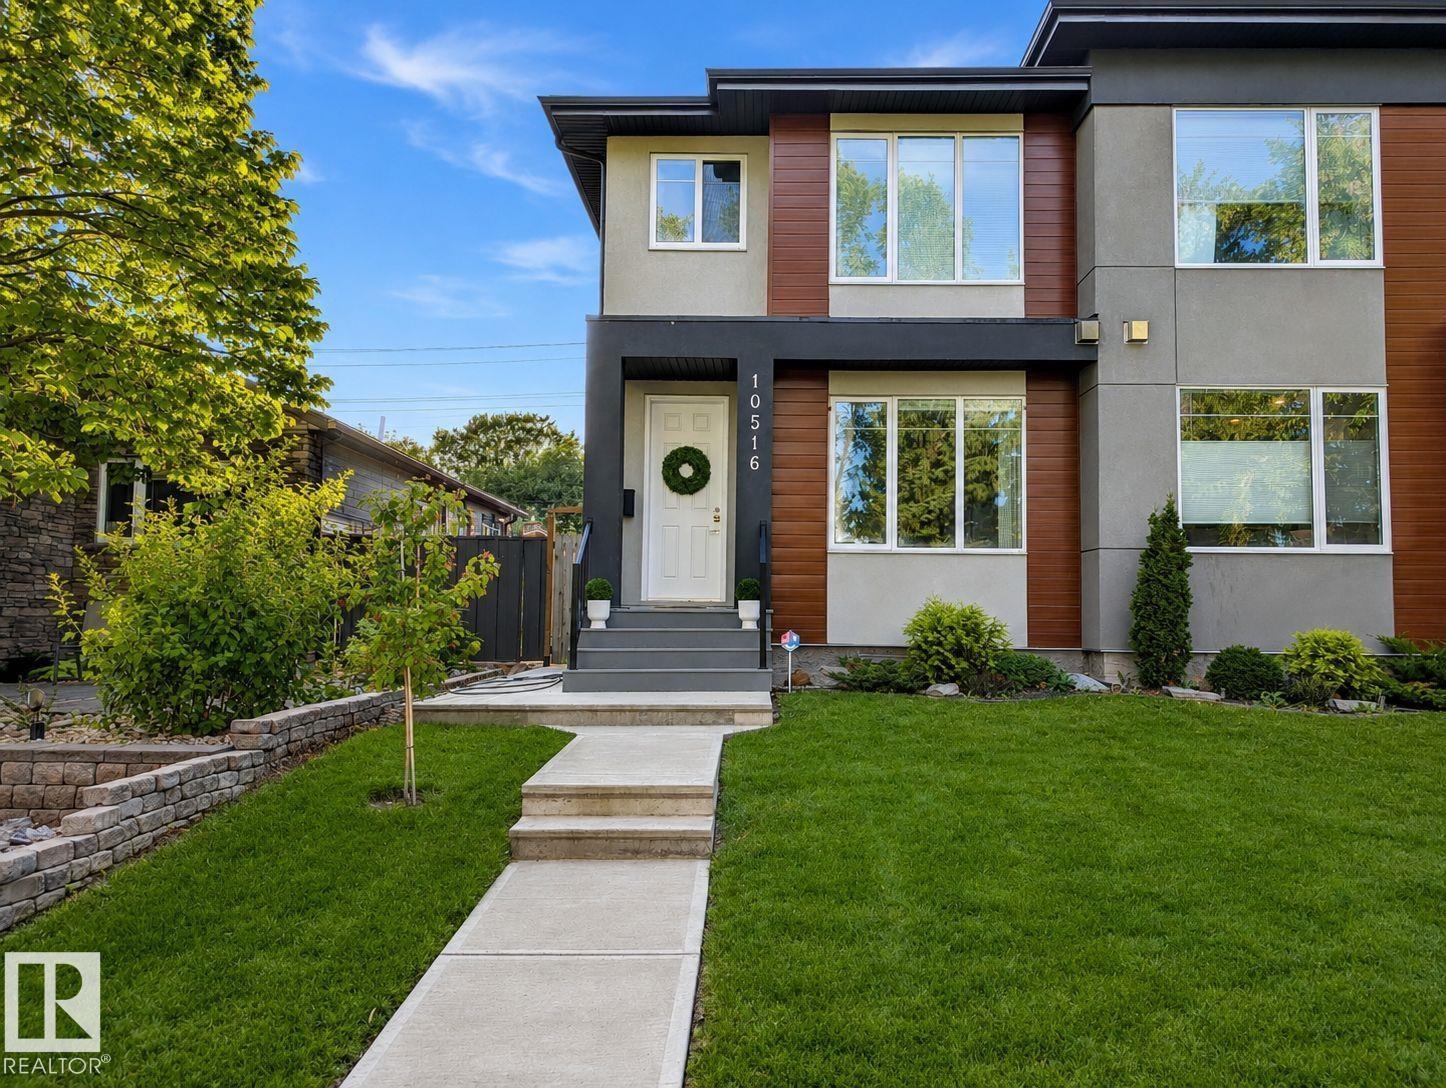
Visit the Listing Brokerage (and/or listing REALTOR®) website to obtain additional information. Gorgeous two-storey duplex in one of the most desirable neighbourhoods in Edmonton! Inside this bright & sunny residence with ample windows (East, West & South) boasts a spacious open concept main floor featuring wide-plank engineered hardwood, fireplace, quartz counters, expansive island with seating, and s/s appliances. Upstairs, the primary offers a massive window, walk-in closet and ensuite with tiled shower and double sink. On the second floor is 2 more bedrooms, a 3pc bath, and a laundry room offering plenty of shelving space and storage. The fully finished basement has a separate side entrance, lofty basement ceilings, additional rough-ins, and counter power setup. Step outside to a double car detached garage, deck, full landscaping, and new back patio. Additional features include the tankless hot water, HVAC and new AC. Located in a tree-lined quiet neighbourhood with quick access to Downtown. (id:66555)
Property details
Property
- Style
- Duplex
- Year built
- 2018
- Living area
- 1,585 square feet
- MLS® number
- E4508048
Interior
- Bedrooms
- 4
- Bathrooms
- 4
- Basement
- Finished, Full
- Appliances
- See remarks
Systems
- Heating
- Forced air
Parking
- Parking
- Detached Garage
City assessment
- Assessed value
- $587,500 (2025)
- Assessment class
- Residential
Lot & site
- Lot size
- 280 m² (3,010 sq ft)
- Lot features
- Paved lane, Lane, Closet Organizers, Exterior Walls- 2x6"
- Site influences
- Paved lane, Lane, Closet Organizers, Exterior Walls- 2x6"
- Community
- Forest Heights (Edmonton)
Rooms
Main level
- Living room4.27 × 3.84 meters
- Dining room3.73 × 4.14 meters
- Kitchen4.65 × 3.53 meters
Basement
- Family room6.17 × 5.11 meters
- Bedroom 43.51 × 2.95 meters
- Laundry room2.72 × 1.73 meters
Upper Level
- Primary Bedroom3.81 × 3.48 meters
- Bedroom 22.72 × 3.61 meters
- Bedroom 33.51 × 2.95 meters
More homes in Forest Heights (Edmonton)
All 21 homes for sale in Forest Heights (Edmonton), with what each one costs a month.
Listing courtesy of HonestDoor Inc. Listing data is provided under copyright by the REALTORS® Association of Edmonton via the CREA Data Distribution Facility (DDF®). Information is deemed reliable but is not guaranteed accurate by CREA, the board, or Padster, and should be independently verified. Not intended to solicit properties currently listed for sale.