17535 110 St NW
Chambery · Edmonton, AB T5X 0B7
MLS® E4508044 · Listing courtesy of Sterling Real Estate
$723,900 list price · 5 bedrooms · 4 bathrooms · 2,283 sq ft · House
What it costs to own
- List price
- $723,900
- Down payment (10%)
- $72,390
- Mortgage
- $651,510
- Rate · amortization
- 4.34% · 25 years
- Principal & interest
- $3,562/mo
Principal and interest only. Property tax, insurance, utilities, condo fees and maintenance are extra.









About this home
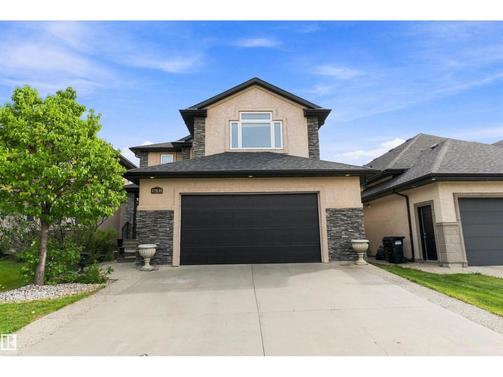
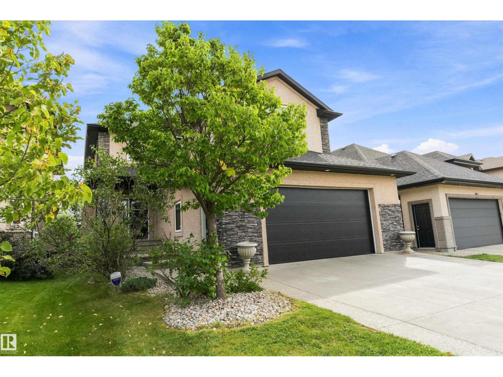
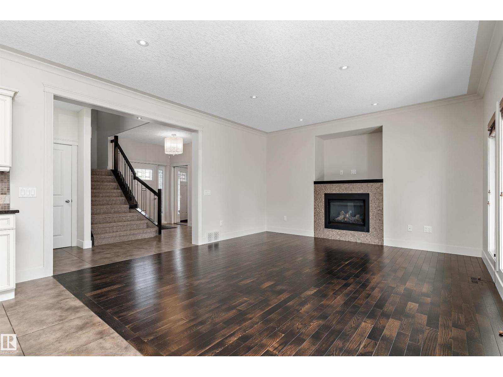
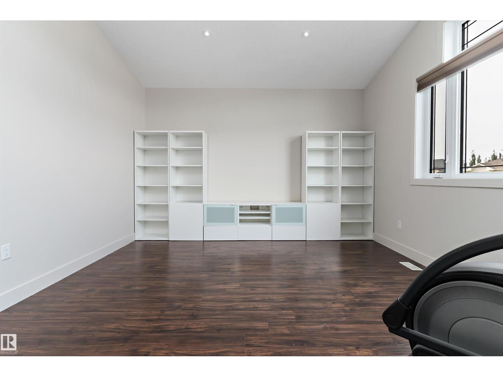
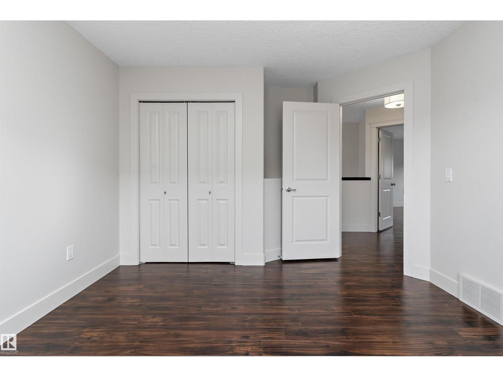
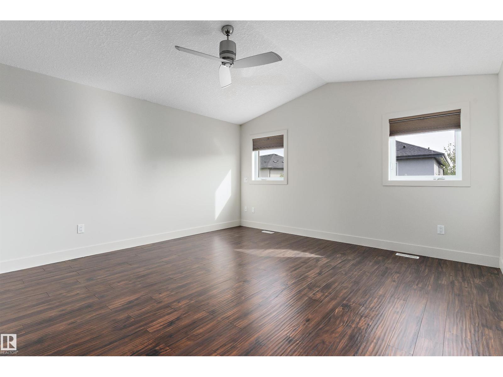
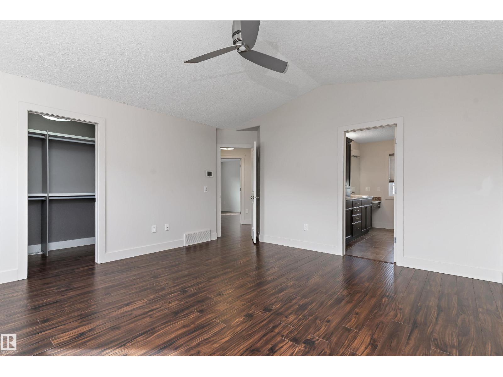
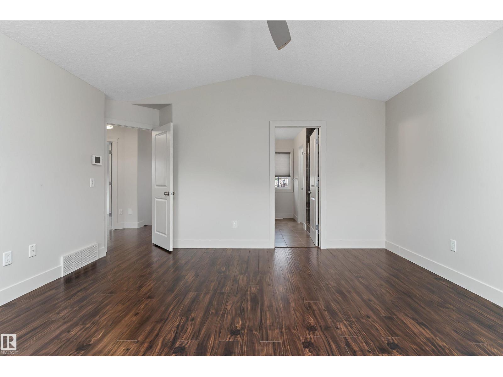
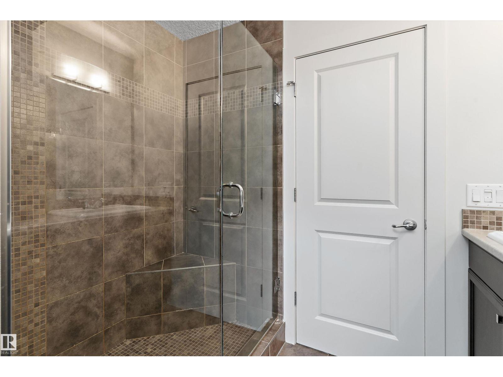
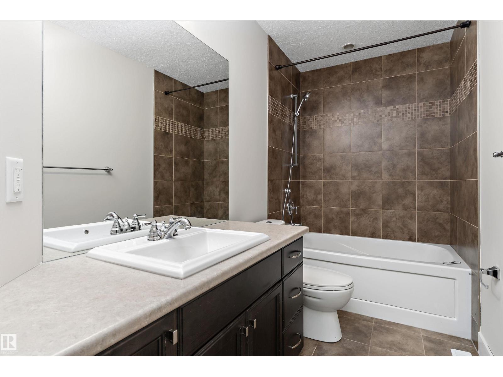
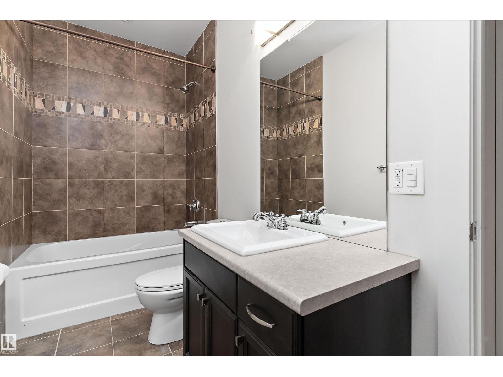
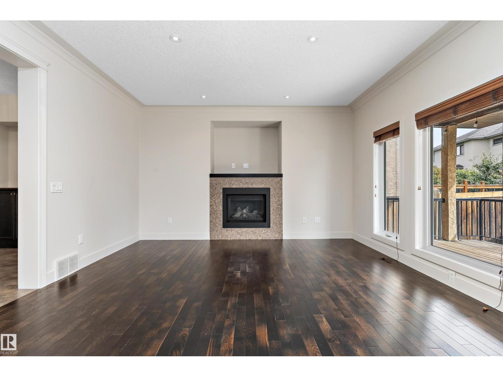
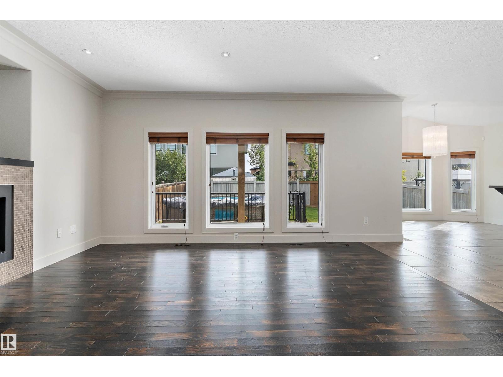
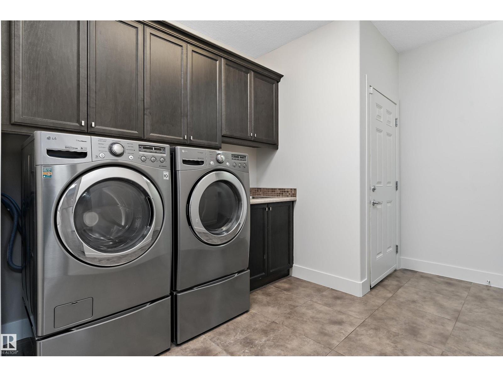
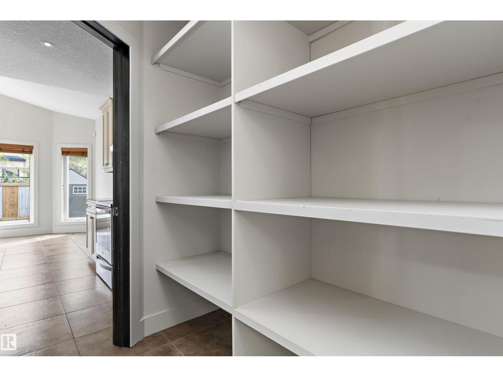
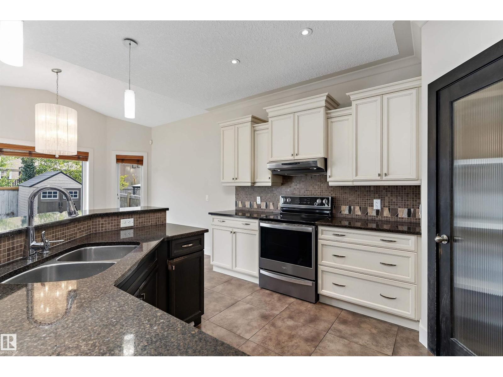
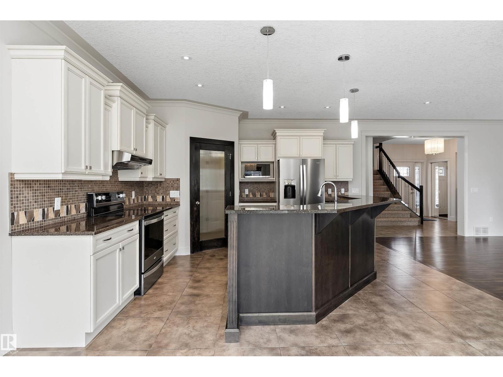
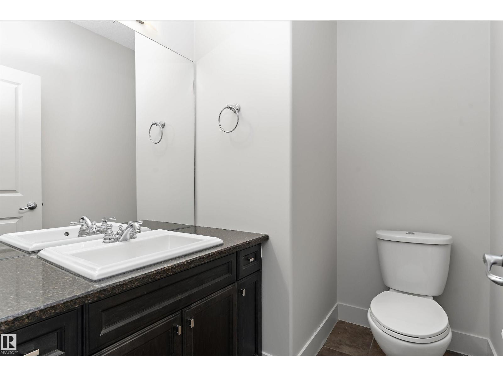
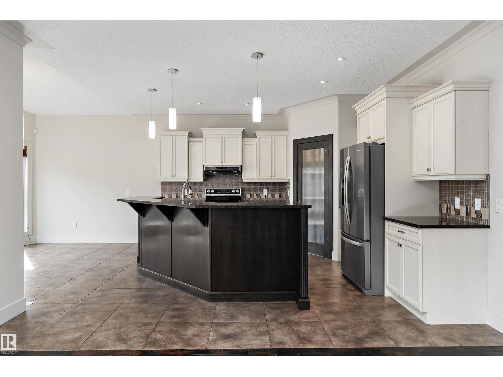
This 2010 2-storey in Chambery delivers 5 beds, a large den& 3.1 baths with true showhome finishes throughout. Maple cabinets, food-safe quartz counters, crown moldings, decorative borders, oak hardwood, knock-down texture, upgraded baseboards & tile splash. Spacious master with custom walk-in organizers, His & Hers sinks, makeup station, deep air-jet soaker tub & 10mm glass custom shower. Main-floor laundry, remote gas fireplace, dual-flush toilets, zoned heating + A/C, and energy-efficient triple-glazed windows. Professionally finished 9-ft basement includes maple wet bar with wine rack, two bedrooms, 4-pc bath & corner fireplace. Outside enjoy the covered Dura Deck, exposed aggregate driveway & oversized 24x25 heated garage with 8x16 insulated door, drain, hot/cold water & keyless entry. Fully detailed inside & out—move-in ready excellence! (id:66555)
Property details
Property
- Style
- House
- Year built
- 2010
- Living area
- 2,283 square feet
- MLS® number
- E4508044
Interior
- Bedrooms
- 5
- Bathrooms
- 4
- Basement
- Finished, Full
- Appliances
- Washer, Refrigerator, Gas stove(s), Dishwasher, Dryer, Microwave Range Hood Combo, Storage Shed, Window Coverings, Garage door opener
Systems
- Heating
- Forced air
Parking
- Parking
- Attached Garage, Oversize, Heated Garage
City assessment
- Assessed value
- $673,500 (2025)
- Assessment class
- Residential
Lot & site
- Lot size
- 450 m² (4,846 sq ft)
- Lot features
- No Smoking Home
- Site influences
- No Smoking Home
- Community
- Chambery
Rooms
Main level
- Living room4.52 × 4.84 meters
- Dining room3.8 × 2.73 meters
- Kitchen4.2 × 4.0 meters
Upper Level
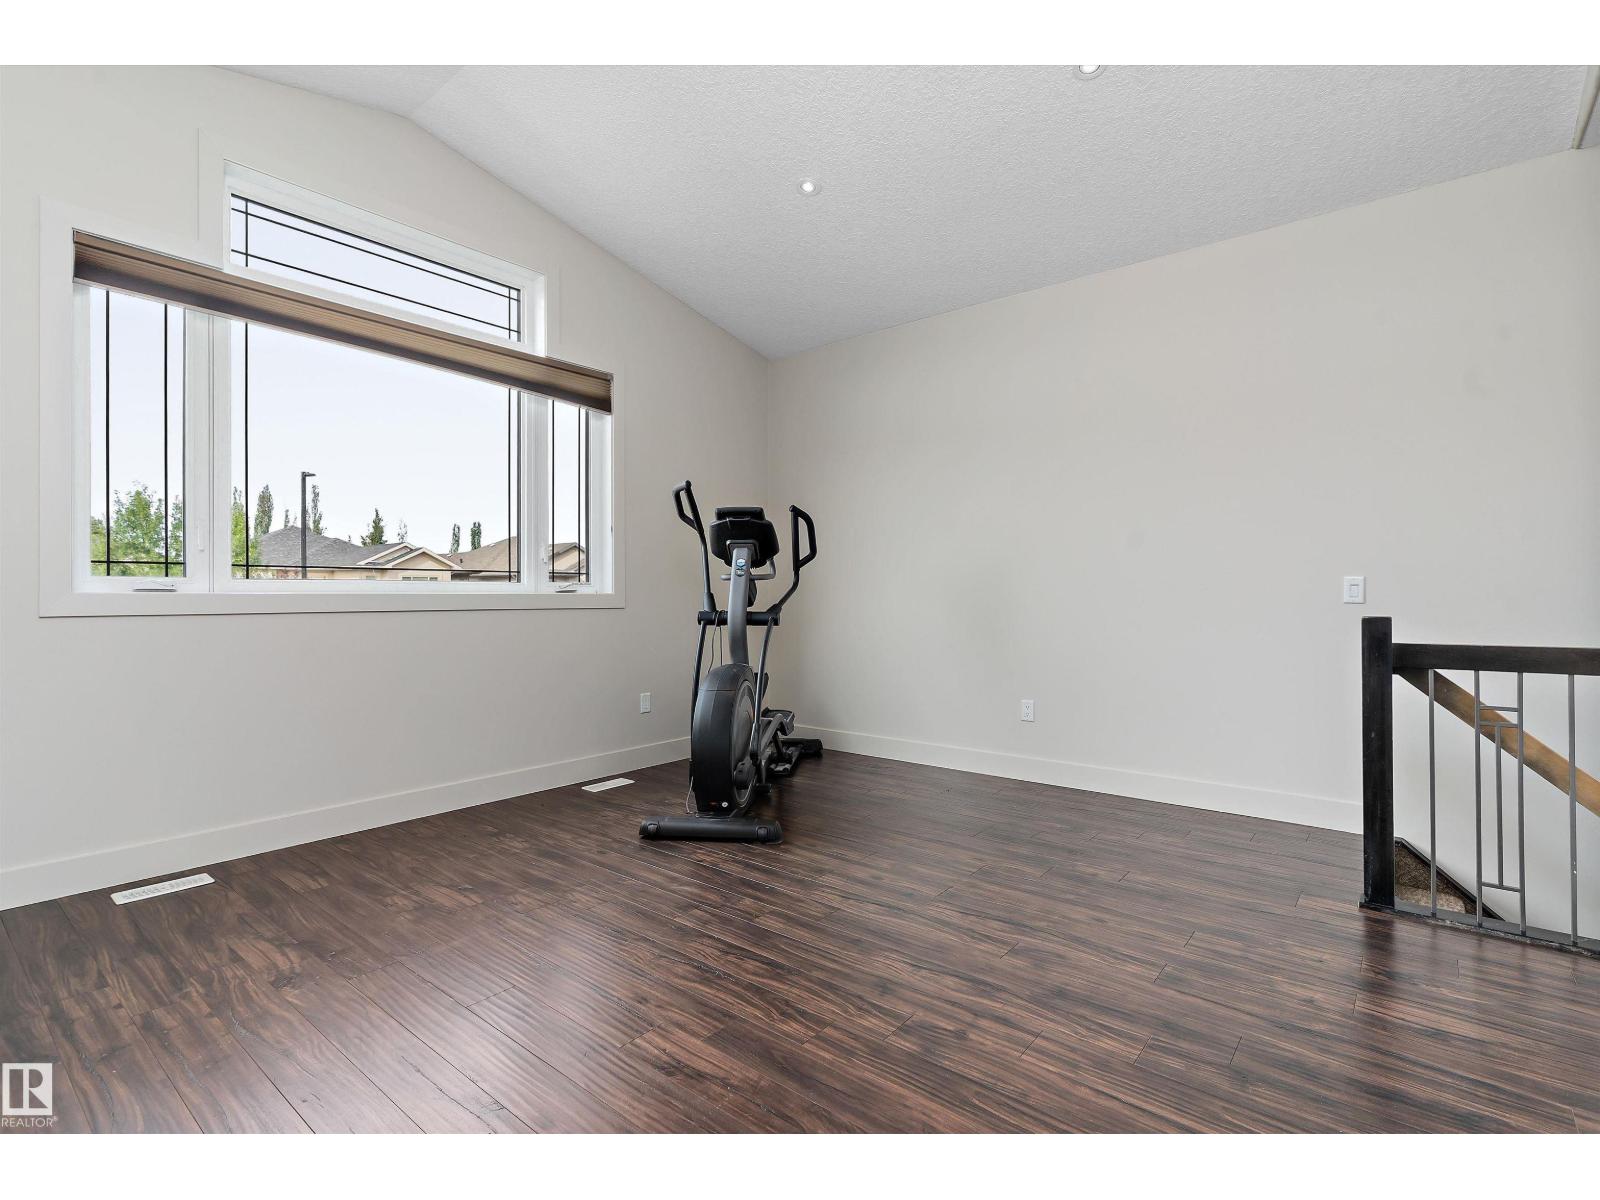
- Family room5.29 × 4.26 meters
- Primary Bedroom4.99 × 4.45 meters
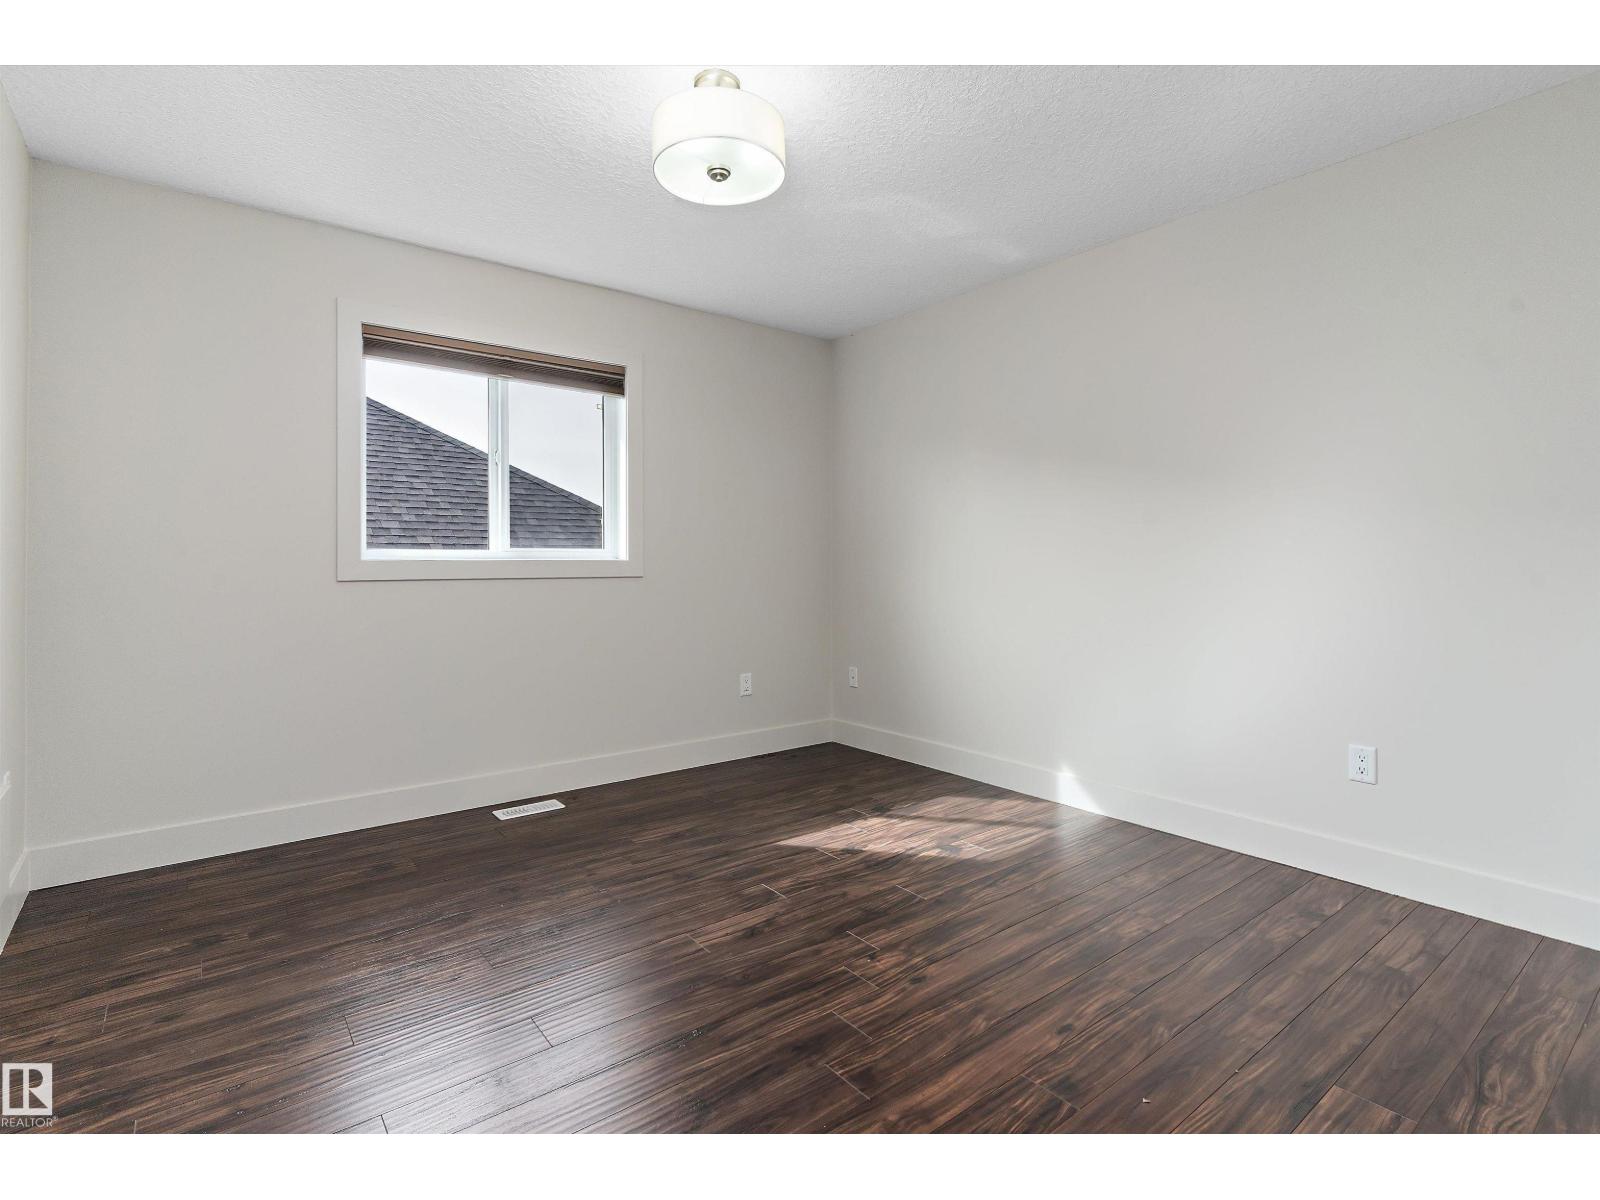
- Bedroom 23.82 × 3.52 meters
- Bedroom 33.85 × 3.35 meters
Basement
- Bedroom 43.45 × 2.59 meters
- Bedroom 53.59 × 3.38 meters
- Recreation room7.06 × 5.55 meters
More homes in Chambery
All 13 homes for sale in Chambery, with what each one costs a month.
Listing courtesy of Sterling Real Estate. Listing data is provided under copyright by the REALTORS® Association of Edmonton via the CREA Data Distribution Facility (DDF®). Information is deemed reliable but is not guaranteed accurate by CREA, the board, or Padster, and should be independently verified. Not intended to solicit properties currently listed for sale.