$874,900 list price · 3 bedrooms · 2 bathrooms · 1,945 sq ft · Bungalow
What it costs to own
- List price
- $874,900
- Down payment (10%)
- $87,490
- Mortgage
- $787,410
- Rate · amortization
- 4.34% · 25 years
- Principal & interest
- $4,305/mo
Principal and interest only. Property tax, insurance, utilities, condo fees and maintenance are extra.




About this home
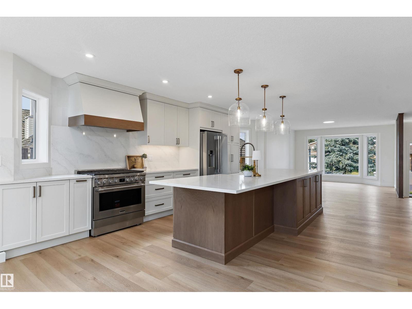
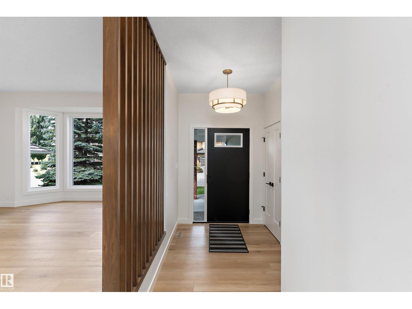
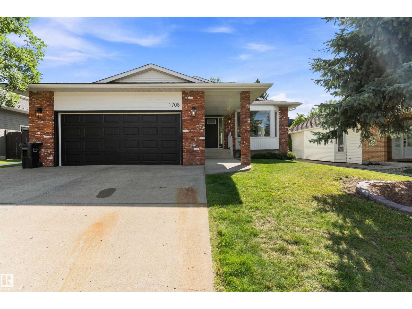
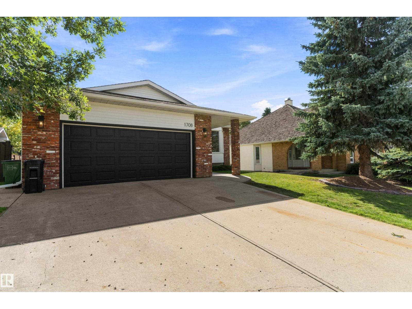
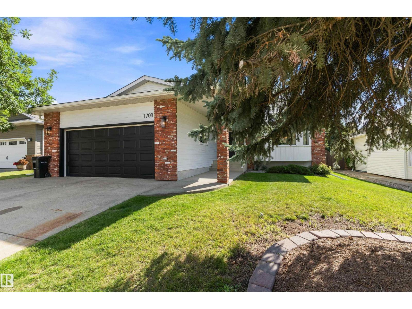
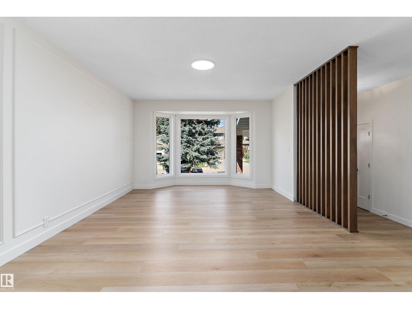
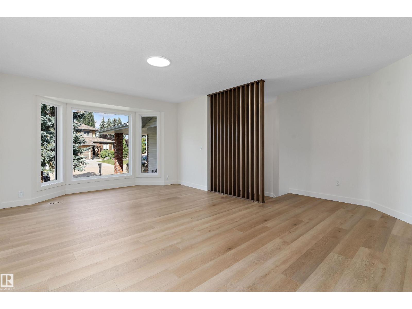
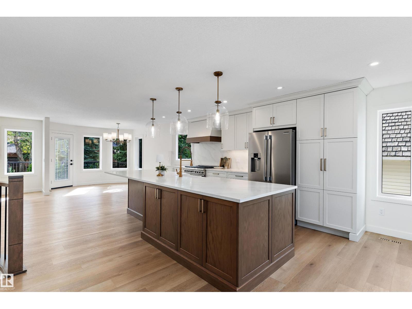
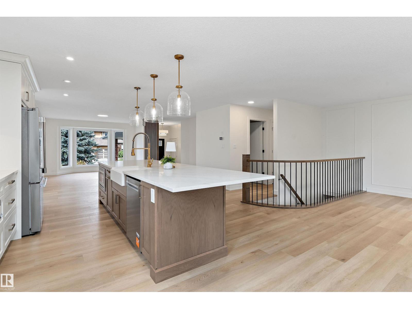
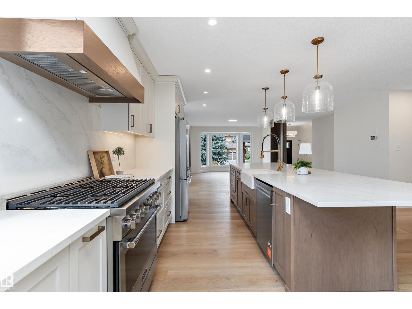
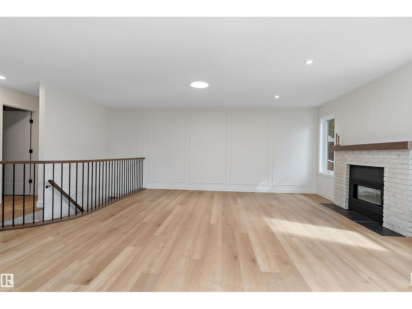
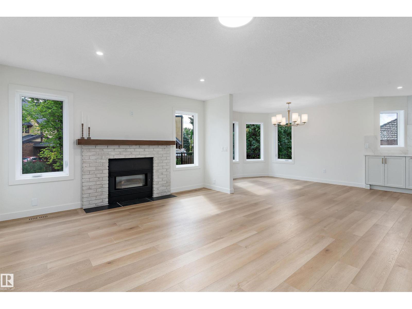
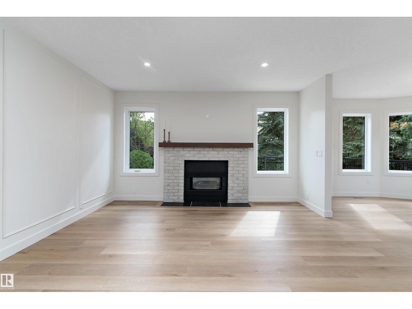
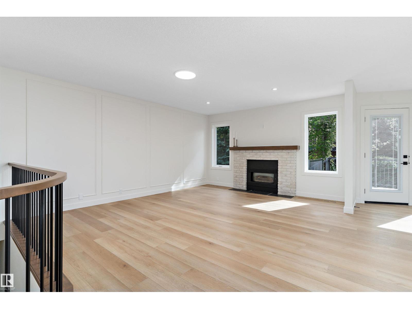
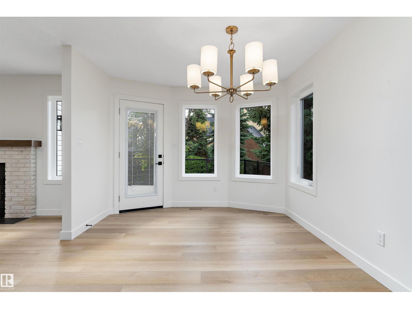
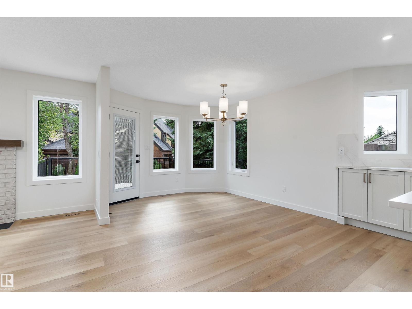
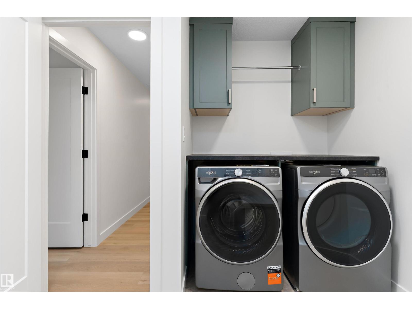
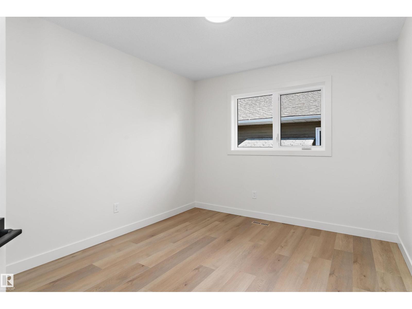
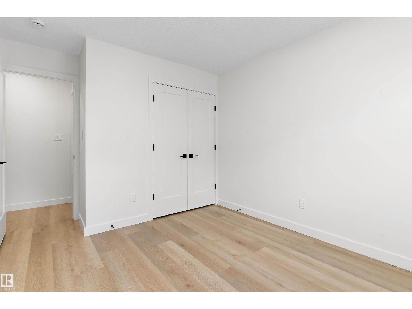
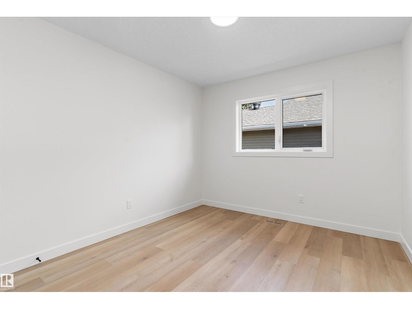
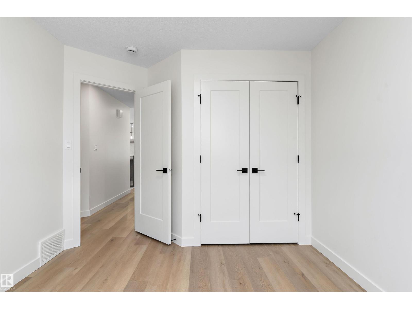
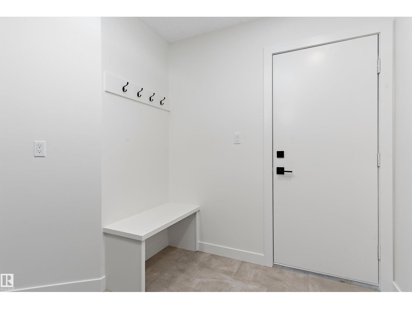
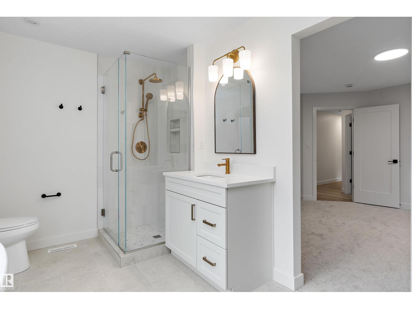
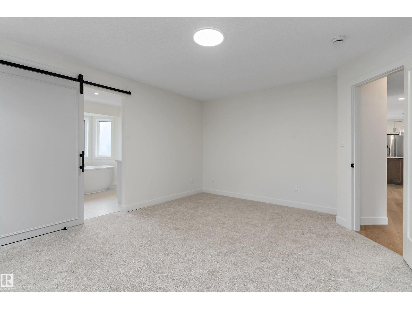
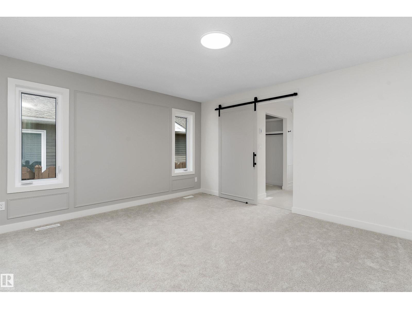
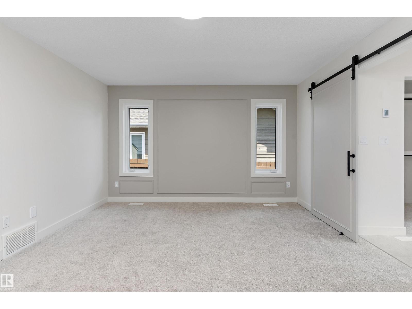
LIKE NEW in established Keheewin! This extensively renovated 1,945 sq. ft. bungalow blends modern style with thoughtful energy-efficient upgrades. The bright, open-concept main floor showcases a stunning kitchen with a large island, quartz countertops and stainless steel appliances, flowing into spacious living and dining areas. Enjoy 3 bedrooms, 2 full bathrooms and convenient main-floor laundry. The generous primary retreat features a beautifully finished ensuite with heated floors. Upgrades include double-pane windows, enhanced insulation, an HRV system and spray-foamed rim joists. A gas fireplace with brick facing and wood mantel adds warmth and character. Outside, the large fenced and landscaped lot offers a raised deck and plenty of room to enjoy. Complete with an attached double garage and a basement ready for your future plans, all near schools, parks, shopping and public transportation. (id:66555)
Property details
Property
- Style
- Bungalow
- Year built
- 1988
- Living area
- 1,945 square feet
- MLS® number
- E4508040
Interior
- Bedrooms
- 3
- Bathrooms
- 2
- Basement
- Unfinished, Full
- Appliances
- Washer, Refrigerator, Gas stove(s), Dishwasher, Dryer, Microwave, Hood Fan, Garage door opener, Garage door opener remote(s)
Systems
- Heating
- Forced air
Parking
- Parking
- Attached Garage
City assessment
- Assessed value
- $527,500 (2025)
- Assessment class
- Residential
Lot & site
- Lot size
- 714 m² (7,681 sq ft)
- Lot features
- Flat site
- Site influences
- Flat site
- Community
- Keheewin
Rooms
Main level
- Living room6.05 × 3.85 meters
- Dining room3.74 × 3.1 meters
- Kitchen6.2 × 3.01 meters
- Family room5.03 × 4.09 meters
- Primary Bedroom4.7 × 3.97 meters
- Bedroom 24.07 × 3.04 meters
- Bedroom 33.89 × 3.04 meters
- Laundry room3.14 × 2.77 meters
More homes in Keheewin
All 11 homes for sale in Keheewin, with what each one costs a month.
Listing courtesy of Real Broker. Listing data is provided under copyright by the REALTORS® Association of Edmonton via the CREA Data Distribution Facility (DDF®). Information is deemed reliable but is not guaranteed accurate by CREA, the board, or Padster, and should be independently verified. Not intended to solicit properties currently listed for sale.