168 Weaver Dr NW
Wedgewood Heights · Edmonton, AB T6M 2K3
MLS® E4507983 · Listing courtesy of Liv Real Estate
$859,998 list price · 5 bedrooms · 4 bathrooms · 2,794 sq ft · House
What it costs to own
- List price
- $859,998
- Down payment (10%)
- $86,000
- Mortgage
- $773,998
- Rate · amortization
- 4.34% · 25 years
- Principal & interest
- $4,232/mo
Principal and interest only. Property tax, insurance, utilities, condo fees and maintenance are extra.

About this home
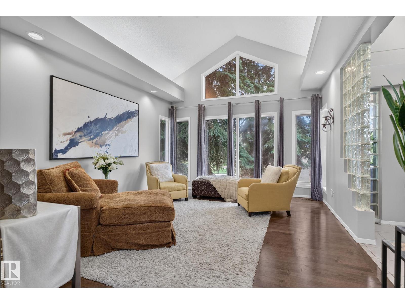
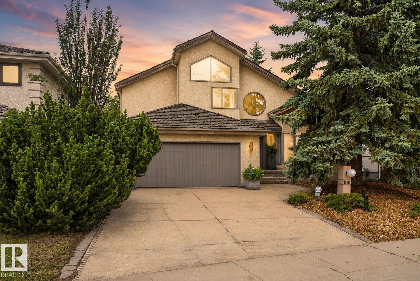
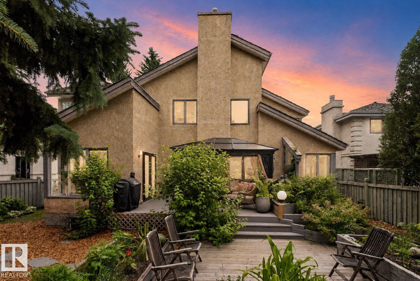
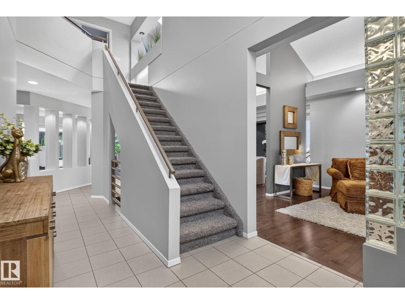
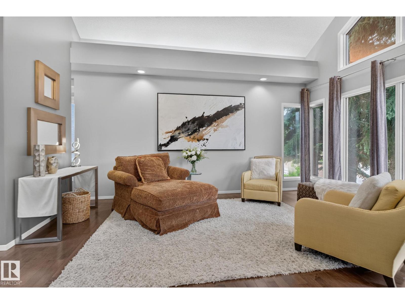
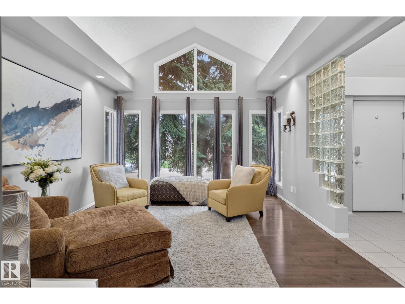
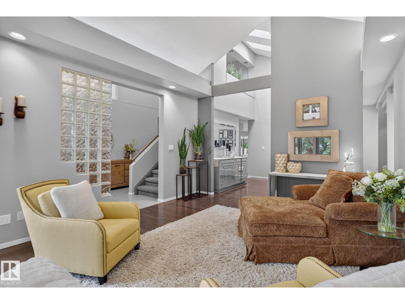
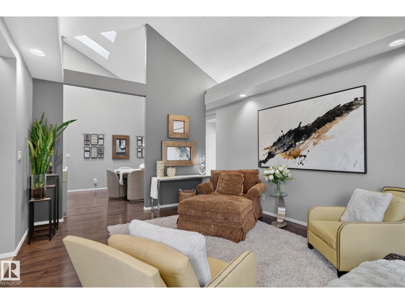
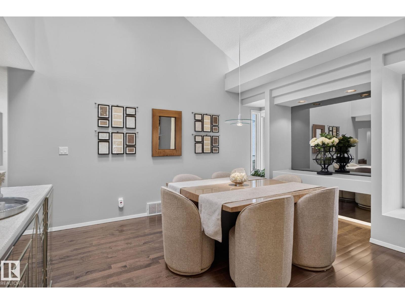
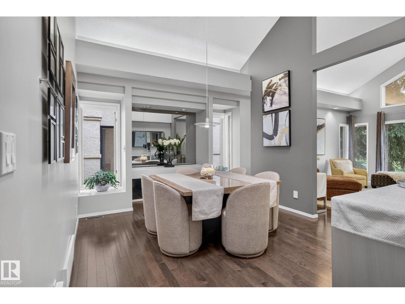
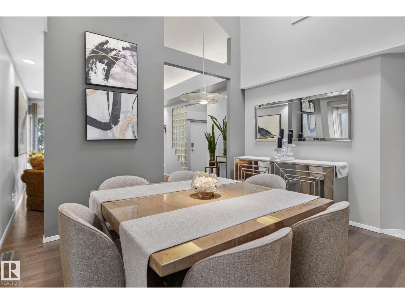
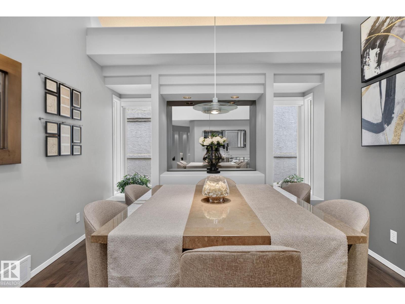
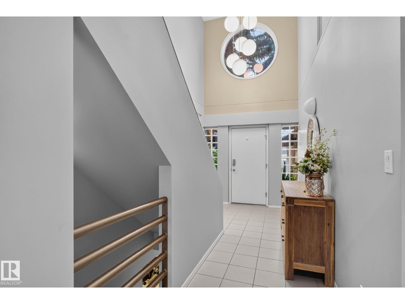
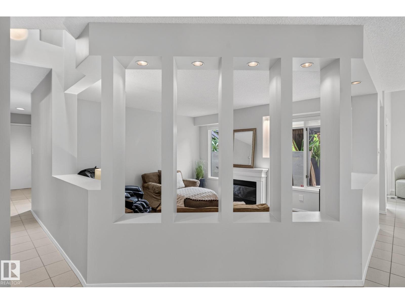
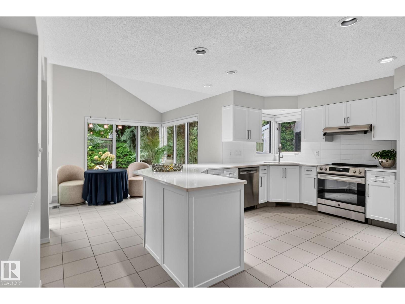
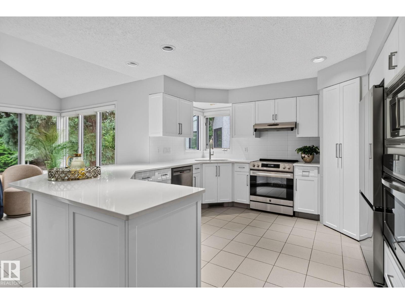
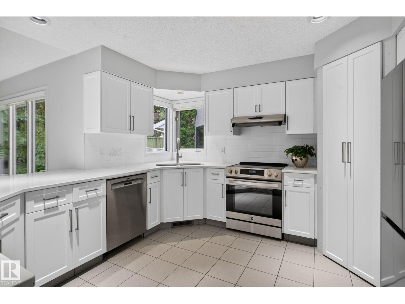
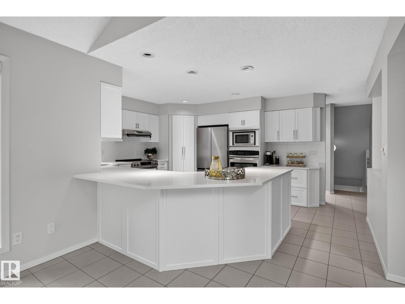
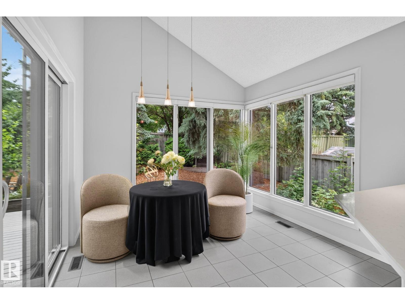
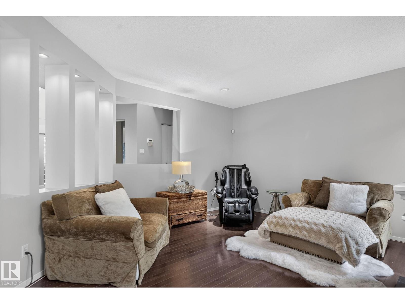
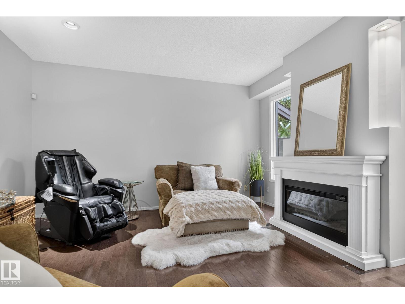
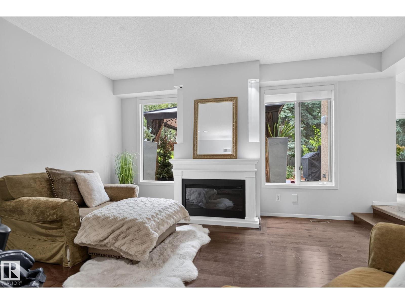
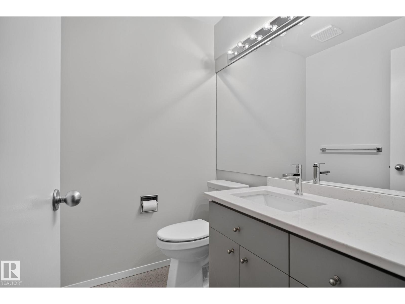
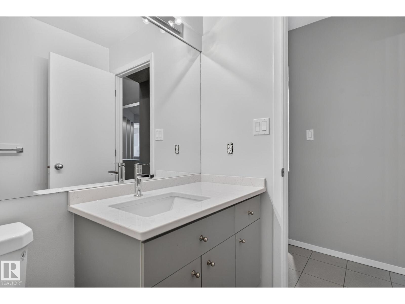
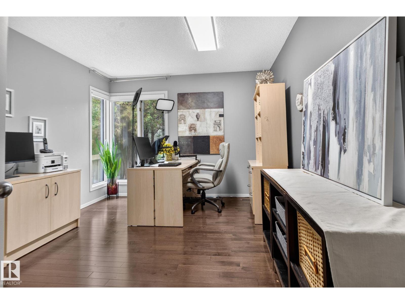
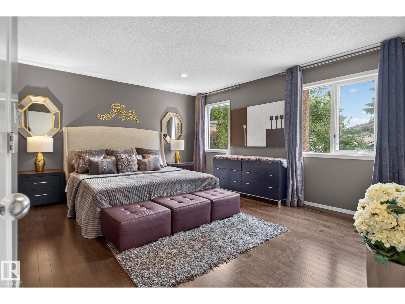
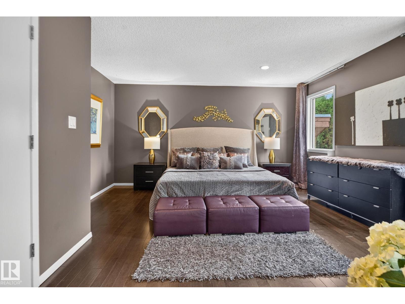
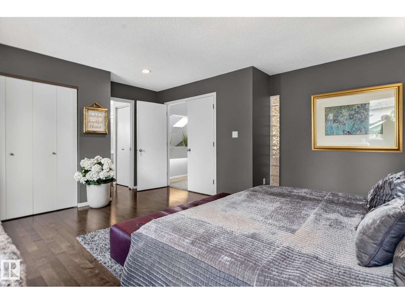
STUNNING CUSTOM-BUILT HOME in sought-after Wedgewood Heights! Nearly 2,800 sq. ft. above grade plus a fully finished basement, soaring ceilings and walls of windows create a true sense of space and light. The updated chef’s kitchen features white cabinetry, new quartz countertops and backsplash, induction range, built-in oven and new refrigerator. The spacious primary retreat offers a walk-in closet and spa-inspired ensuite, while updated bathrooms feature new quartz, sinks, faucets and toilets. The finished basement offers versatile space for family, guests, work, or recreation. Step outside to a private, beautifully landscaped, maintenance-free yard and enjoy the ravine and walking trails directly across the street. Major updates include two new furnaces, complete Poly-B plumbing replacement, new triple-pane patio door, updated plumbing fixtures, and fresh interior and exterior paint. A rare combination of architectural design, modern updates, natural light, style and an unbeatable connection to nature! (id:66555)
Property details
Property
- Style
- House
- Year built
- 1990
- Living area
- 2,794 square feet
- MLS® number
- E4507983
Interior
- Bedrooms
- 5
- Bathrooms
- 4
- Basement
- Finished, Full
- Appliances
- Washer, Refrigerator, Dishwasher, Stove, Dryer, Garburator, Microwave Range Hood Combo, Oven - Built-In, Window Coverings, Garage door opener, Garage door opener remote(s)
Systems
- Heating
- Forced air
Parking
- Parking
- Attached Garage
City assessment
- Assessed value
- $695,000 (2025)
- Assessment class
- Residential
Lot & site
- Lot features
- No back lane, No Smoking Home
- Site influences
- No back lane, No Smoking Home
- Community
- Wedgewood Heights
Rooms
Main level
- Living room4.08 × 5.21 meters
- Dining room4.76 × 3.63 meters
- Kitchen4.97 × 3.82 meters
- Family room4.78 × 4.48 meters
- Bedroom 43.28 × 4.42 meters
- Breakfast3.04 × 3.23 meters
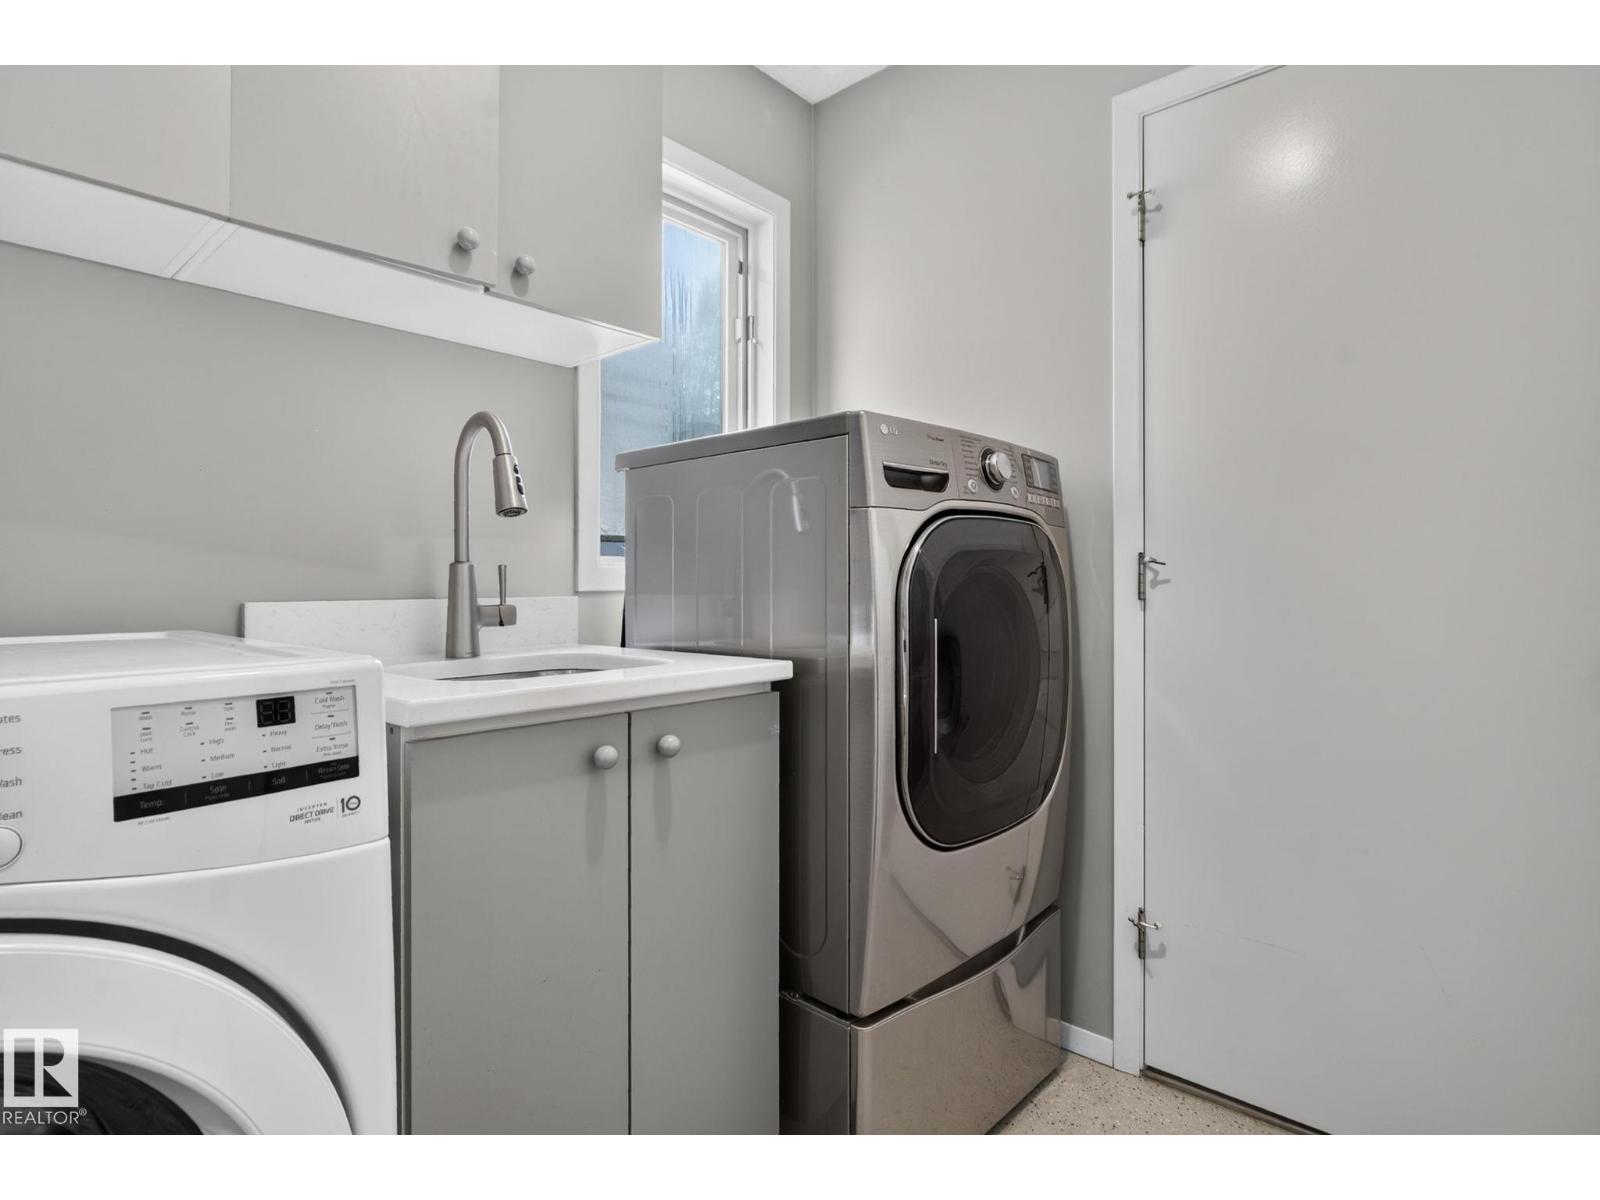
- Laundry room1.9 × 2.2 meters
Upper Level
- Primary Bedroom5.48 × 4.51 meters
- Bedroom 23.12 × 3.72 meters
- Bedroom 35.09 × 3.38 meters
Basement
- Recreation room5.68 × 9.65 meters
- Bedroom 53.04 × 4.06 meters
More homes in Wedgewood Heights
All 5 homes for sale in Wedgewood Heights, with what each one costs a month.
Listing courtesy of Liv Real Estate. Listing data is provided under copyright by the REALTORS® Association of Edmonton via the CREA Data Distribution Facility (DDF®). Information is deemed reliable but is not guaranteed accurate by CREA, the board, or Padster, and should be independently verified. Not intended to solicit properties currently listed for sale.