$770,000 list price · 5 bedrooms · 4 bathrooms · 2,386 sq ft · House
What it costs to own
- List price
- $770,000
- Down payment (10%)
- $77,000
- Mortgage
- $693,000
- Rate · amortization
- 4.34% · 25 years
- Principal & interest
- $3,789/mo
Principal and interest only. Property tax, insurance, utilities, condo fees and maintenance are extra.


About this home
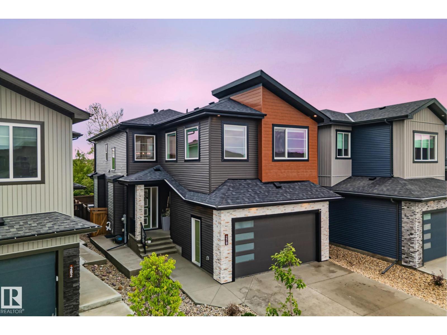
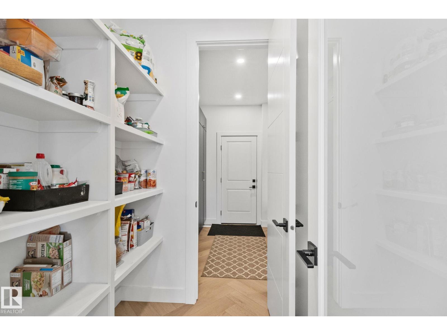
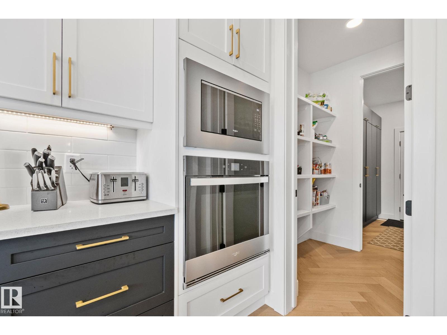
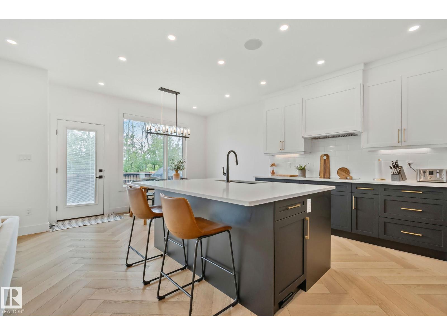
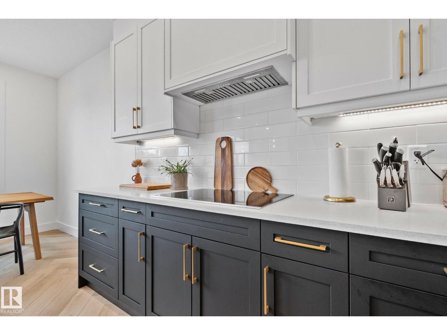
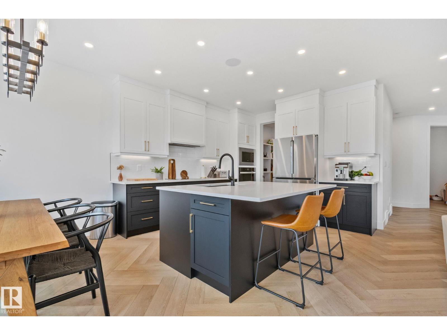
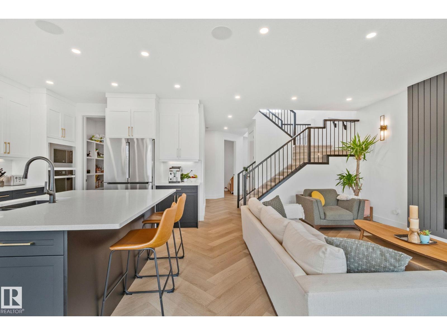
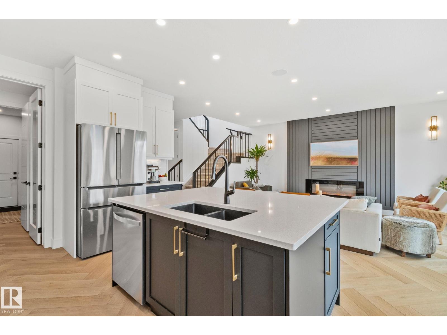
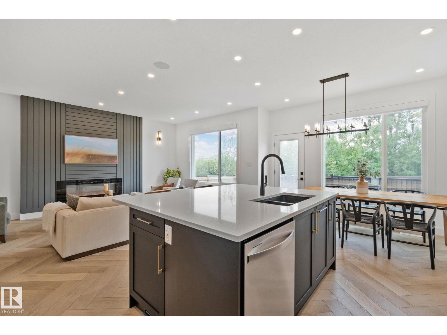
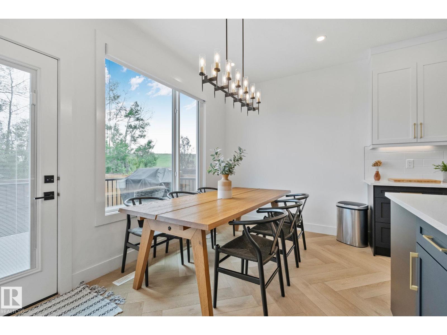
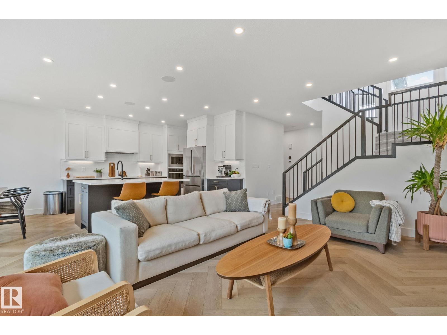
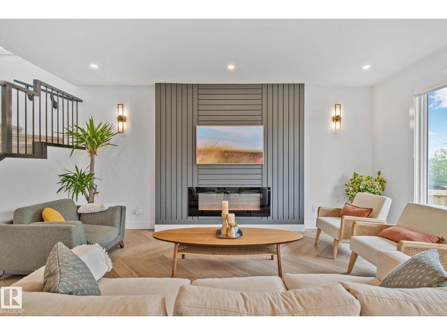
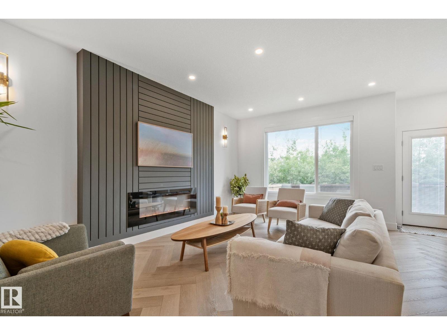
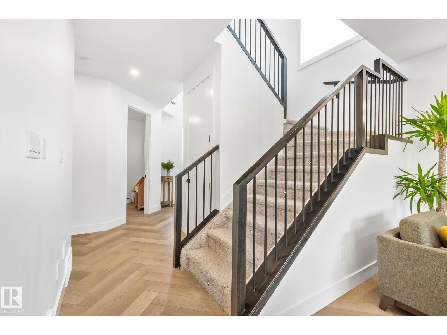
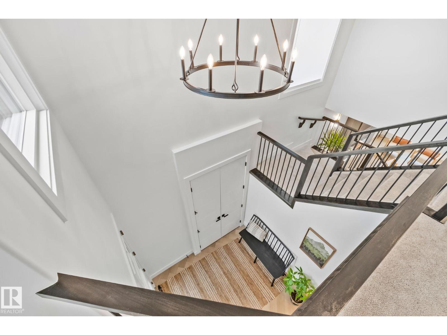
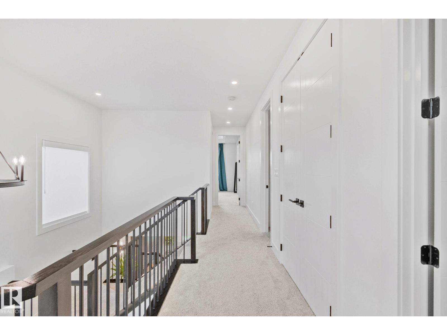
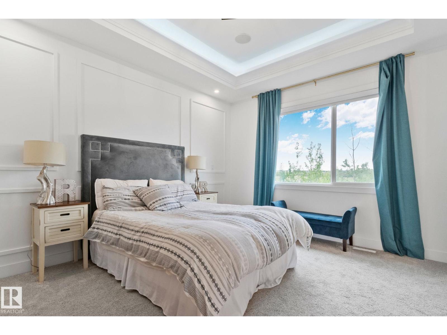
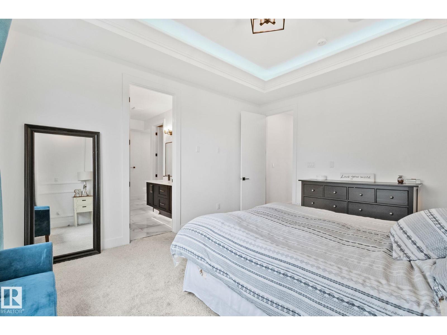
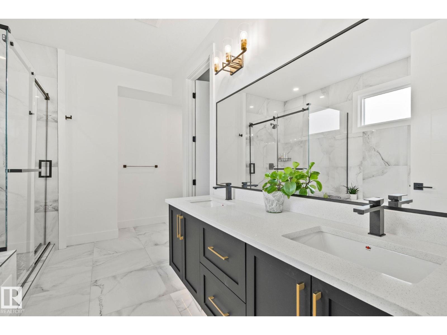
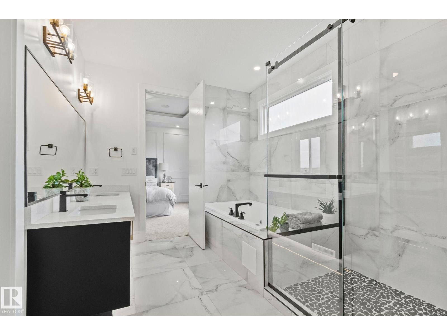
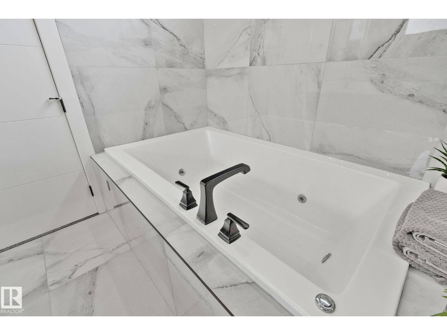
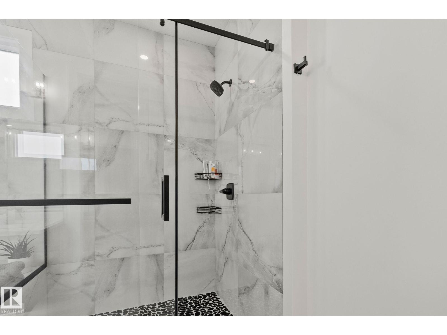
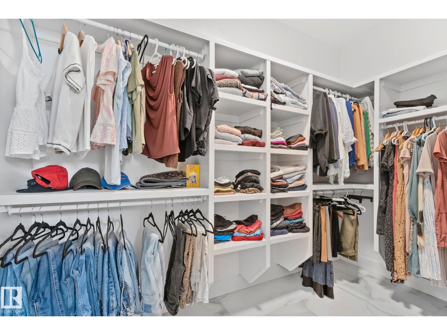
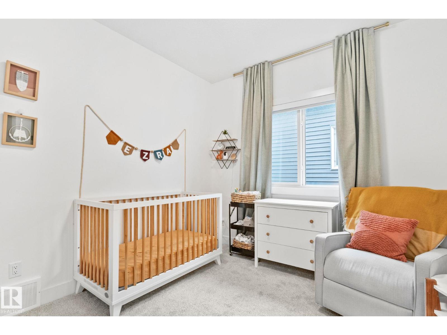
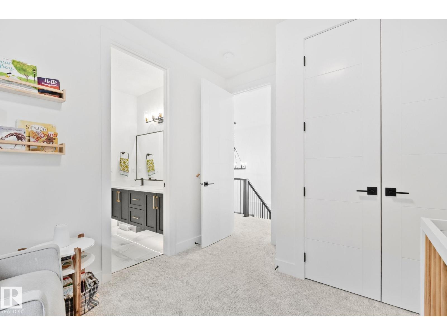
Why wait to build when you can have it all now? This stunning 2024-built two-storey offers the custom-home feel without the months of waiting. Backing onto green space with no rear neighbours and steps from an enclosed dog park, this 5-bedroom home offers an impressive 3,288 sq.ft of developed living space. The open-concept main floor is made for gathering, featuring a gourmet kitchen with quartz countertops, high-end stainless steel appliances and a walk-through pantry, plus motorized blinds and a cozy fireplace. Upstairs, unwind in the sun-filled bonus room with tray ceilings and wall-to-wall windows. The primary retreat feels like an escape with a spa-inspired 5-piece ensuite, jetted tub and walk-in closet. A Jack-and-Jill bath, upper-floor laundry and fully finished basement with 2 additional bedrooms, a gym and flexible living space offer room for everyone. Complete with a double attached garage and fully fenced yard, this exceptional home offers the space, style and location you've been waiting for! (id:66555)
Property details
Property
- Style
- House
- Year built
- 2024
- Living area
- 2,386 square feet
- MLS® number
- E4507979
Interior
- Bedrooms
- 5
- Bathrooms
- 4
- Basement
- Finished, Full
- Appliances
- Washer, Refrigerator, Dishwasher, Dryer, Microwave, Oven - Built-In, Hood Fan, Window Coverings, Garage door opener, Garage door opener remote(s)
Systems
- Heating
- Forced air
Parking
- Parking
- Attached Garage
Lot & site
- Lot features
- See remarks, Park/reserve, Closet Organizers
- Site influences
- See remarks, Park/reserve, Closet Organizers
- Community
- Cambrian
Rooms
Main level
- Living room18'4 x 13'4
- Dining room8'1 x 12'11
- Kitchen12'2 x 11'7
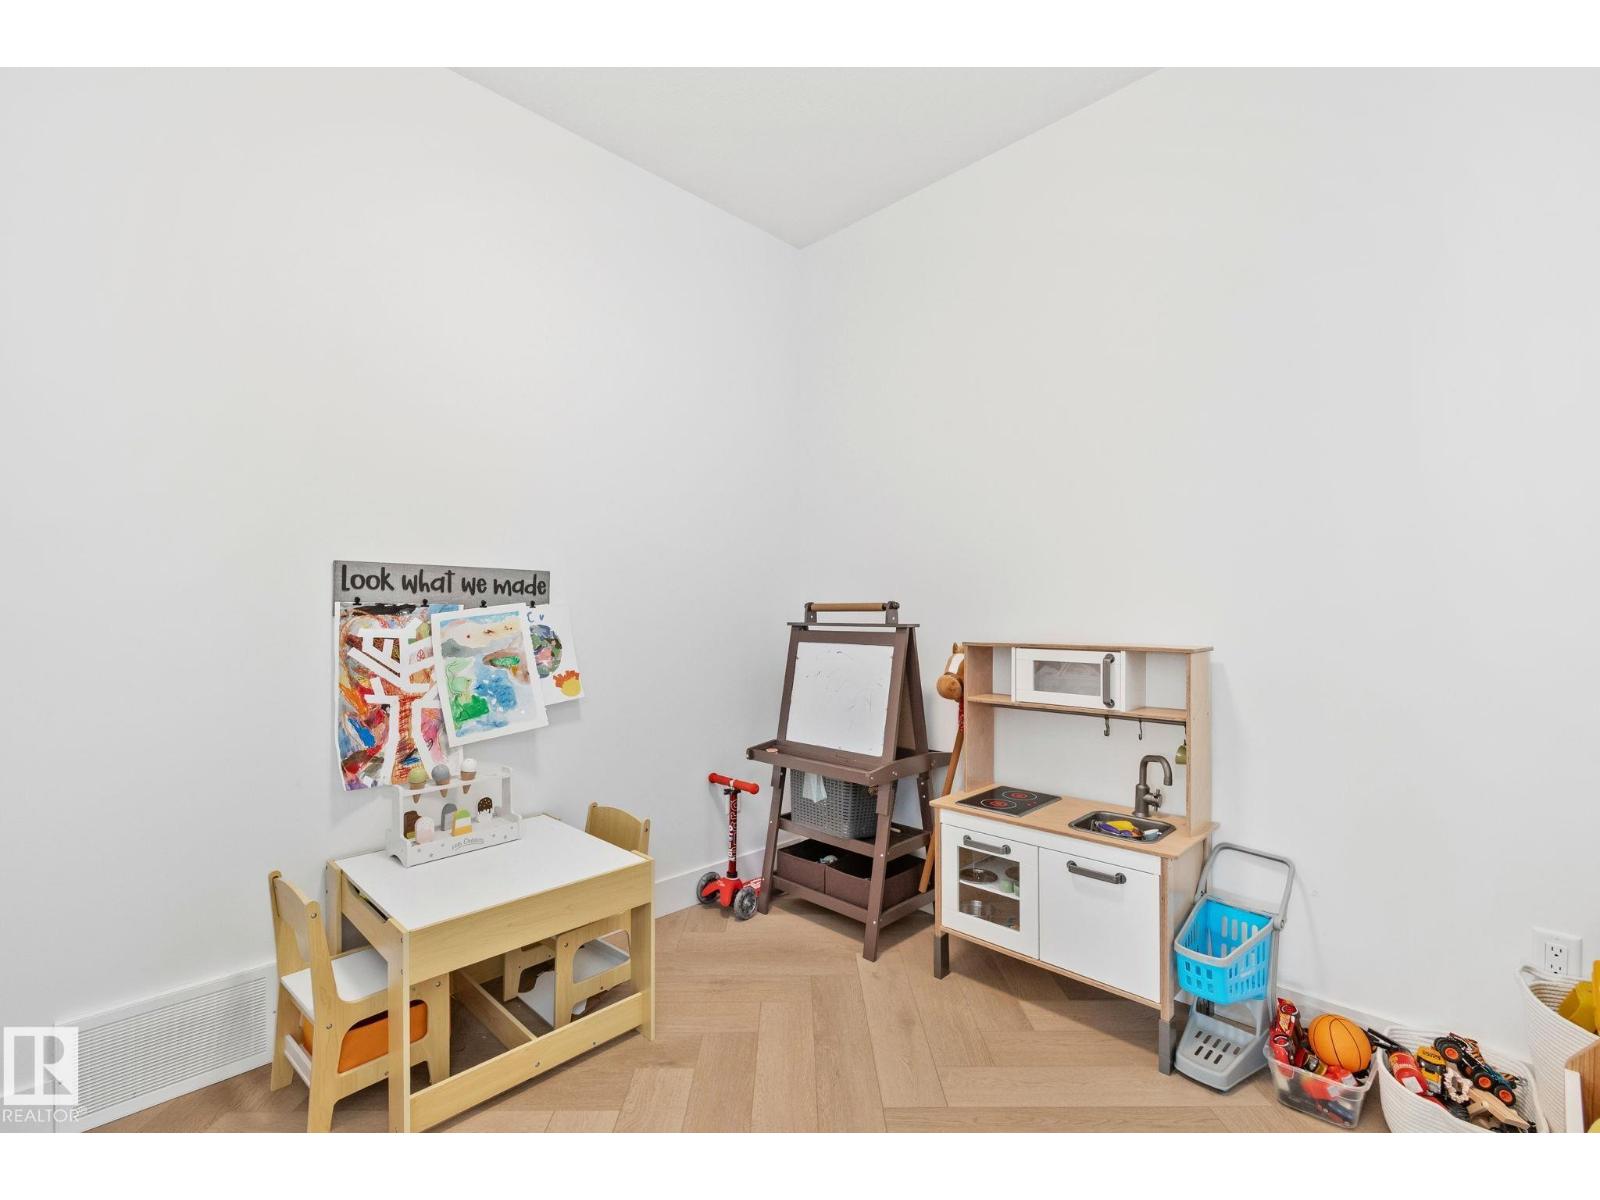
- Den9'9 x 8'11
Basement
- Family room23'7 x 13'10
- Bedroom 412' x 9'2
- Bedroom 511' x 9'8
Upper Level
- Primary Bedroom14'9 x 12'7
- Bedroom 210'2 x 12'
- Bedroom 311'11 x 12'1
- Bonus Room12'8 x 19'
- Laundry room5'8 x 8'6
More homes in Cambrian
All 27 homes for sale in Cambrian, with what each one costs a month.
Listing courtesy of RE/MAX Elite. Listing data is provided under copyright by the REALTORS® Association of Edmonton via the CREA Data Distribution Facility (DDF®). Information is deemed reliable but is not guaranteed accurate by CREA, the board, or Padster, and should be independently verified. Not intended to solicit properties currently listed for sale.