$659,000 list price · 4 bedrooms · 3 bathrooms · 1,983 sq ft · Bi-level house
What it costs to own
- List price
- $659,000
- Down payment (10%)
- $65,900
- Mortgage
- $593,100
- Rate · amortization
- 4.34% · 25 years
- Principal & interest
- $3,243/mo
Principal and interest only. Property tax, insurance, utilities, condo fees and maintenance are extra.
About this home
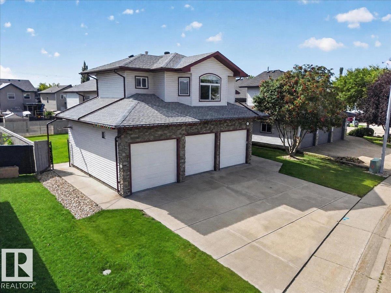
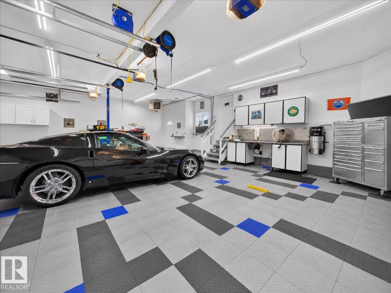
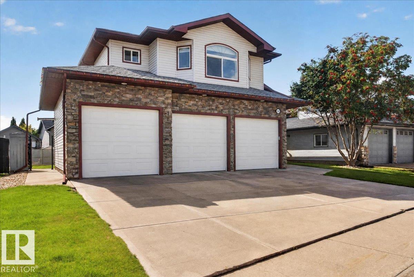
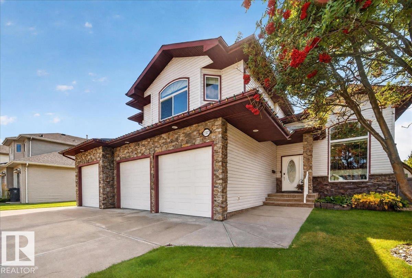
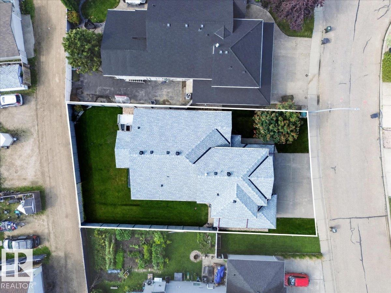
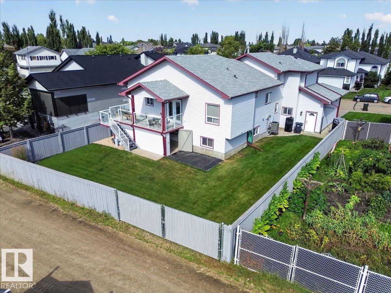
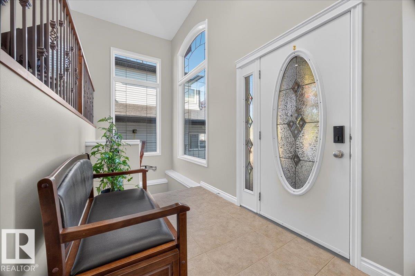
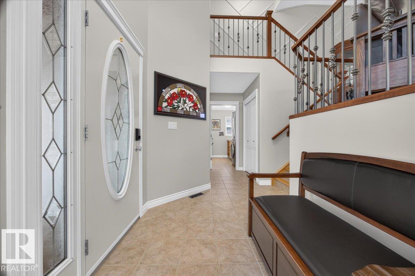
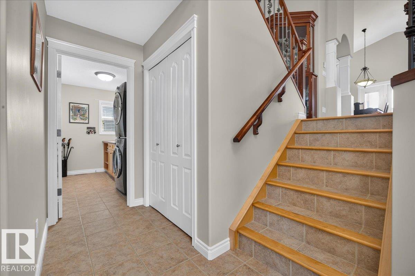
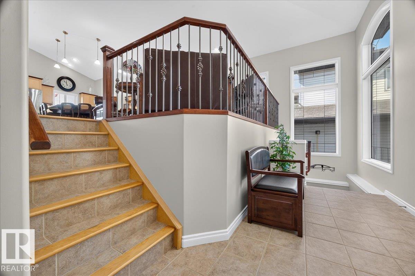
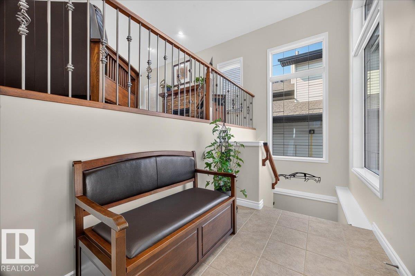
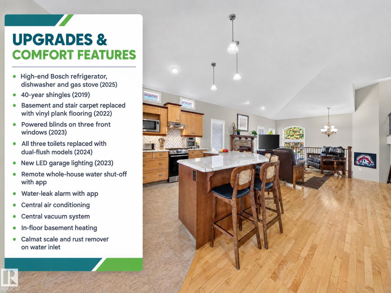
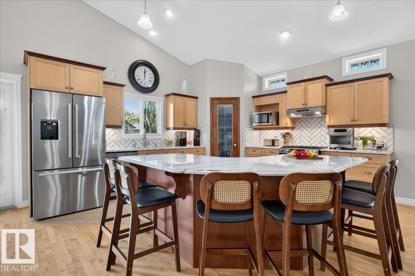
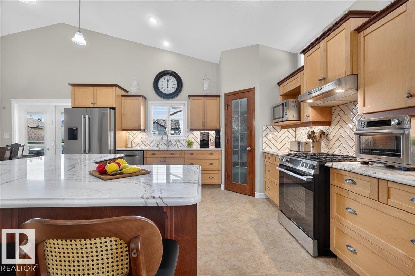
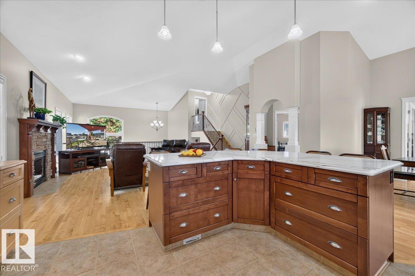
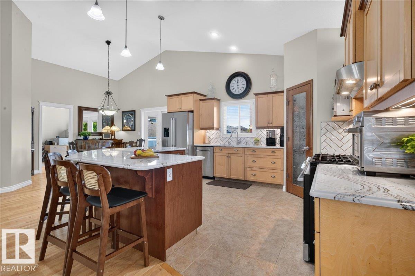
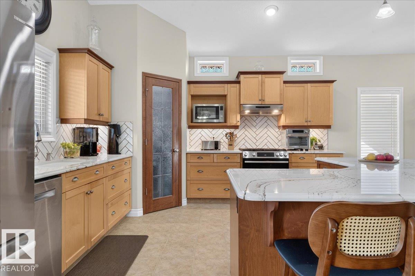
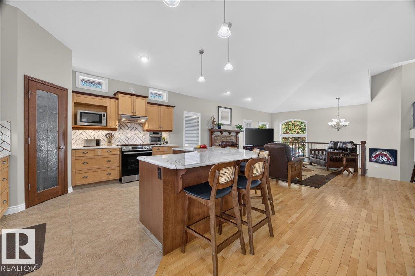
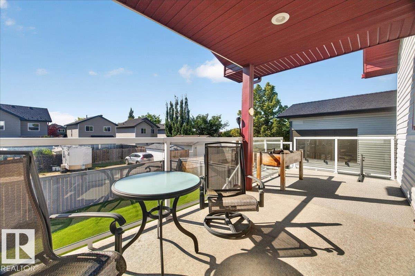
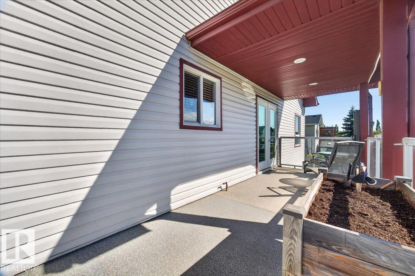
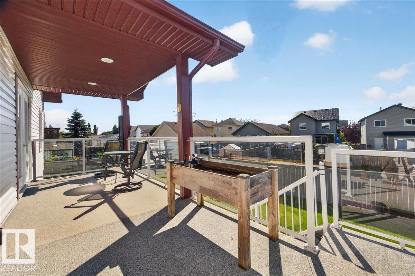
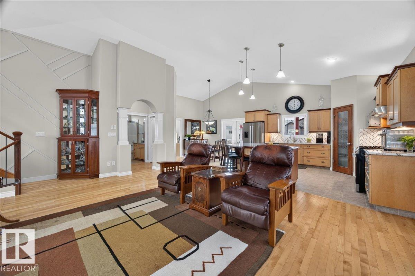
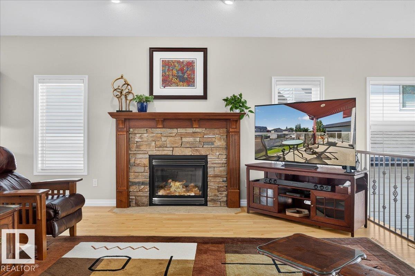
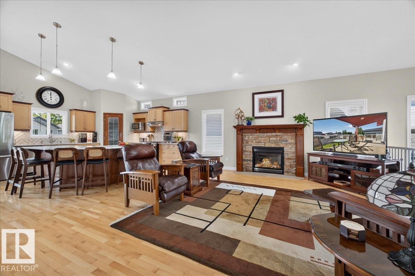
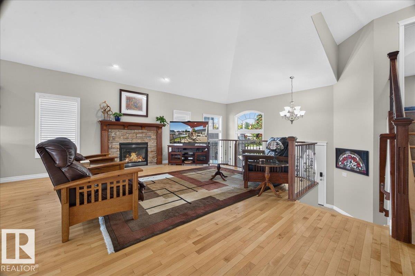
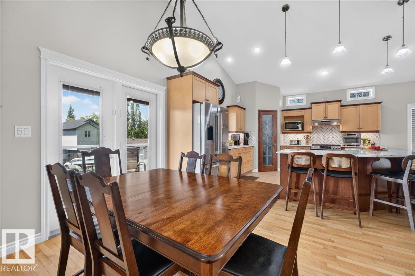
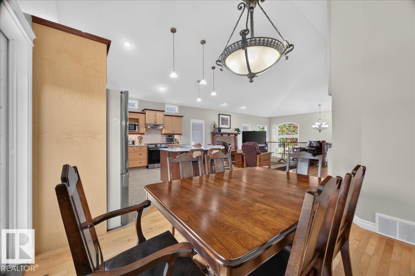
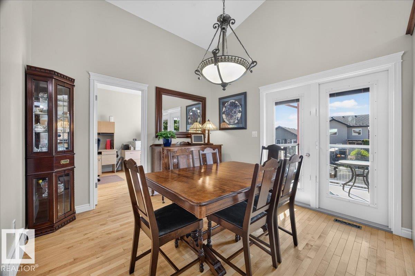
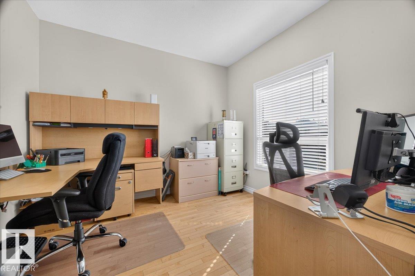
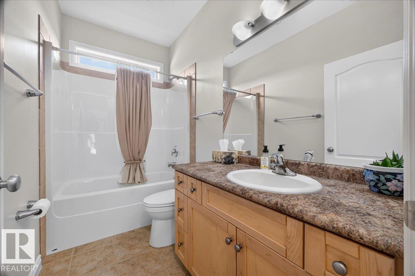
Original-owner pride of ownership shines throughout this fully upgraded Devon home with 4 bedrooms, 3 full bathrooms, a main-floor bedroom, office and primary suite with walk-in closet, built-in storage, double vanity, jetted tub, separate shower and water closet. The finished basement adds two bedrooms, a 3-piece bath, storage and a queen Murphy bed. Enjoy in-floor basement heating, central air, central vacuum and a gas fireplace. The heated 3-car garage features individual doors, drywall, workbench, storage, man door, 220V power, floor drain, gas furnace, water supply, interlocking tile and Wi-Fi openers. The rear deck offers privacy screening, glass railings and a natural gas line for a BBQ or fire pit. Backing onto the alley, a 20-foot rear double gate provides RV, boat, truck or trailer access. Improvements include 2025 Bosch appliances, 2022 vinyl plank flooring, 2023 powered blinds, 2024 dual-flush toilets and 40-year shingles. A well-maintained home with exceptional space and pride of ownership. (id:66555)
Property details
Property
- Style
- Bi-level
- Year built
- 2003
- Living area
- 1,983 square feet
- MLS® number
- E4507972
Interior
- Bedrooms
- 4
- Bathrooms
- 3
- Basement
- Finished, Full
- Appliances
- Washer, Refrigerator, Central Vacuum, Gas stove(s), Dishwasher, Dryer, Freezer, Hood Fan, Window Coverings, Garage door opener
Systems
- Heating
- Forced air, In Floor Heating
Parking
- Parking
- Attached Garage
Lot & site
- Lot size
- 643 m² (6,921 sq ft)
- Lot features
- Park/reserve, Closet Organizers, No Animal Home, No Smoking Home
- Site influences
- Park/reserve, Closet Organizers, No Animal Home, No Smoking Home, Public Swimming Pool
- Community
- Devon
Rooms
Main level
- Living room5.34 × 6.93 meters
- Dining room4.24 × 3.28 meters
- Kitchen4.24 × 4.67 meters
- Den3.19 × 3.02 meters
- Bedroom 23.7 × 3.61 meters
- Laundry room1.81 × 3.16 meters
Lower level
- Family room10.04 × 4.38 meters
- Bedroom 33.0 × 3.78 meters
- Bedroom 43.4 × 3.77 meters
- Storage—
Upper Level
- Primary Bedroom6.19 × 5.78 meters
More homes in Devon
All 28 homes for sale in Devon, with what each one costs a month.
Listing courtesy of RE/MAX Elite. Listing data is provided under copyright by the REALTORS® Association of Edmonton via the CREA Data Distribution Facility (DDF®). Information is deemed reliable but is not guaranteed accurate by CREA, the board, or Padster, and should be independently verified. Not intended to solicit properties currently listed for sale.