12046 89 St NW
Alberta Avenue · Edmonton, AB T5B 3W1
MLS® E4507961 · Listing courtesy of Sterling Real Estate
$368,500 list price · 3 bedrooms · 3 bathrooms · 1,232 sq ft · House
What it costs to own
- List price
- $368,500
- Down payment (10%)
- $36,850
- Mortgage
- $331,650
- Rate · amortization
- 4.34% · 25 years
- Principal & interest
- $1,813/mo
- Condo fee
- $1,597 yearly
Principal and interest only. Property tax, insurance, utilities, condo fees and maintenance are extra.
About this home
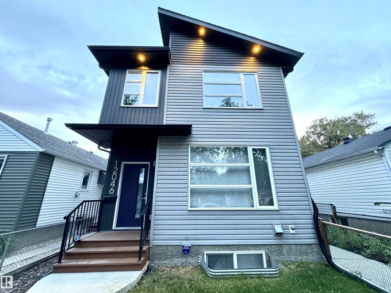
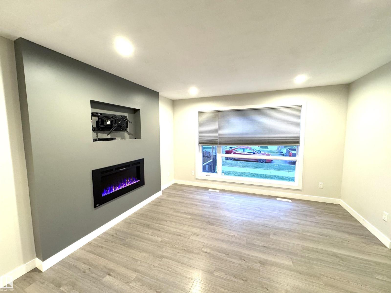
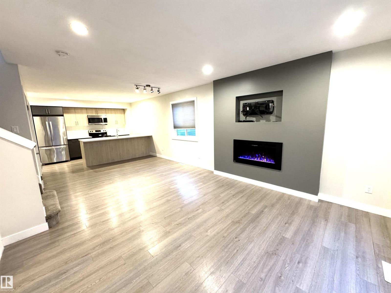
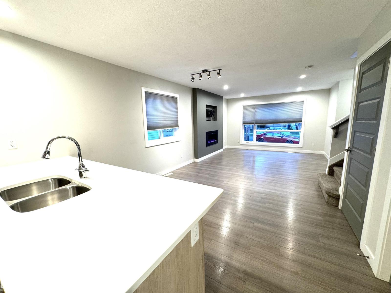
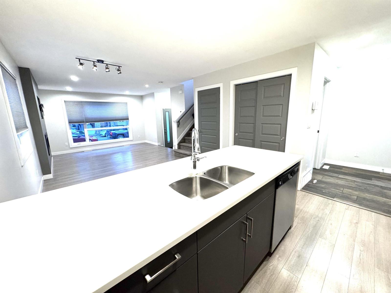
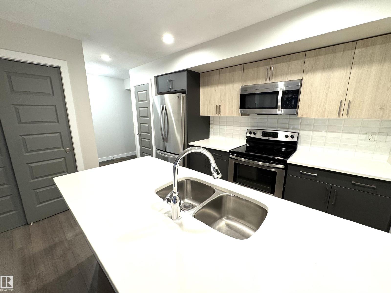
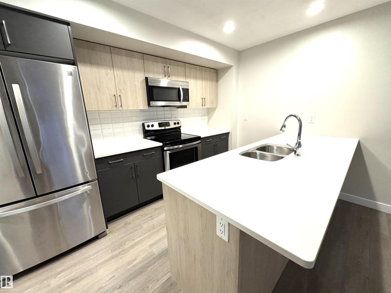
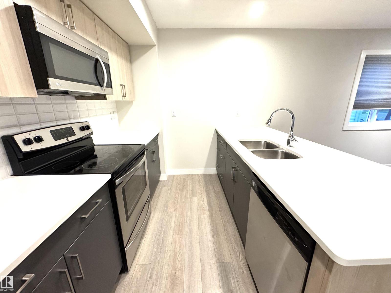
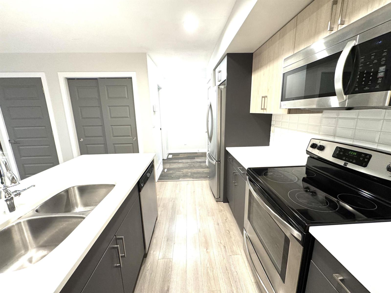
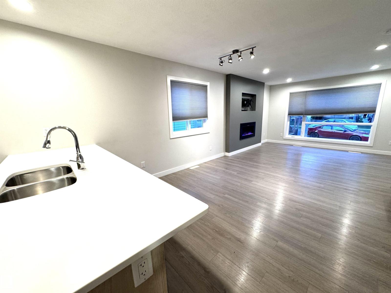
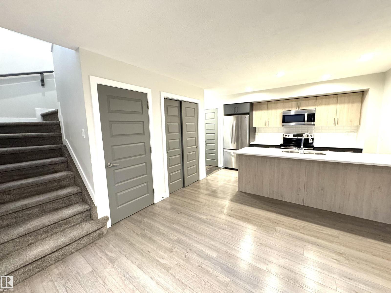
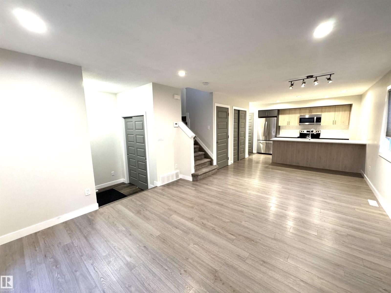
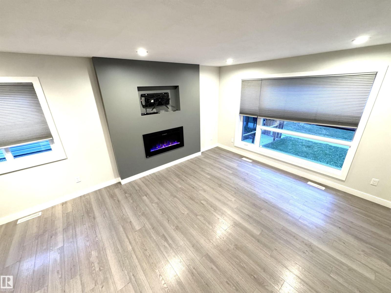
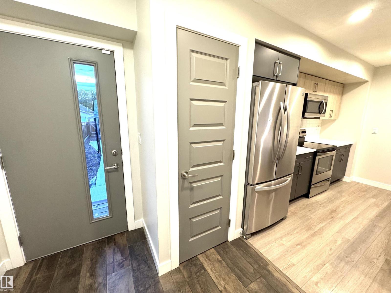
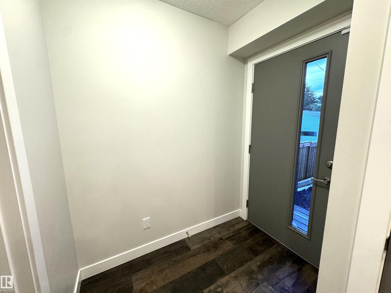
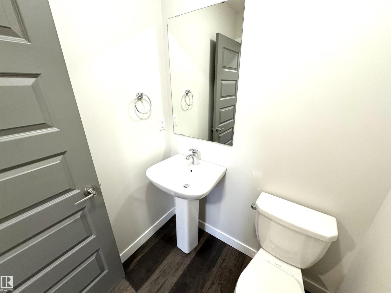
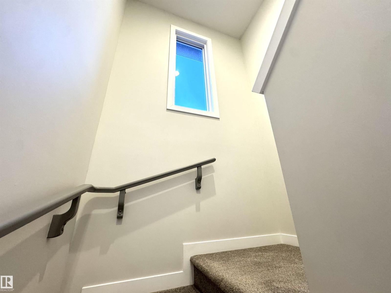
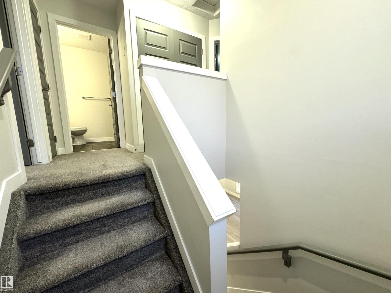
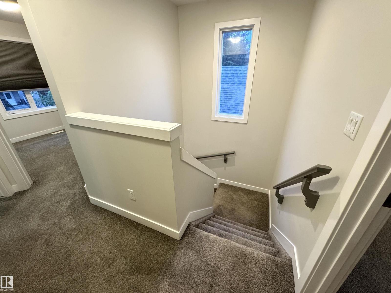
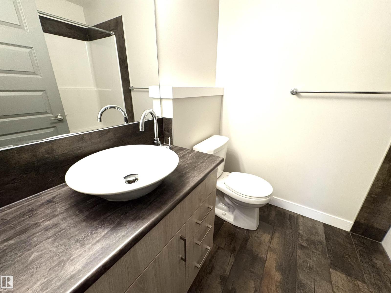
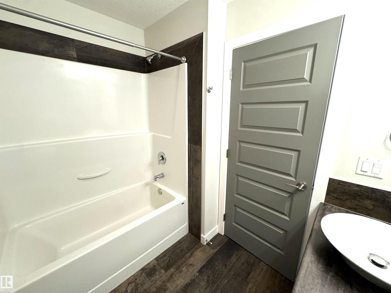
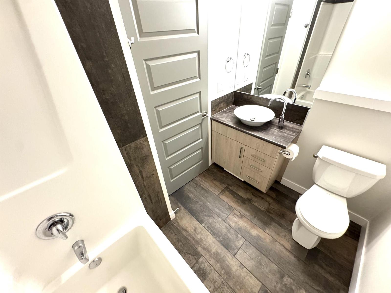
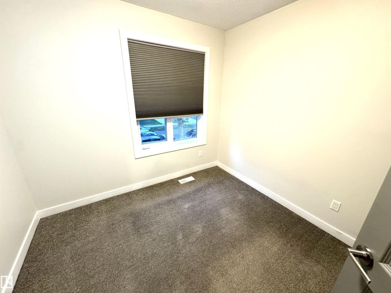
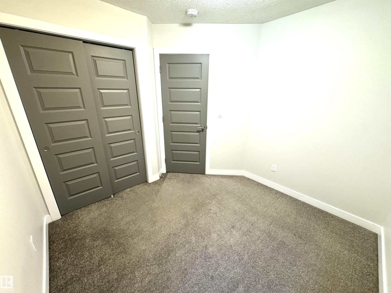
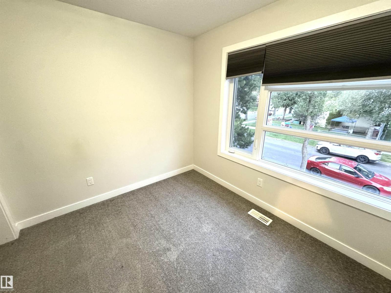
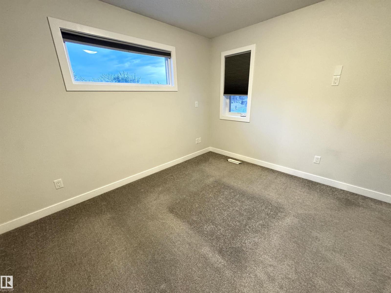
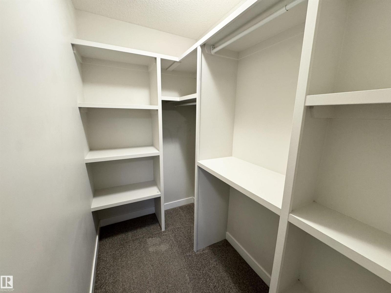
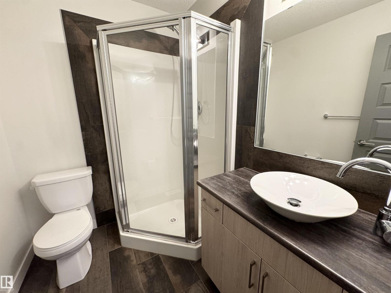
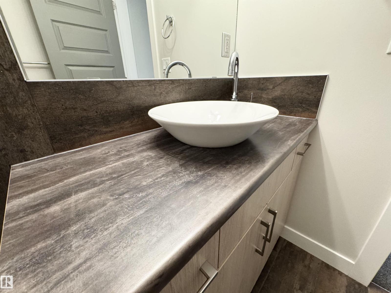
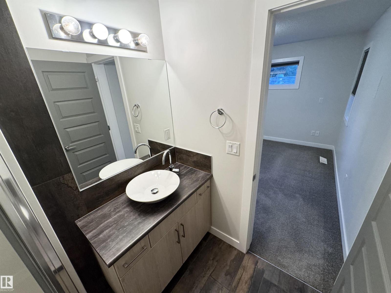
2016 MODERN front/back duplex on a quiet tree lined street with three bedrooms and two full and one half bath. The main floor is an open floor plan with a spacious foyer welcoming you to your new home that opens into a great room concept living, dining & kitchen all complemented with Higher End laminate and porcelain tile flooring. Two tone cabinets, quartz counter tops & stainless steel appliances & a breakfast bar give a true entertainer’s theme along with the the focal point fireplace with a TV mount in the living room. The upper level has a primary bedroom with a 3-piece en-suite bath & LARGE walk in closet. There are two more well sized bedrooms, a full four piece bath and a laundry room on the upper floor. The un-finished basement features R/I Plumbing for a 4th Bathroom, 2nd living room & 4th Bedroom! Maintenance Free Yard with an Oversize Single Garage & Parking for 2. Unique Part of the Neighbourhood featuring Boutique Stores & Grocery & a Historical School. YOU WILL LOVE THIS PLACE! (id:66555)
Property details
Property
- Style
- House
- Year built
- 2016
- Living area
- 1,232 square feet
- MLS® number
- E4507961
Interior
- Bedrooms
- 3
- Bathrooms
- 3
- Basement
- Unfinished, Full
- Appliances
- Refrigerator, Dishwasher, Stove, Microwave, Garage door opener, Garage door opener remote(s), Washer/Dryer Stack-Up
Systems
- Heating
- Forced air
Parking
- Parking
- Detached Garage, Oversize
City assessment
- Assessed value
- $355,000 (2025)
- Assessment class
- Residential
Lot & site
- Lot size
- 212 m² (2,277 sq ft)
- Lot features
- See remarks, Lane, No Animal Home, No Smoking Home
- Site influences
- See remarks, Lane, No Animal Home, No Smoking Home
- Community
- Alberta Avenue
Rooms
Main level
- Living room3.55 × 3.94 meters
- Dining room2.18v
- Kitchen3.51 × 3.54 meters
Upper Level
- Primary Bedroom3.55 × 3.47 meters
- Bedroom 22.9 × 2.85 meters
- Bedroom 32.88 × 3.21 meters
More homes in Alberta Avenue
All 33 homes for sale in Alberta Avenue, with what each one costs a month.
Listing courtesy of Sterling Real Estate. Listing data is provided under copyright by the REALTORS® Association of Edmonton via the CREA Data Distribution Facility (DDF®). Information is deemed reliable but is not guaranteed accurate by CREA, the board, or Padster, and should be independently verified. Not intended to solicit properties currently listed for sale.