$235,000 list price · 3 bedrooms · 2 bathrooms · 1,049 sq ft · Duplex
What it costs to own
- List price
- $235,000
- Down payment (10%)
- $23,500
- Mortgage
- $211,500
- Rate · amortization
- 4.34% · 25 years
- Principal & interest
- $1,156/mo
- Condo fee
- $459 monthly
Principal and interest only. Property tax, insurance, utilities, condo fees and maintenance are extra.











About this home
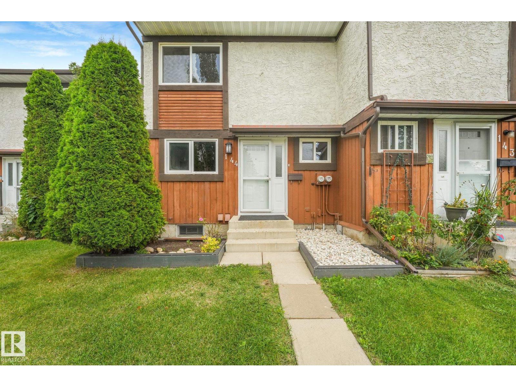
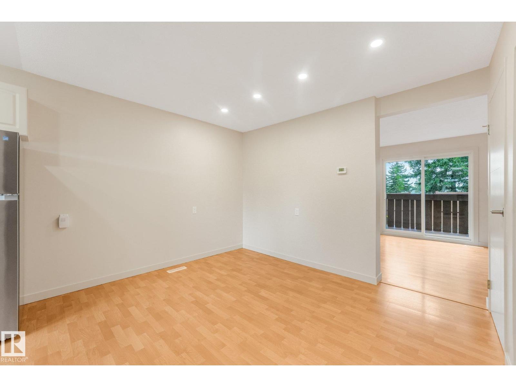
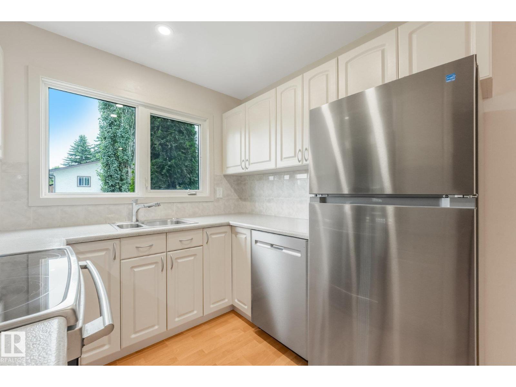
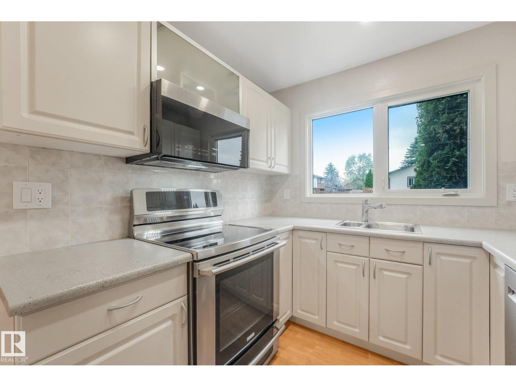
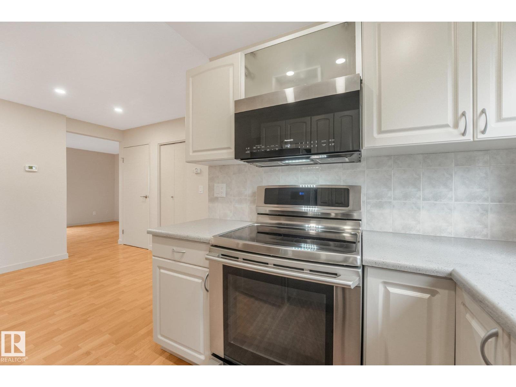
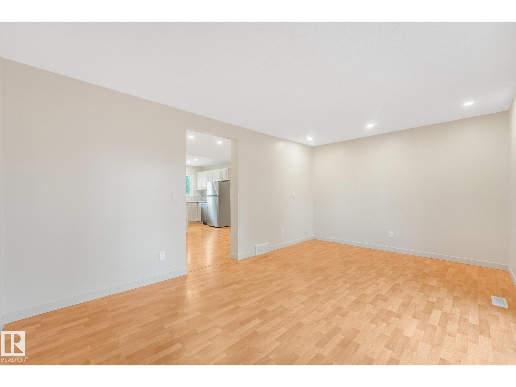
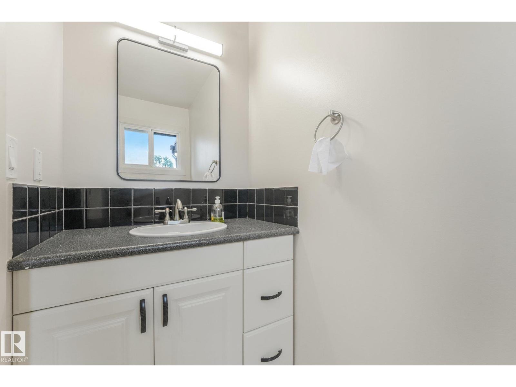
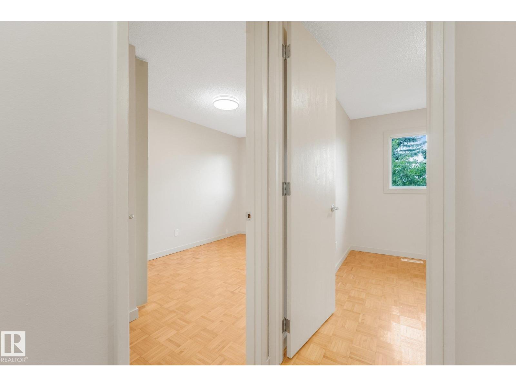
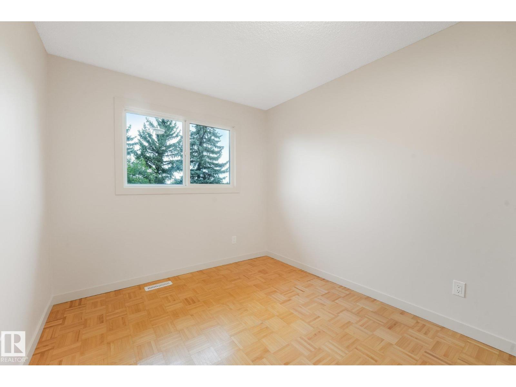
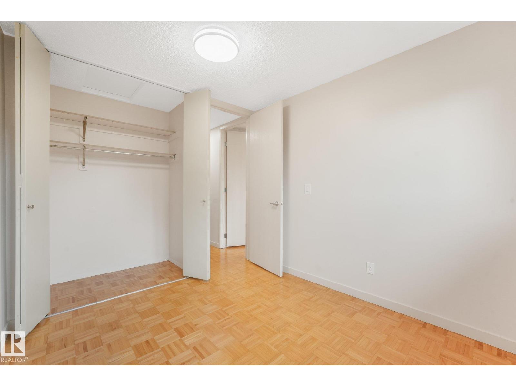
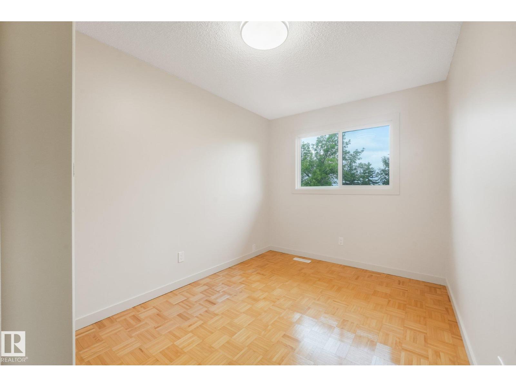
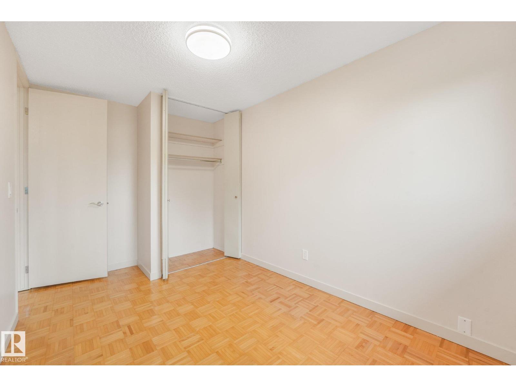
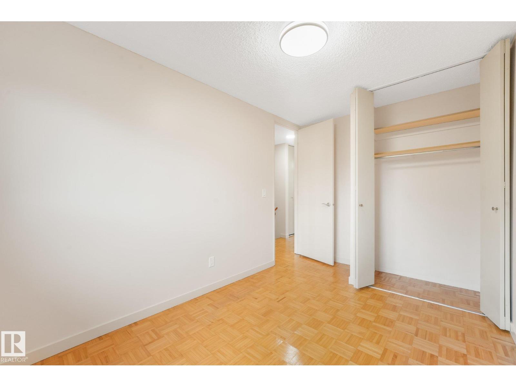
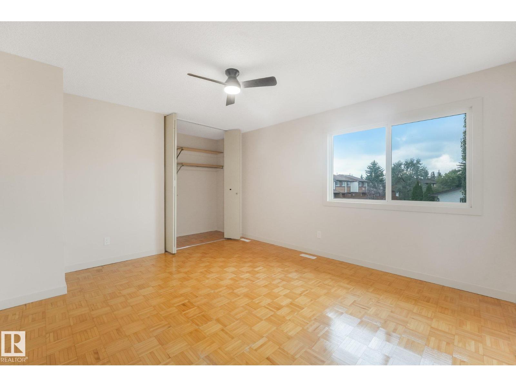
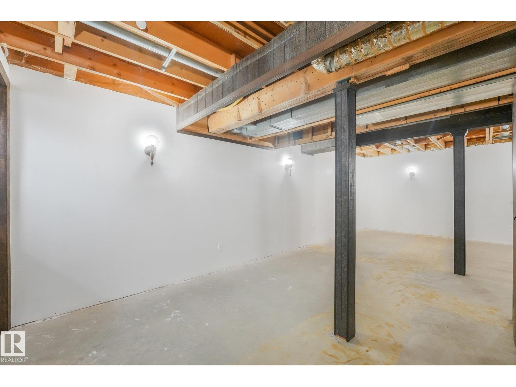
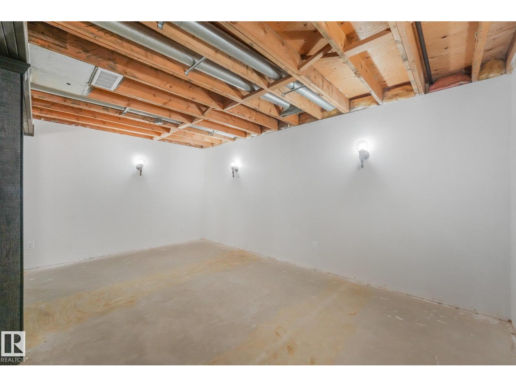
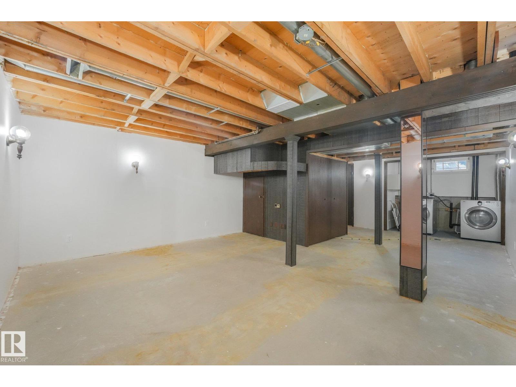
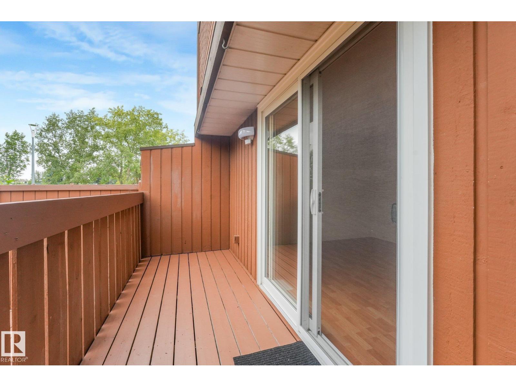
BACKING PARK!! VERY PRIVATE LOCATION!! Beautifully maintained 3-bedroom, 2-bathroom duplex-style townhouse offering low condo fees, two parking stalls right outside your door, and a rare pet-friendly policy that welcomes big dogs! Move-in ready, the main floor features a modern kitchen with quality stainless steel appliances, crisp white cabinetry, tiled backsplash, abundant counter space and storage, plus a spacious dining area and bright living room with patio doors leading to your private, fully fenced backyard. Upstairs offers three generous bedrooms and a full bath. The basement is professionally drywalled and ready for flooring, offering excellent potential for additional living space, along with laundry and ample storage. Enjoy your private deck (brand new lower deck) and low-maintenance outdoor space, all tucked away in a quiet cul-de-sac. Ideally located close to 97 Street, Anthony Henday, shopping, parks, schools and everyday amenities. WELCOME HOME! (id:66555)
Property details
Property
- Style
- Duplex
- Year built
- 1981
- Living area
- 1,049 square feet
- MLS® number
- E4507951
Interior
- Bedrooms
- 3
- Bathrooms
- 2
- Basement
- Finished, Full
- Appliances
- Washer, Refrigerator, Dishwasher, Stove, Dryer
Systems
- Heating
- Forced air
Parking
- Parking
- Stall
City assessment
- Assessed value
- $229,000 (2025)
- Assessment class
- Residential
Lot & site
- Lot size
- 346 m² (3,724 sq ft)
- Lot features
- Treed, Park/reserve
- Site influences
- Treed, Park/reserve
- Community
- Baturyn
Rooms
Main level
- Living room3.37 × 5.12 meters
- Dining room3.15 × 2.44 meters
- Kitchen2.2 × 2.44 meters
Upper Level
- Primary Bedroom4.23 × 3.57 meters
- Bedroom 22.49 × 4.08 meters
- Bedroom 32.71 × 2.99 meters
Basement
- Laundry room2.38 × 1.0 meters
- Storage2.69 × 1.0 meters
- Utility room1.28 × 1.88 meters
More homes in Baturyn
All 22 homes for sale in Baturyn, with what each one costs a month.
Listing courtesy of KIC Realty. Listing data is provided under copyright by the REALTORS® Association of Edmonton via the CREA Data Distribution Facility (DDF®). Information is deemed reliable but is not guaranteed accurate by CREA, the board, or Padster, and should be independently verified. Not intended to solicit properties currently listed for sale.