$399,000 list price · 3 bedrooms · 3 bathrooms · 1,414 sq ft · Townhouse
What it costs to own
- List price
- $399,000
- Down payment (10%)
- $39,900
- Mortgage
- $359,100
- Rate · amortization
- 4.34% · 25 years
- Principal & interest
- $1,964/mo
Principal and interest only. Property tax, insurance, utilities, condo fees and maintenance are extra.



About this home
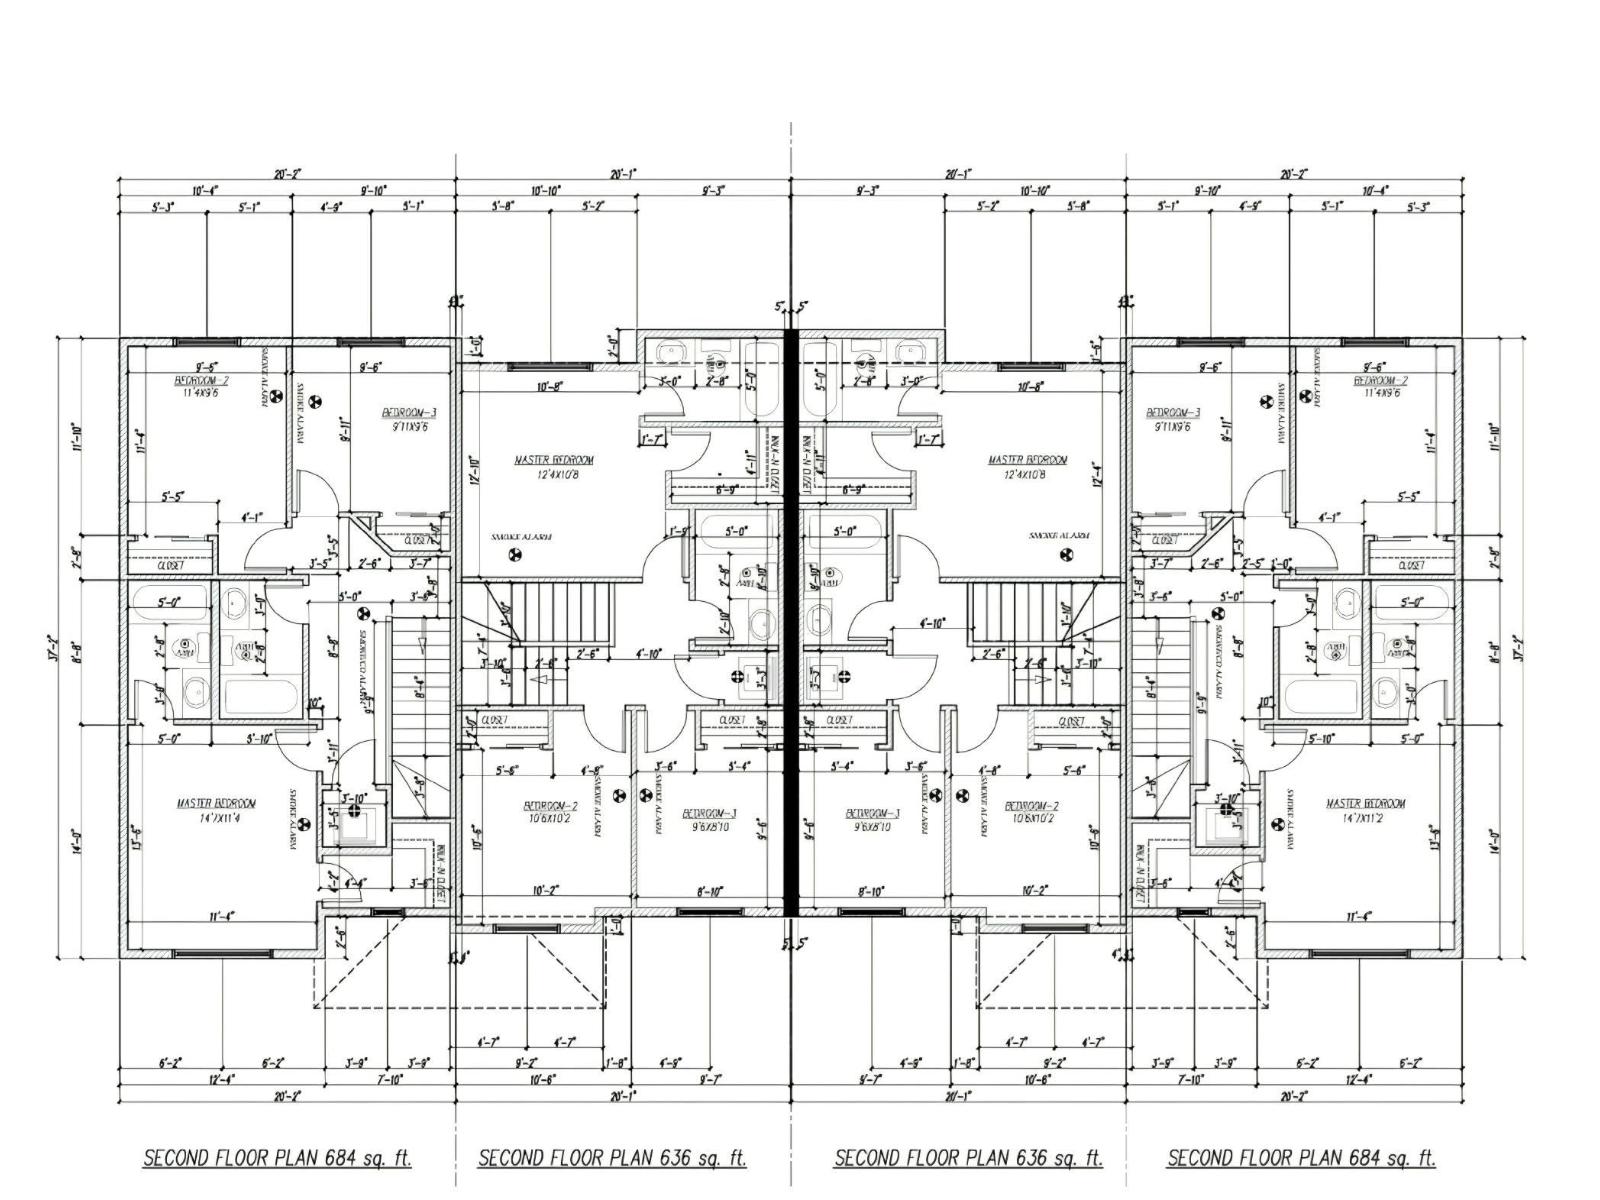
OPTION TO CUSTOMIZE | BRAND NEW | DOUBLE CAR GARAGE | Welcome home to your charming CORNER UNIT townhouse by ERA HOMES. This ~1414 sq. ft. home includes all the beautiful finishes and more! You are welcomed in through the front foyer into the SPACIOUS great room, complete with a fireplace to keep you cozy and warm. The OPEN CONCEPT living, dining, and kitchen are perfect for entertaining, including upgrades like QUARTZ countertops and VINYL PLANK flooring. Head upstairs to find 2 secondary bedrooms complete with a 4-piece bathroom and SECOND FLOOR laundry closet. To finish off, check out the SPACIOUS primary suite, including a walk-in closet and 4-piece ensuite. The unspoiled basement is ready for your personal touch. Just steps away from schools, shopping, parks, and transit nearby, Sienna is the neighborhood for you. (id:66555)
Property details
Property
- Style
- Row / Townhouse
- Year built
- 2026
- Living area
- 1,414 square feet
- MLS® number
- E4507939
Interior
- Bedrooms
- 3
- Bathrooms
- 3
- Basement
- Unfinished, Full
- Appliances
- —
Systems
- Heating
- Forced air
Parking
- Parking
- Detached Garage
Lot & site
- Lot size
- 284 m² (3,057 sq ft)
- Lot features
- Corner Site, Lane
- Site influences
- Corner Site, Lane
- Community
- Sienna
Rooms
Main level
- Living room—
- Dining room—
- Kitchen—
Upper Level
- Primary Bedroom—
- Bedroom 2—
- Bedroom 3—
More homes in Sienna
All 19 homes for sale in Sienna, with what each one costs a month.
Listing courtesy of LPT Realty. Listing data is provided under copyright by the REALTORS® Association of Edmonton via the CREA Data Distribution Facility (DDF®). Information is deemed reliable but is not guaranteed accurate by CREA, the board, or Padster, and should be independently verified. Not intended to solicit properties currently listed for sale.