15634 81 Av NW
Lynnwood · Edmonton, AB T5R 3P4
MLS® E4507928 · Listing courtesy of Royal LePage Noralta Real Estate
$595,000 list price · 4 bedrooms · 2 bathrooms · 1,161 sq ft · Bungalow
What it costs to own
- List price
- $595,000
- Down payment (10%)
- $59,500
- Mortgage
- $535,500
- Rate · amortization
- 4.34% · 25 years
- Principal & interest
- $2,928/mo
Principal and interest only. Property tax, insurance, utilities, condo fees and maintenance are extra.
About this home
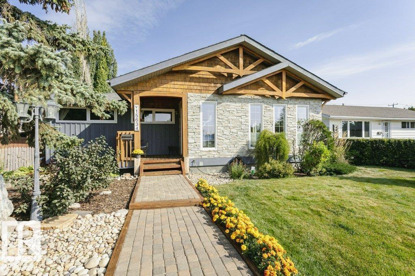
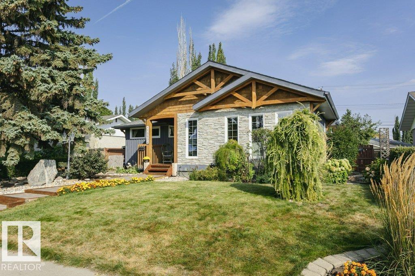
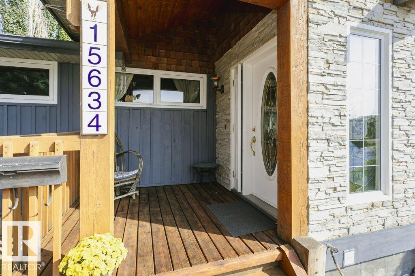
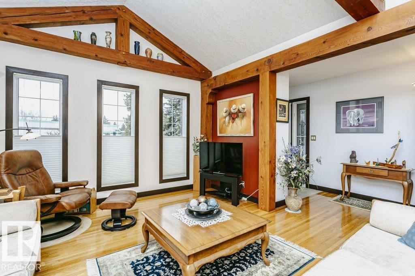
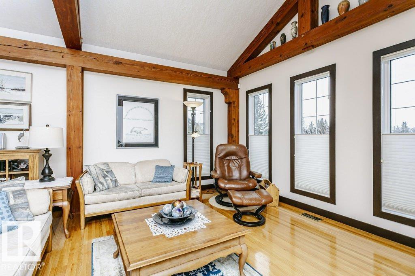
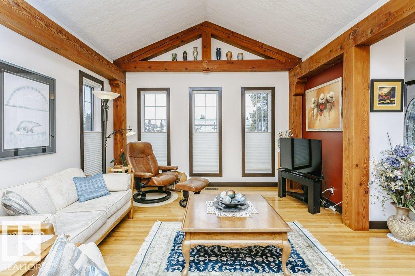
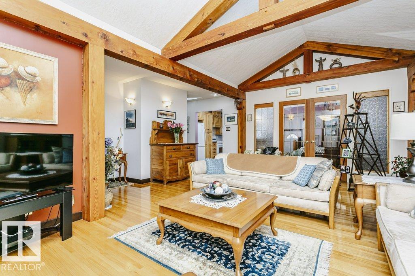
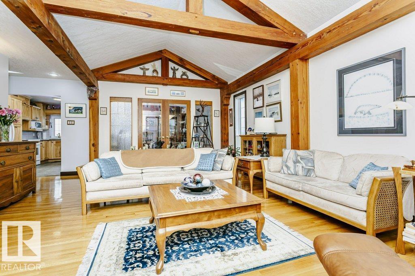
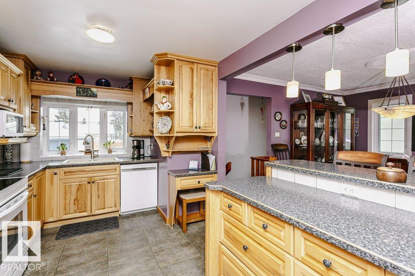
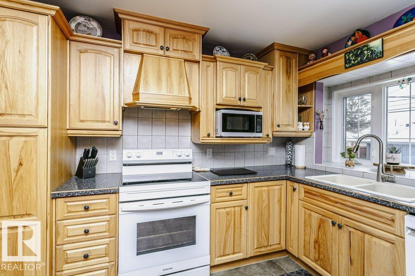
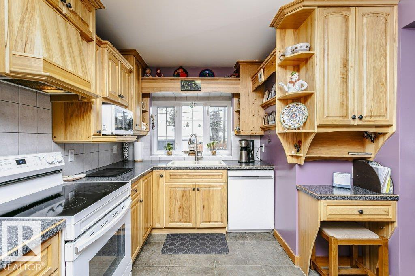
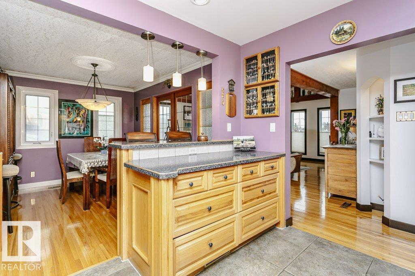
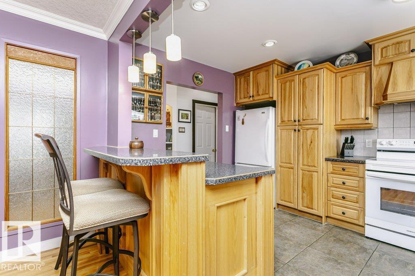
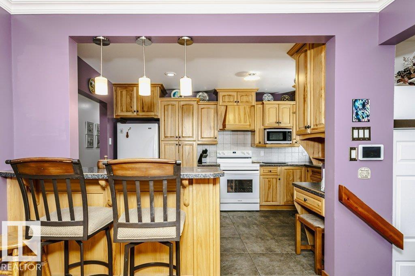
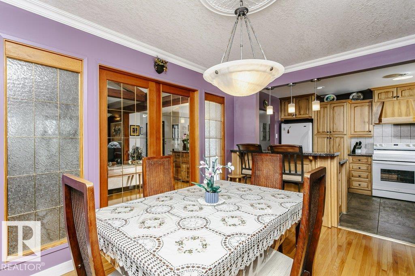
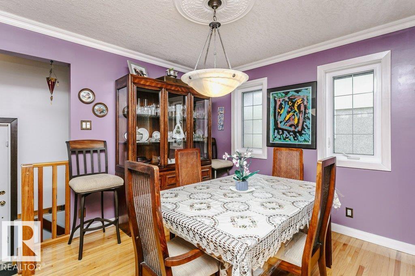
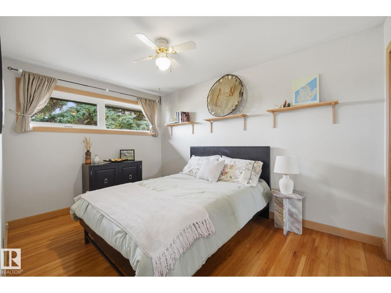
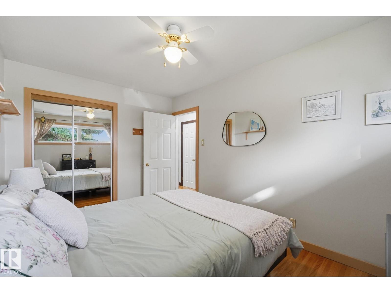
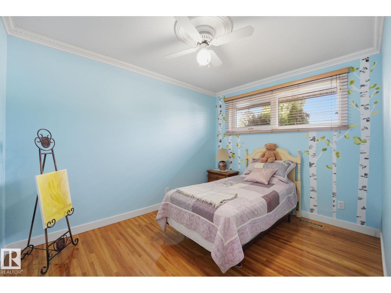
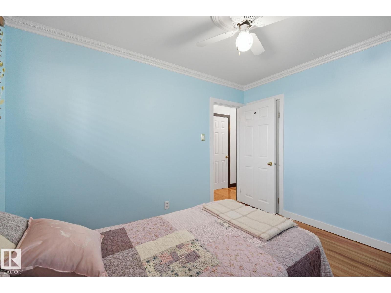
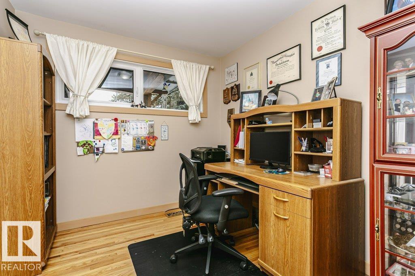
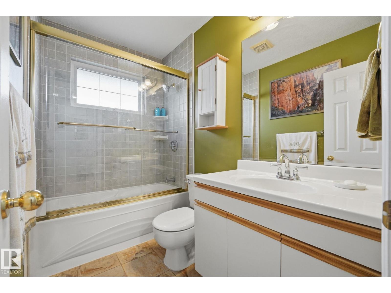
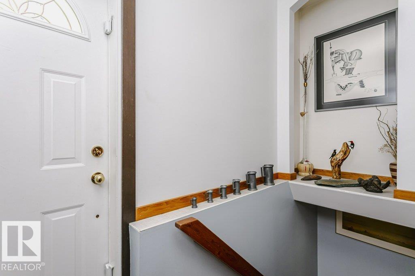
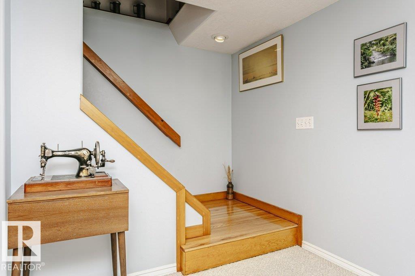
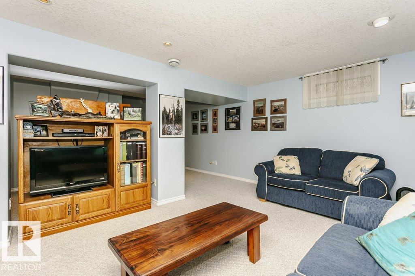
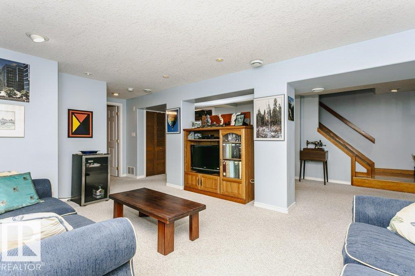
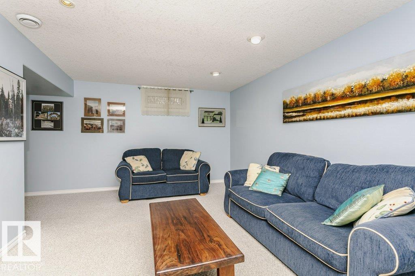
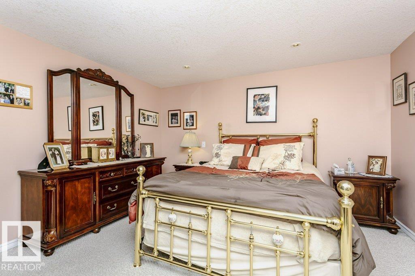
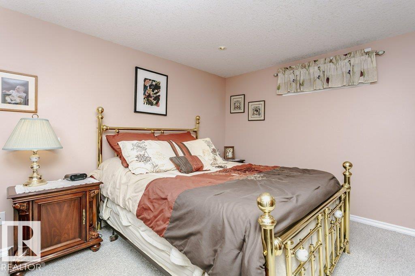
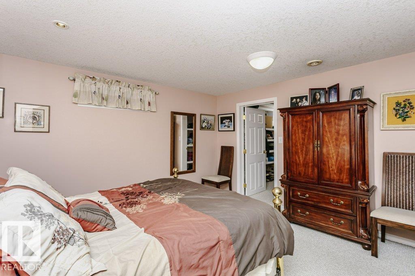
Curb appeal that stands out and timeless architectural character - This expansive West-end bungalow exceptional. Featuring, soaring vaulted ceilings, exposed wood beams, and an open design that creates a warm, inviting atmosphere, filled with character and natural light. Offering 4 bedrooms, this thoughtfully designed home provides exceptional flexibility. The spacious kitchen and dining area flow effortlessly for everyday living or entertaining, while generous bedrooms offer comfort throughout. The lower level features a king-sized bedroom with a walk-in closet, a spa-inspired bathroom, and a spacious recreation area with an abundance of storage. Outside, the beautifully maintained perennial gardens surround a quiet, mature lot in a coveted park-facing location. Just minutes to the ravine trails, excellent schools, shopping, the LRT, and everyday amenities- with convenient access to both downtown and the university, this is a rare opportunity to own one of Lynnwood's most distinctive homes. (id:66555)
Property details
Property
- Style
- Bungalow
- Year built
- 1959
- Living area
- 1,161 square feet
- MLS® number
- E4507928
Interior
- Bedrooms
- 4
- Bathrooms
- 2
- Basement
- Finished, Full
- Appliances
- Washer, Refrigerator, Dishwasher, Stove, Dryer, Storage Shed, Window Coverings, Garage door opener, Garage door opener remote(s)
Systems
- Heating
- Forced air
Parking
- Parking
- Detached Garage
City assessment
- Assessed value
- $421,000 (2025)
- Assessment class
- Residential
Lot & site
- Lot features
- Lane, No Animal Home, No Smoking Home
- Site influences
- Lane, No Animal Home, No Smoking Home
- Community
- Lynnwood
Rooms
Main level
- Living room19' x 20'10"
- Dining room12'5" x 10'1"
- Kitchen9'6" x 14'3"
- Bedroom 29' x 11'6"
- Bedroom 39'1" x 13'
- Bedroom 48'10" x 9'3"
Lower level
- Primary Bedroom14'3" x 13'
- Recreation room21" x 20'4"
- Laundry room6'4" x 9'3"
More homes in Lynnwood
All 4 homes for sale in Lynnwood, with what each one costs a month.
Listing courtesy of Royal LePage Noralta Real Estate. Listing data is provided under copyright by the REALTORS® Association of Edmonton via the CREA Data Distribution Facility (DDF®). Information is deemed reliable but is not guaranteed accurate by CREA, the board, or Padster, and should be independently verified. Not intended to solicit properties currently listed for sale.