$699,900 list price · 4 bedrooms · 3 bathrooms · 1,260 sq ft · Bungalow
What it costs to own
- List price
- $699,900
- Down payment (10%)
- $69,990
- Mortgage
- $629,910
- Rate · amortization
- 4.34% · 25 years
- Principal & interest
- $3,444/mo
Principal and interest only. Property tax, insurance, utilities, condo fees and maintenance are extra.
About this home
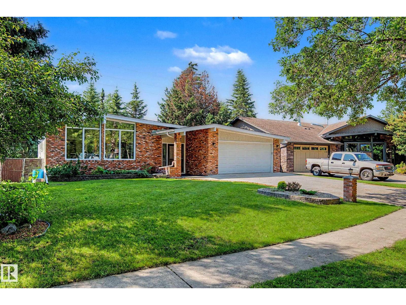
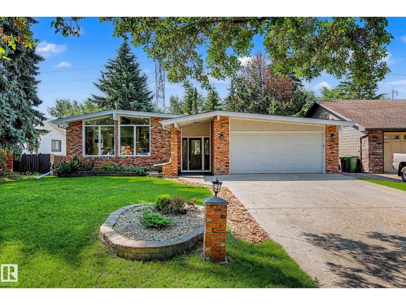
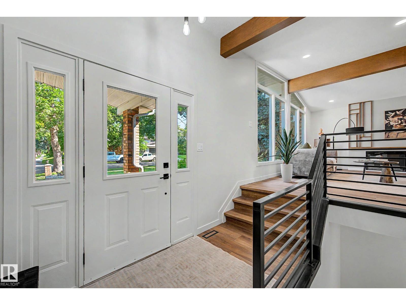
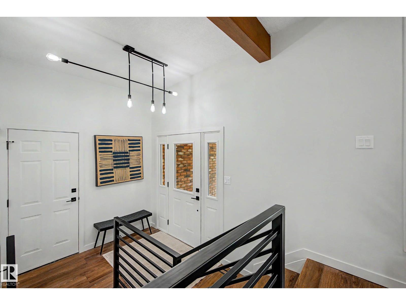
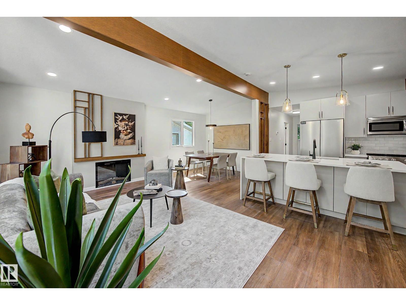
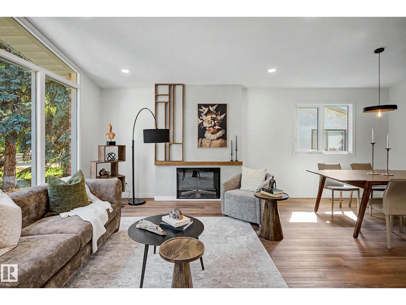
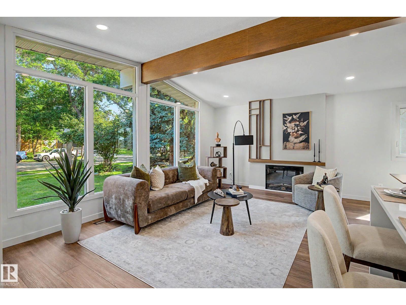
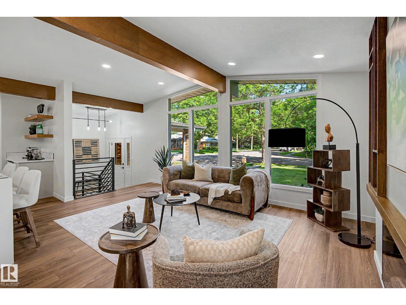
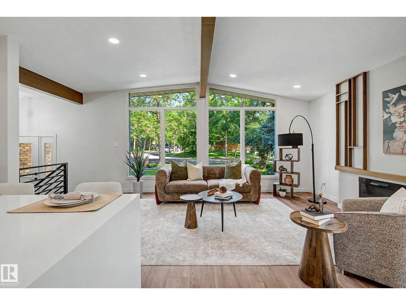
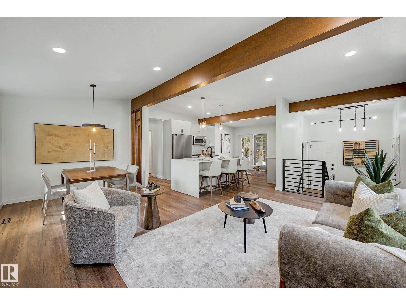
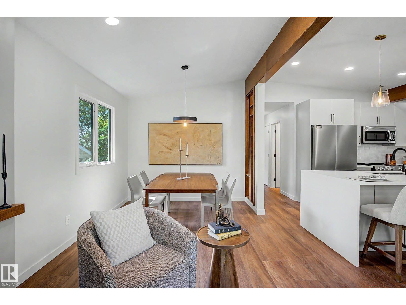
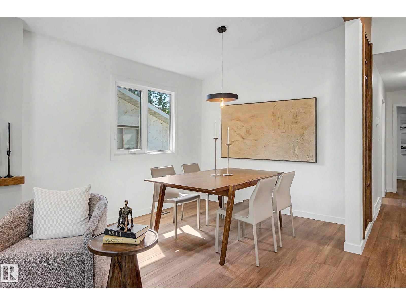
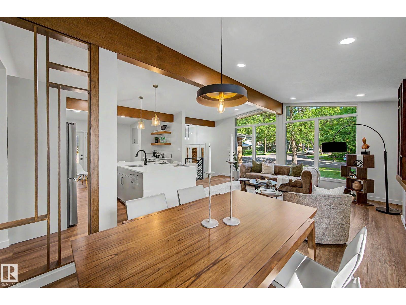
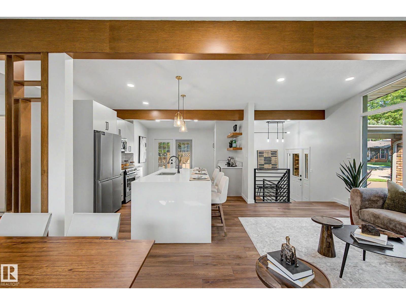
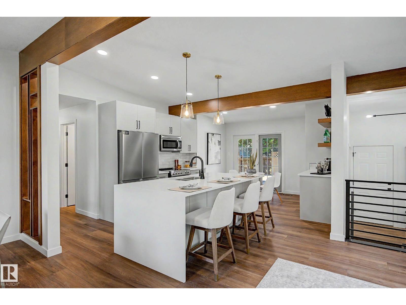
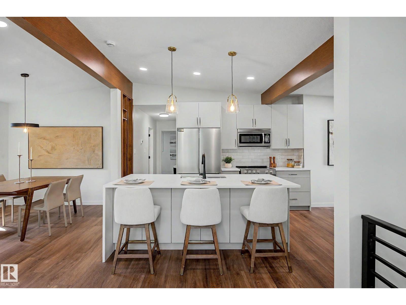
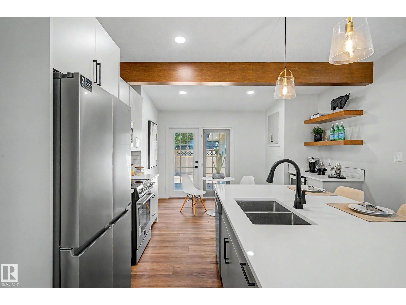
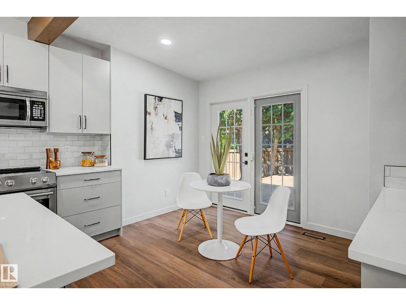
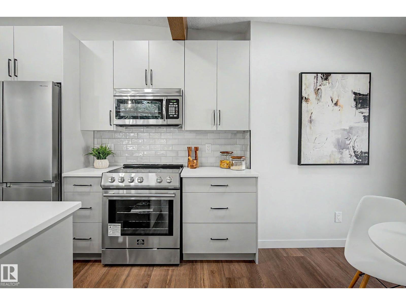
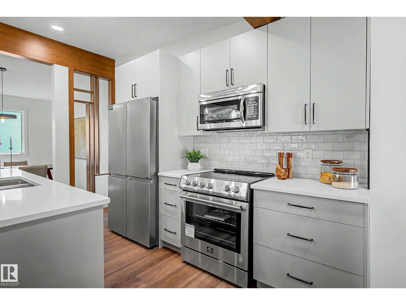
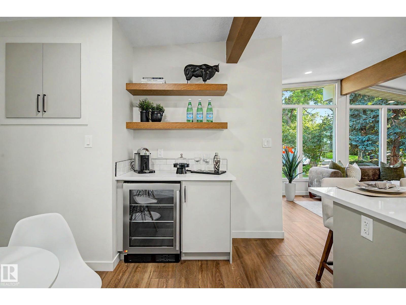
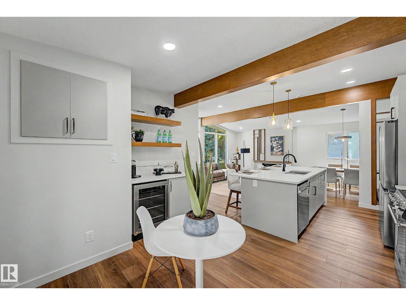
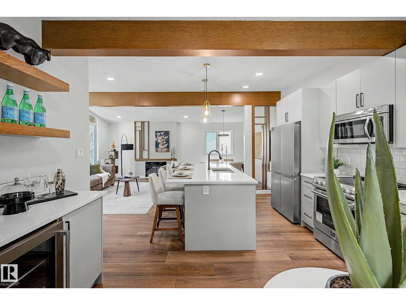
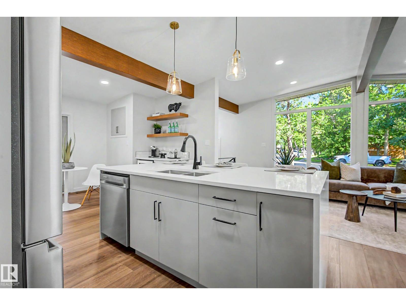
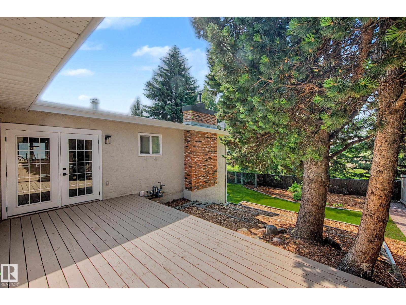
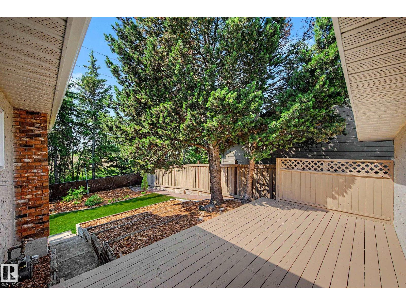
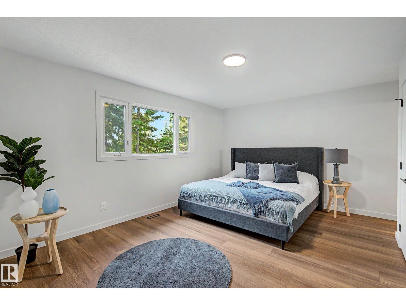
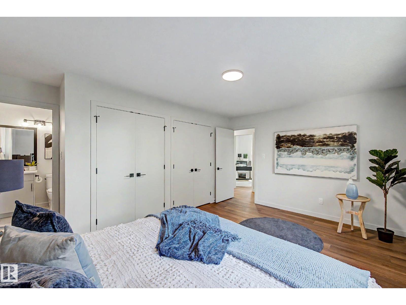
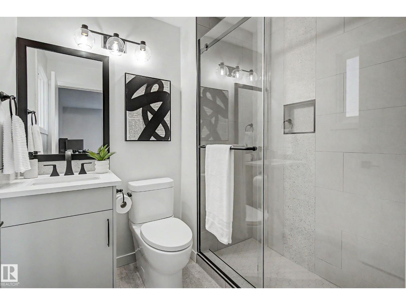
Nestled against a vibrant greenbelt in Grandin’s most sought-after neighborhood, this professionally renovated, mid-century-inspired WALKOUT bungalow perfectly pairs classic character with sleek modern luxury. Offering over 2,454 sq. ft. of finished space, the 4-bedroom, 3-bathroom residence impresses immediately with soaring vaulted ceilings, sun-filled windows, and a warm wood accent wall with a luxury electric fireplace. The open-concept kitchen features custom cabinetry, quartz countertops, upgraded stainless steel appliances, and a massive waterfall island. A cozy breakfast nook includes a built-in coffee/cocktail bar with a beverage fridge, while French doors lead to a private, south-facing upper deck overlooking mature trees and cascading gardens. Below, the fully finished walkout lower level boasts a large rec room with a gas fireplace, 4th bedroom, 3pc bath, laundry, and ample storage. Complete with A/C, a heated double garage, and quick access to schools, trails, parks, shopping, and Edmonton. (id:66555)
Property details
Property
- Style
- Bungalow
- Year built
- 1974
- Living area
- 1,260 square feet
- MLS® number
- E4507924
Interior
- Bedrooms
- 4
- Bathrooms
- 3
- Basement
- Finished, Full
- Appliances
- Washer, Dishwasher, Stove, Dryer, Garage door opener, Garage door opener remote(s), Two Refrigerators
Systems
- Heating
- Forced air
Parking
- Parking
- Attached Garage
Lot & site
- Lot features
- Cul-de-sac, Private setting, Treed, No Animal Home, No Smoking Home
- Site influences
- Cul-de-sac, Private setting, Treed, No Animal Home, No Smoking Home
- Community
- Grandin
Rooms
Main level
- Living room3.91m
- Dining room4.09 × 2.56 meters
- Kitchen4.82 × 3.98 meters
- Primary Bedroom4.71 × 4.31 meters
- Bedroom 24.09 × 2.5 meters
- Bedroom 32.88 × 2.62 meters
Basement
- Bedroom 45.4 × 3.44 meters
- Recreation room8.57 × 8.86 meters
- Utility room3.39 × 5.21 meters
More homes in Grandin
All 20 homes for sale in Grandin, with what each one costs a month.
Listing courtesy of Real Broker. Listing data is provided under copyright by the REALTORS® Association of Edmonton via the CREA Data Distribution Facility (DDF®). Information is deemed reliable but is not guaranteed accurate by CREA, the board, or Padster, and should be independently verified. Not intended to solicit properties currently listed for sale.