$499,900 list price · 3 bedrooms · 3 bathrooms · 1,908 sq ft · House
What it costs to own
- List price
- $499,900
- Down payment (10%)
- $49,990
- Mortgage
- $449,910
- Rate · amortization
- 4.34% · 25 years
- Principal & interest
- $2,460/mo
Principal and interest only. Property tax, insurance, utilities, condo fees and maintenance are extra.
About this home
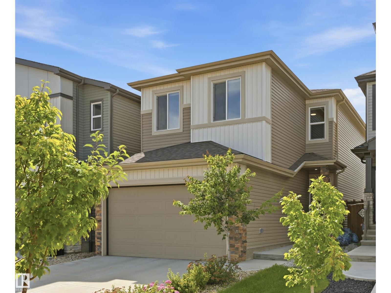
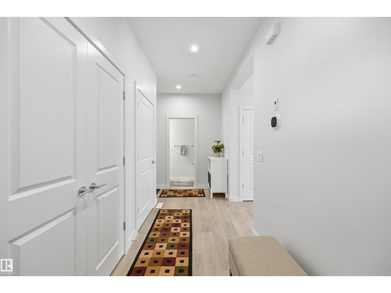
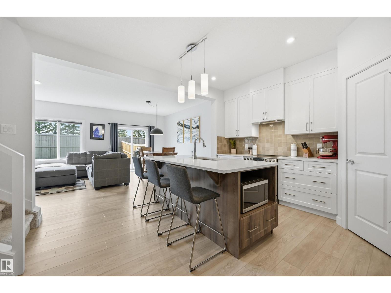
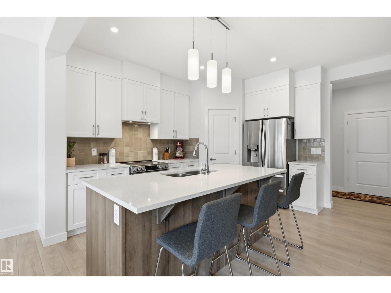
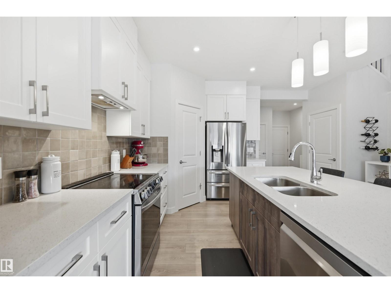
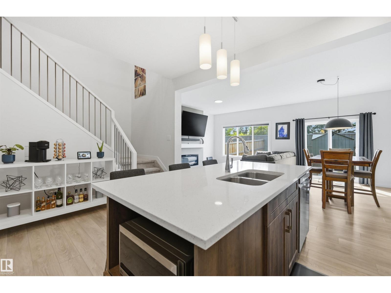
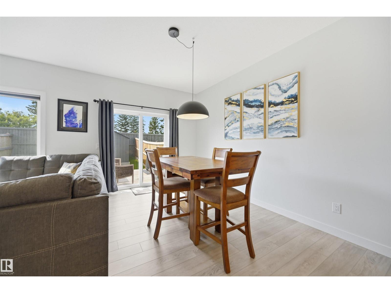
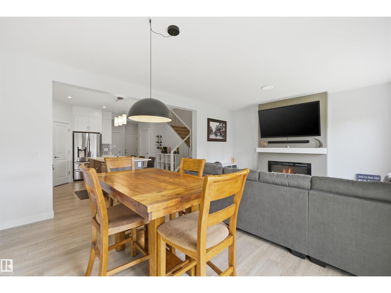
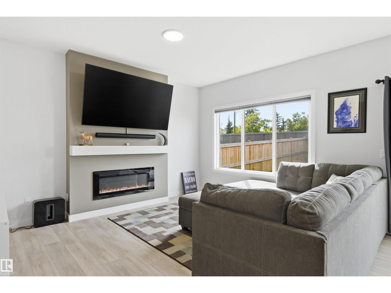
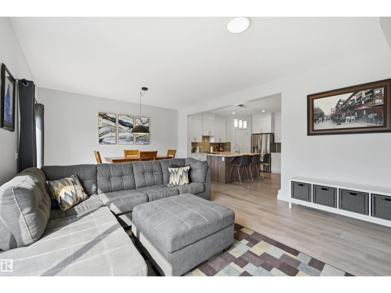
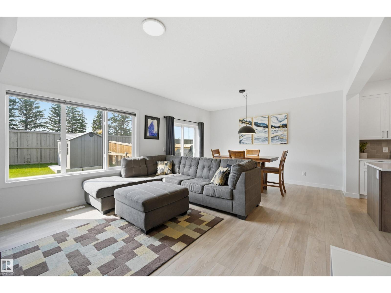
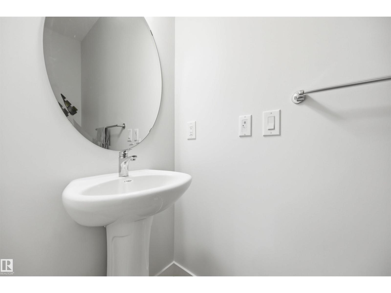
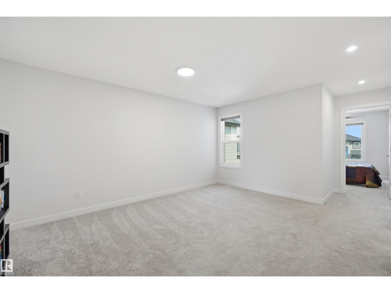
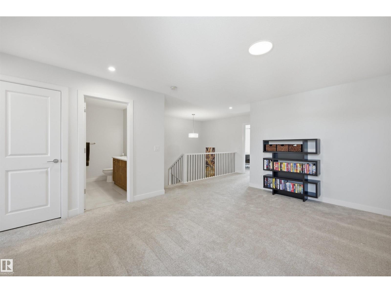
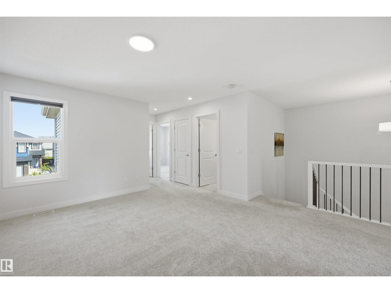
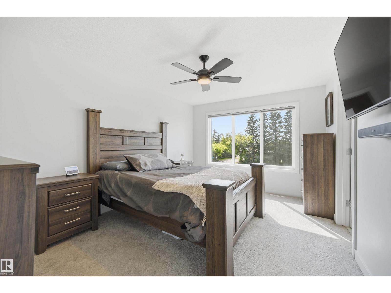
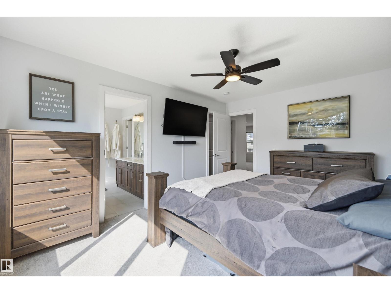
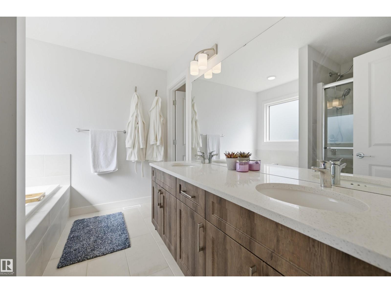
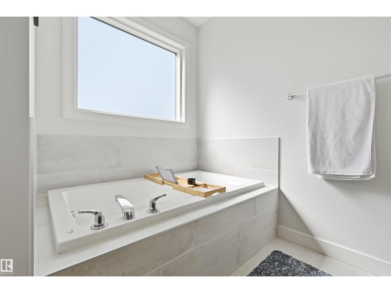
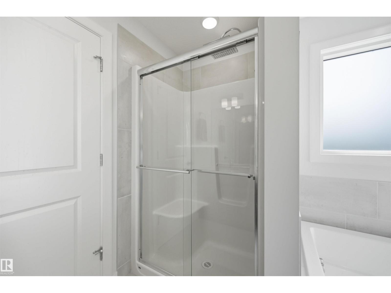
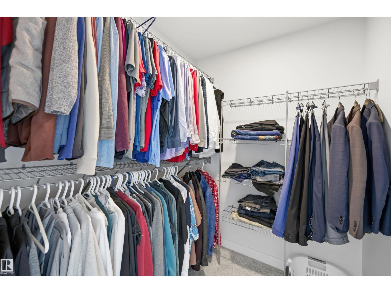
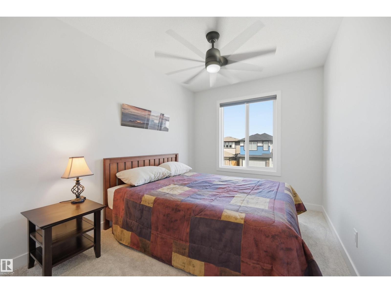
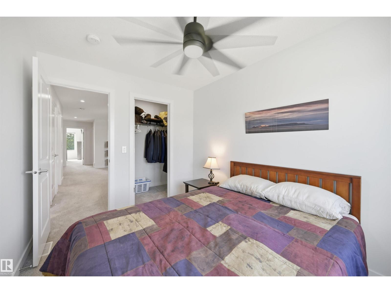
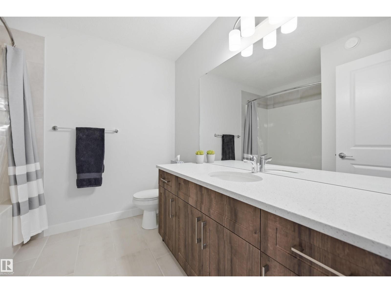
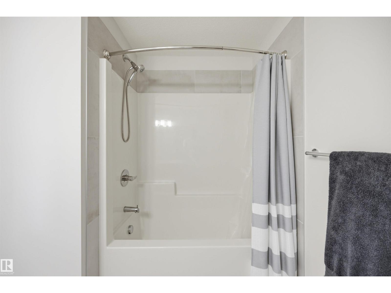
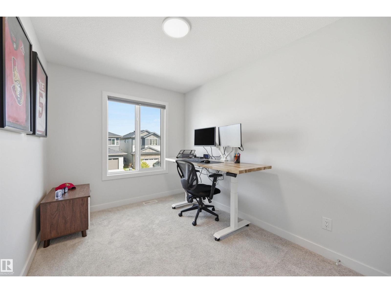
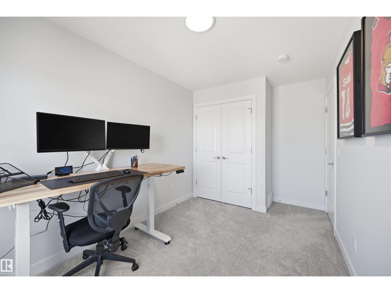
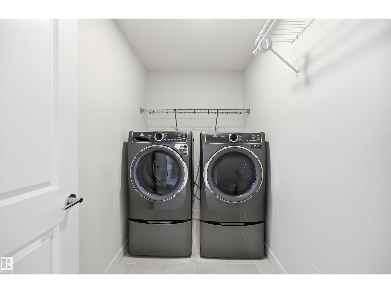
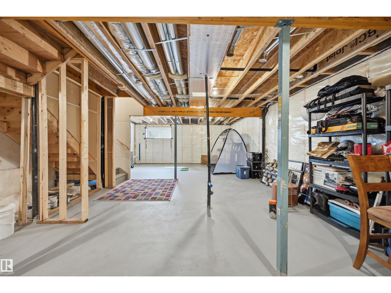
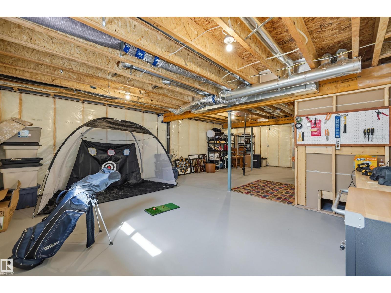
Quality built Aera model by San Rufo homes in a thriving Leduc community! Like NEW but TURN-KEY READY! Built in 2023, this home offers the modern finishings of new construction but with the convenience of resale! Features include: upgraded lighting, AC, window coverings, landscaping, fencing, deck, shed & SIDE ENTRANCE. With 1,900sf of living space, this immaculate home offers so much living space! Main floor boats upgraded kitchen (stainless steel appliances, quartz counters/island, corner pantry), dining area & sizeable living room w/ feature fireplace. Upstairs find full-sized laundry room, bonus room, 2 spare bedrooms, shared 4pc bathroom w/ extended quartz counter & primary retreat (walk-in closet & ensuite with tiled shower, drop-in soaker tub, dual sinks & wash-closet). Lots of natural light upstairs w/ the open-to-below spindled staircase! Basement awaits your touch! Yard fully finished and has great west exposure. Easy access to EIA, amenities of Leduc & Edmonton. (id:66555)
Property details
Property
- Style
- House
- Year built
- 2023
- Living area
- 1,908 square feet
- MLS® number
- E4507921
Interior
- Bedrooms
- 3
- Bathrooms
- 3
- Basement
- Unfinished, Full
- Appliances
- Washer, Refrigerator, Dishwasher, Stove, Dryer, Microwave, Oven - Built-In, Hood Fan, Storage Shed, Window Coverings, Garage door opener, Garage door opener remote(s)
Systems
- Heating
- Forced air
Parking
- Parking
- Attached Garage
Lot & site
- Lot features
- Park/reserve, No Animal Home, No Smoking Home, Level
- Site influences
- Park/reserve, No Animal Home, No Smoking Home, Level
- Community
- Woodbend
Rooms
Main level
- Living room4.36 × 3.9 meters
- Dining room4.33 × 2.56 meters
- Kitchen3.99 × 2.71 meters
Upper Level
- Primary Bedroom4.45 × 3.32 meters
- Bedroom 23.41 × 2.56 meters
- Bedroom 33.47 × 2.47 meters
- Bonus Room4.69 × 3.78 meters
- Laundry room2.53 × 1.58 meters
More homes in Woodbend
All 33 homes for sale in Woodbend, with what each one costs a month.
Listing courtesy of RE/MAX Excellence. Listing data is provided under copyright by the REALTORS® Association of Edmonton via the CREA Data Distribution Facility (DDF®). Information is deemed reliable but is not guaranteed accurate by CREA, the board, or Padster, and should be independently verified. Not intended to solicit properties currently listed for sale.