$749,000 list price · 4 bedrooms · 3 bathrooms · 1,478 sq ft · Bungalow
What it costs to own
- List price
- $749,000
- Down payment (10%)
- $74,900
- Mortgage
- $674,100
- Rate · amortization
- 4.34% · 25 years
- Principal & interest
- $3,686/mo
Principal and interest only. Property tax, insurance, utilities, condo fees and maintenance are extra.
About this home
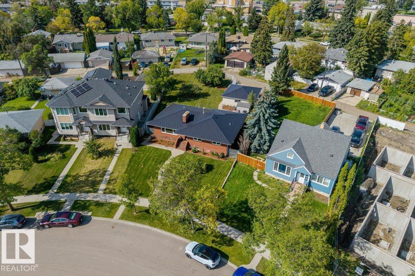
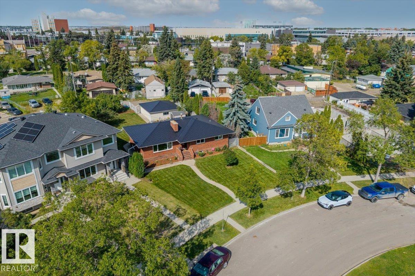
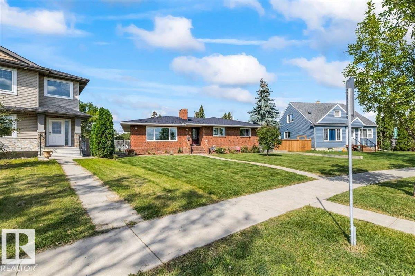
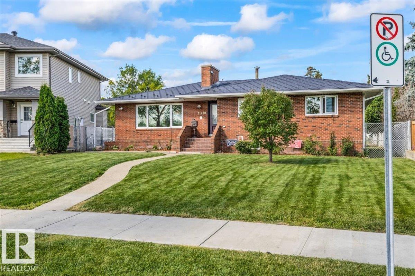
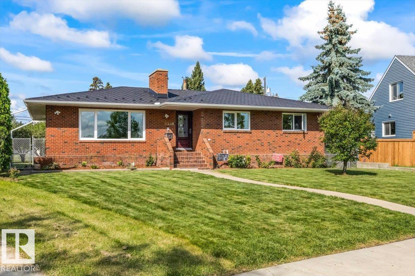
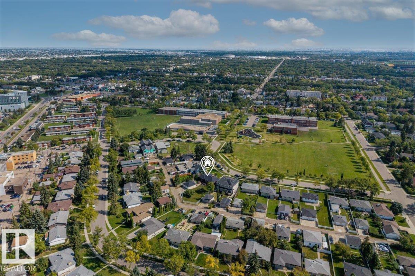
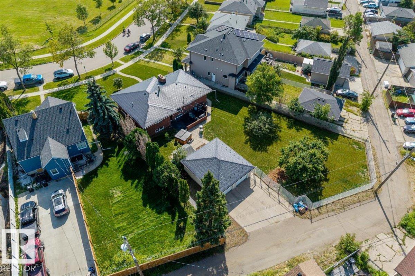
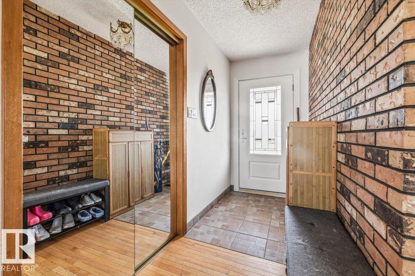
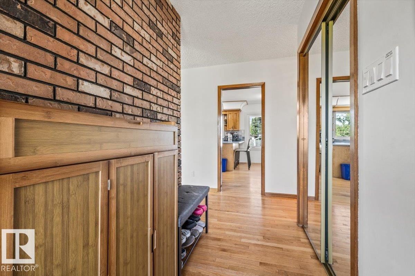
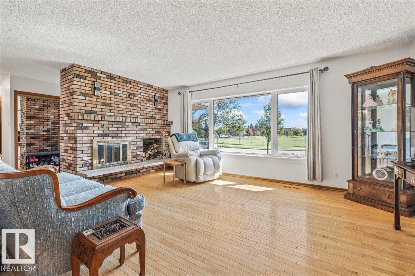
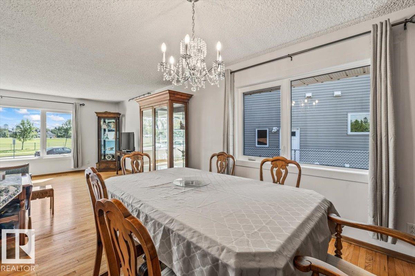
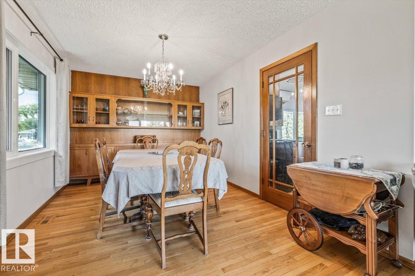
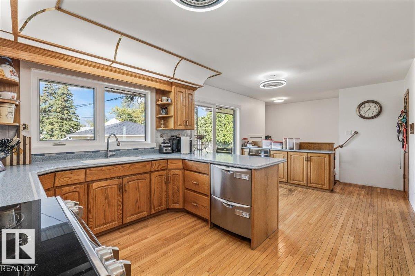
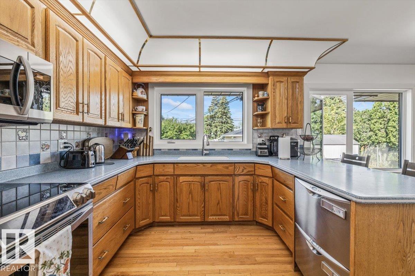
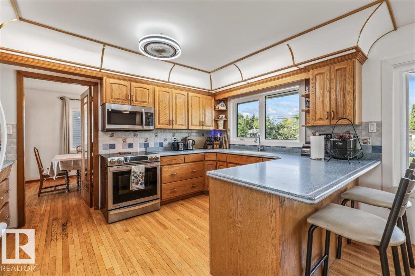
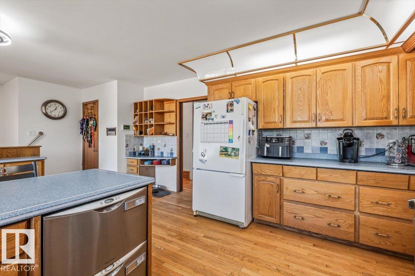
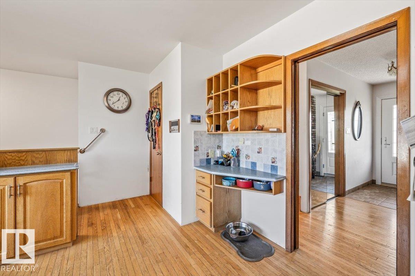
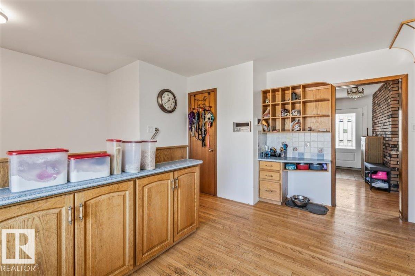
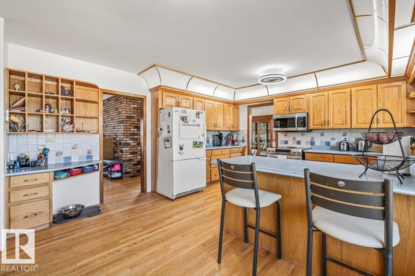
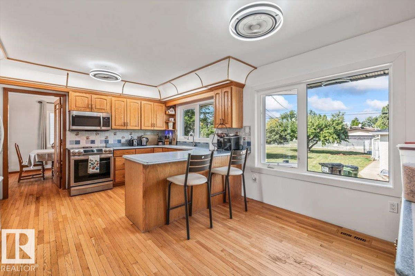
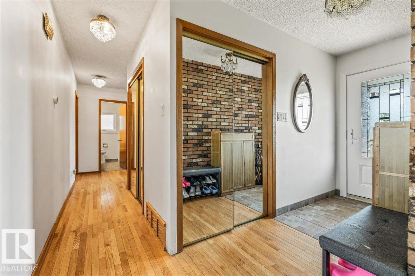
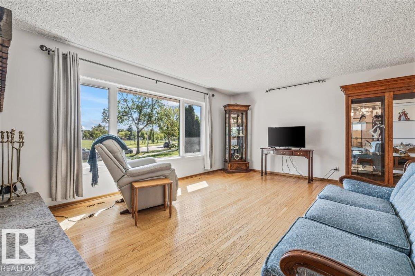
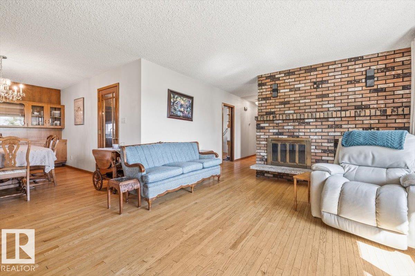
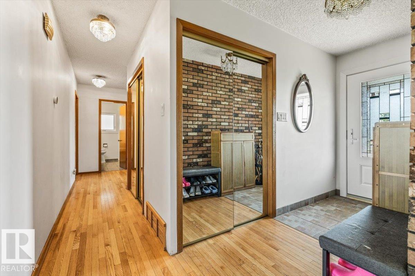
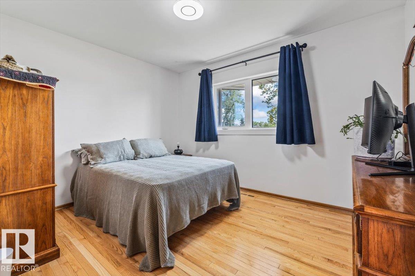
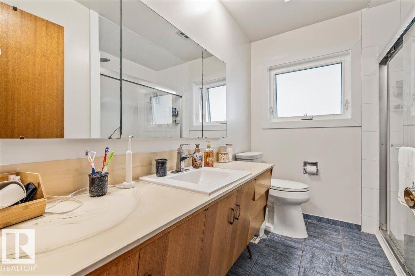
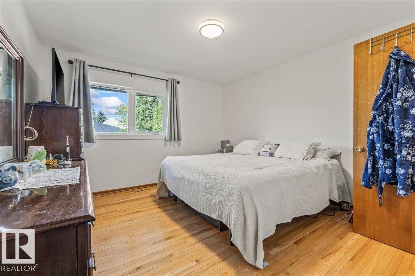
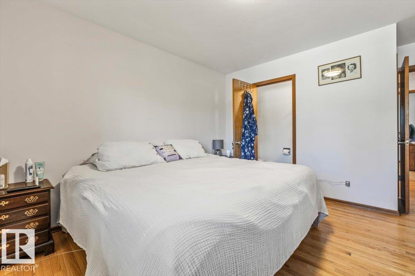
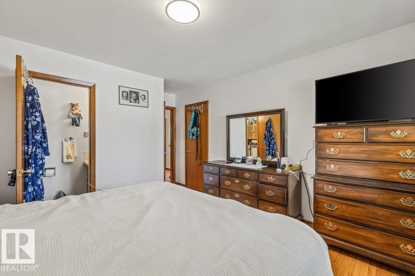
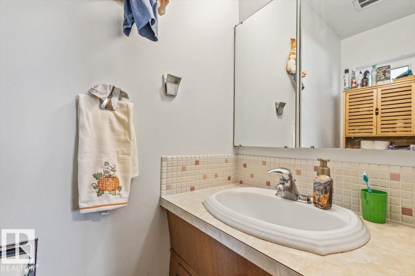
A rare opportunity for investors! Situated on an incredible 1,206 m² pie-shaped lot, this 4 bed/3 bath home offers exceptional space, flexibility & future potential. The lower level features its own kitchen, living area & separate entrance. Two independent furnaces provide separate heating up & down. Major upgrades include all-new windows & doors (2026), newer upper furnace, 50-gal HWT (2026), long-lasting metal interlock roof, new landscaping & permanent exterior lighting. Enjoy 2 wood-burning fireplaces with gas lighters, water softener, air purifier, accessibility features & abundant storage. The massive lot also offers exciting potential. Across from a Jr. High with a new K-9 school coming nearby, plus easy access to NAIT, Glenrose, Royal Alexandra Hospital & downtown! (id:66555)
Property details
Property
- Style
- Bungalow
- Year built
- 1968
- Living area
- 1,478 square feet
- MLS® number
- E4507915
Interior
- Bedrooms
- 4
- Bathrooms
- 3
- Basement
- Finished, Full
- Appliances
- Washer, Dishwasher, Dryer, Microwave Range Hood Combo, Two stoves, Window Coverings, Garage door opener remote(s), Two Refrigerators
Systems
- Heating
- Forced air
Parking
- Parking
- Detached Garage, Rear
City assessment
- Assessed value
- $589,000 (2025)
- Assessment class
- Residential
Lot & site
- Lot size
- 1,206 m² (12,981 sq ft)
- Lot features
- Flat site, Lane, Closet Organizers, No Smoking Home, Level
- Site influences
- Flat site, Lane, Closet Organizers, No Smoking Home, Level
- Community
- Spruce Avenue
Rooms
Main level
- Living room4.0 × 5.81 meters
- Dining room4.15 × 3.03 meters
- Kitchen4.09 × 6.33 meters
- Primary Bedroom4.71 × 3.63 meters
- Bedroom 22.98 × 3.26 meters
- Bedroom 32.98 × 3.26 meters
Basement
- Family room4.53 × 4.67 meters
- Bedroom 43.66 × 4.55 meters
- Bonus Room3.91 × 5.61 meters
- Storage3.66 × 2.12 meters
- Storage2.42 × 1.46 meters
- Utility room3.91 × 4.92 meters
More homes in Spruce Avenue
All 11 homes for sale in Spruce Avenue, with what each one costs a month.
Listing courtesy of Exp Realty. Listing data is provided under copyright by the REALTORS® Association of Edmonton via the CREA Data Distribution Facility (DDF®). Information is deemed reliable but is not guaranteed accurate by CREA, the board, or Padster, and should be independently verified. Not intended to solicit properties currently listed for sale.