#146 655 Tamarack Rd NW
Tamarack · Edmonton, AB T6T 0N4
MLS® E4507913 · Listing courtesy of Sterling Real Estate
$295,500 list price · 1 bedrooms · 3 bathrooms · 1,504 sq ft · Townhouse
What it costs to own
- List price
- $295,500
- Down payment (10%)
- $29,550
- Mortgage
- $265,950
- Rate · amortization
- 4.34% · 25 years
- Principal & interest
- $1,454/mo
- Condo fee
- $265 monthly
Principal and interest only. Property tax, insurance, utilities, condo fees and maintenance are extra.
About this home
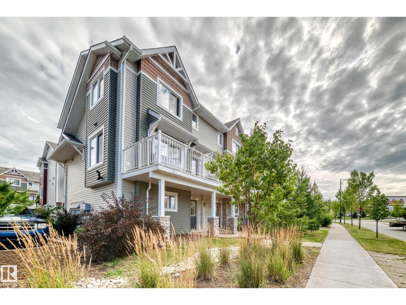
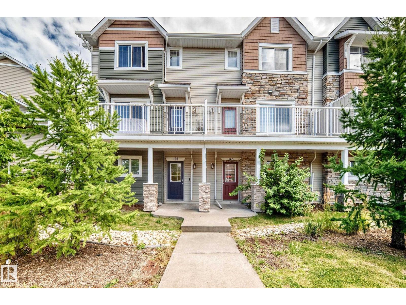
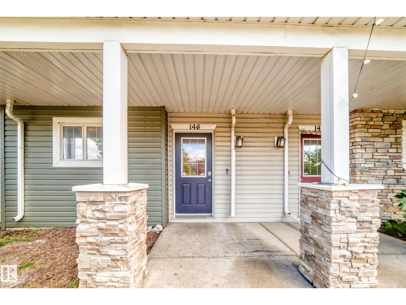
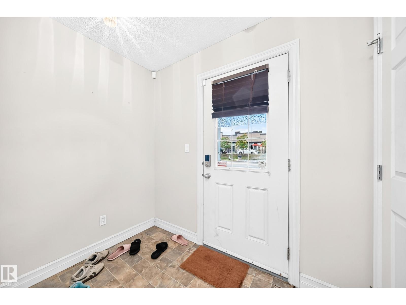
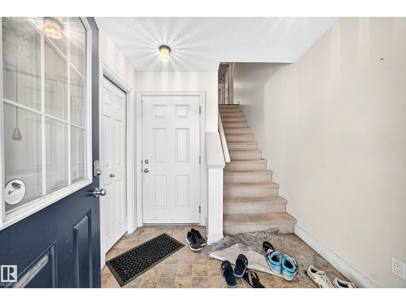
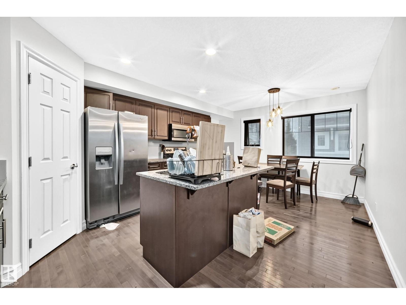
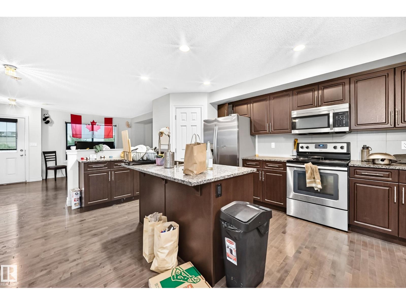
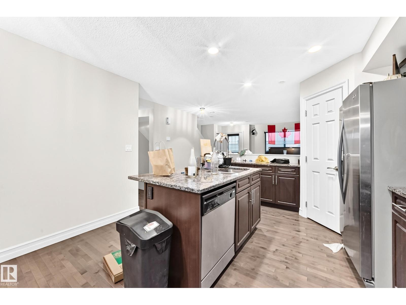
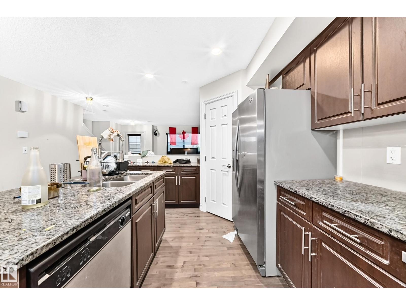
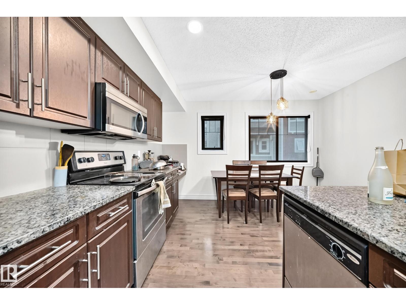
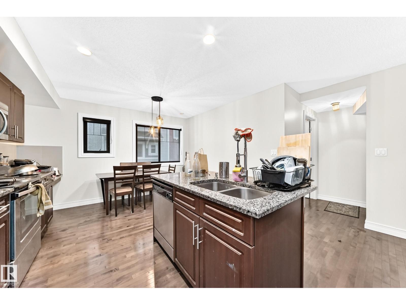
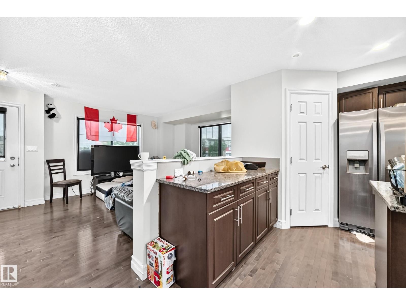
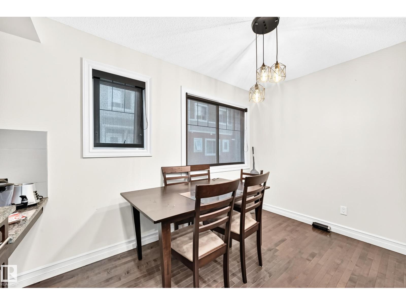
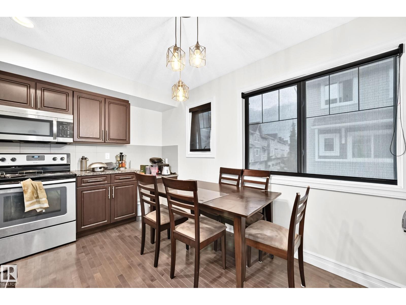
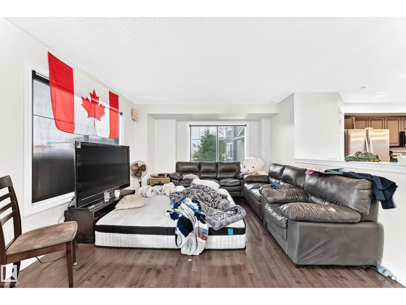
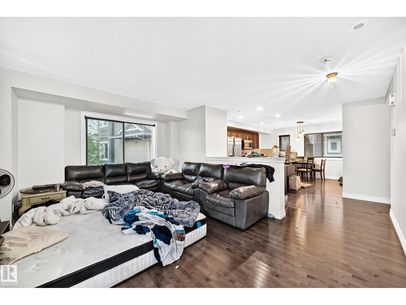
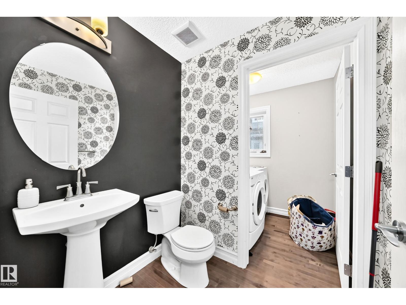
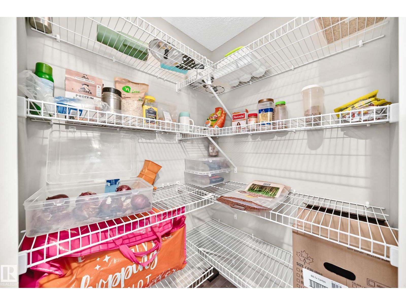
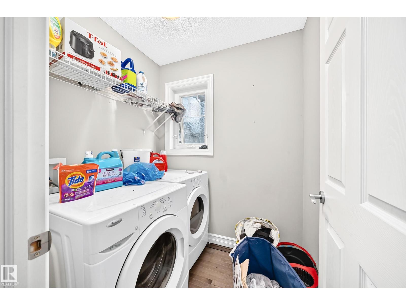
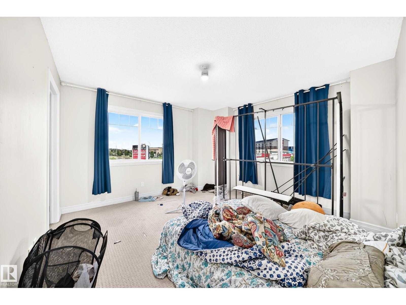
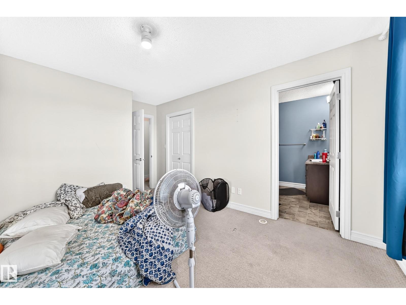
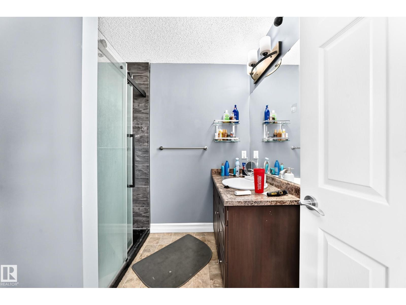
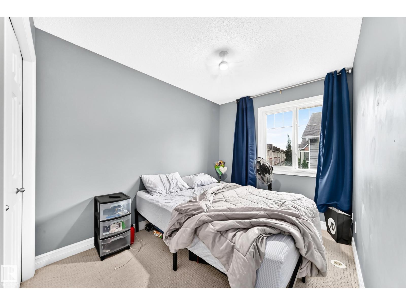
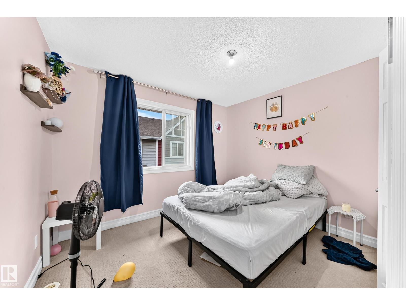
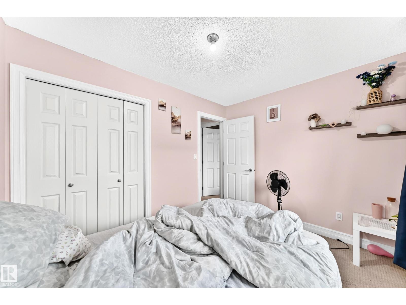
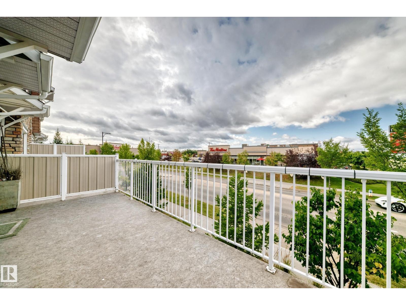
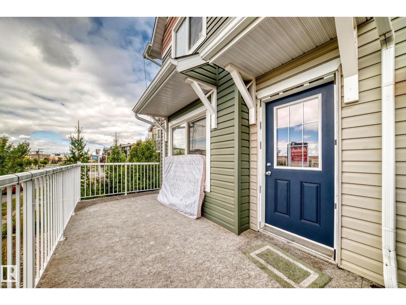
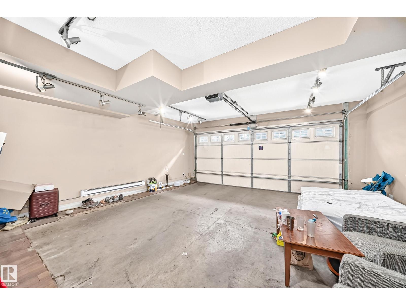
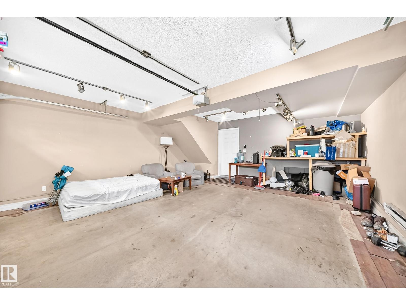
Welcome to this 1500 sq. ft modern townhome in one of the sought after communities of Tamarack. The large kitchen and main floor features grantie countertops, stainless steel appliances, large corner pantry and hardwood flooring throughout. In the main floor, front loading washer, dryer and 2 pcs bathroom are located. Being end unit, this home has 2 large windows in the living room and a good sized deck with natural gas connection for summer BBQ. The second level boasts a large master bedroom with Windows, 3 pcs ensuite, walk-in-closet with additional bathroom and 2 bedrooms with ceiling fans. Doule attached garage back of the house. Close to shoping, school, parks, ETS. Easy access to Whitemud and Anthony Henday. Good for first time buyer or investor. (id:66555)
Property details
Property
- Style
- Row / Townhouse
- Year built
- 2012
- Living area
- 1,504 square feet
- MLS® number
- E4507913
Interior
- Bedrooms
- 1
- Bathrooms
- 3
- Basement
- None
- Appliances
- Washer, Refrigerator, Stove, Dryer
Systems
- Heating
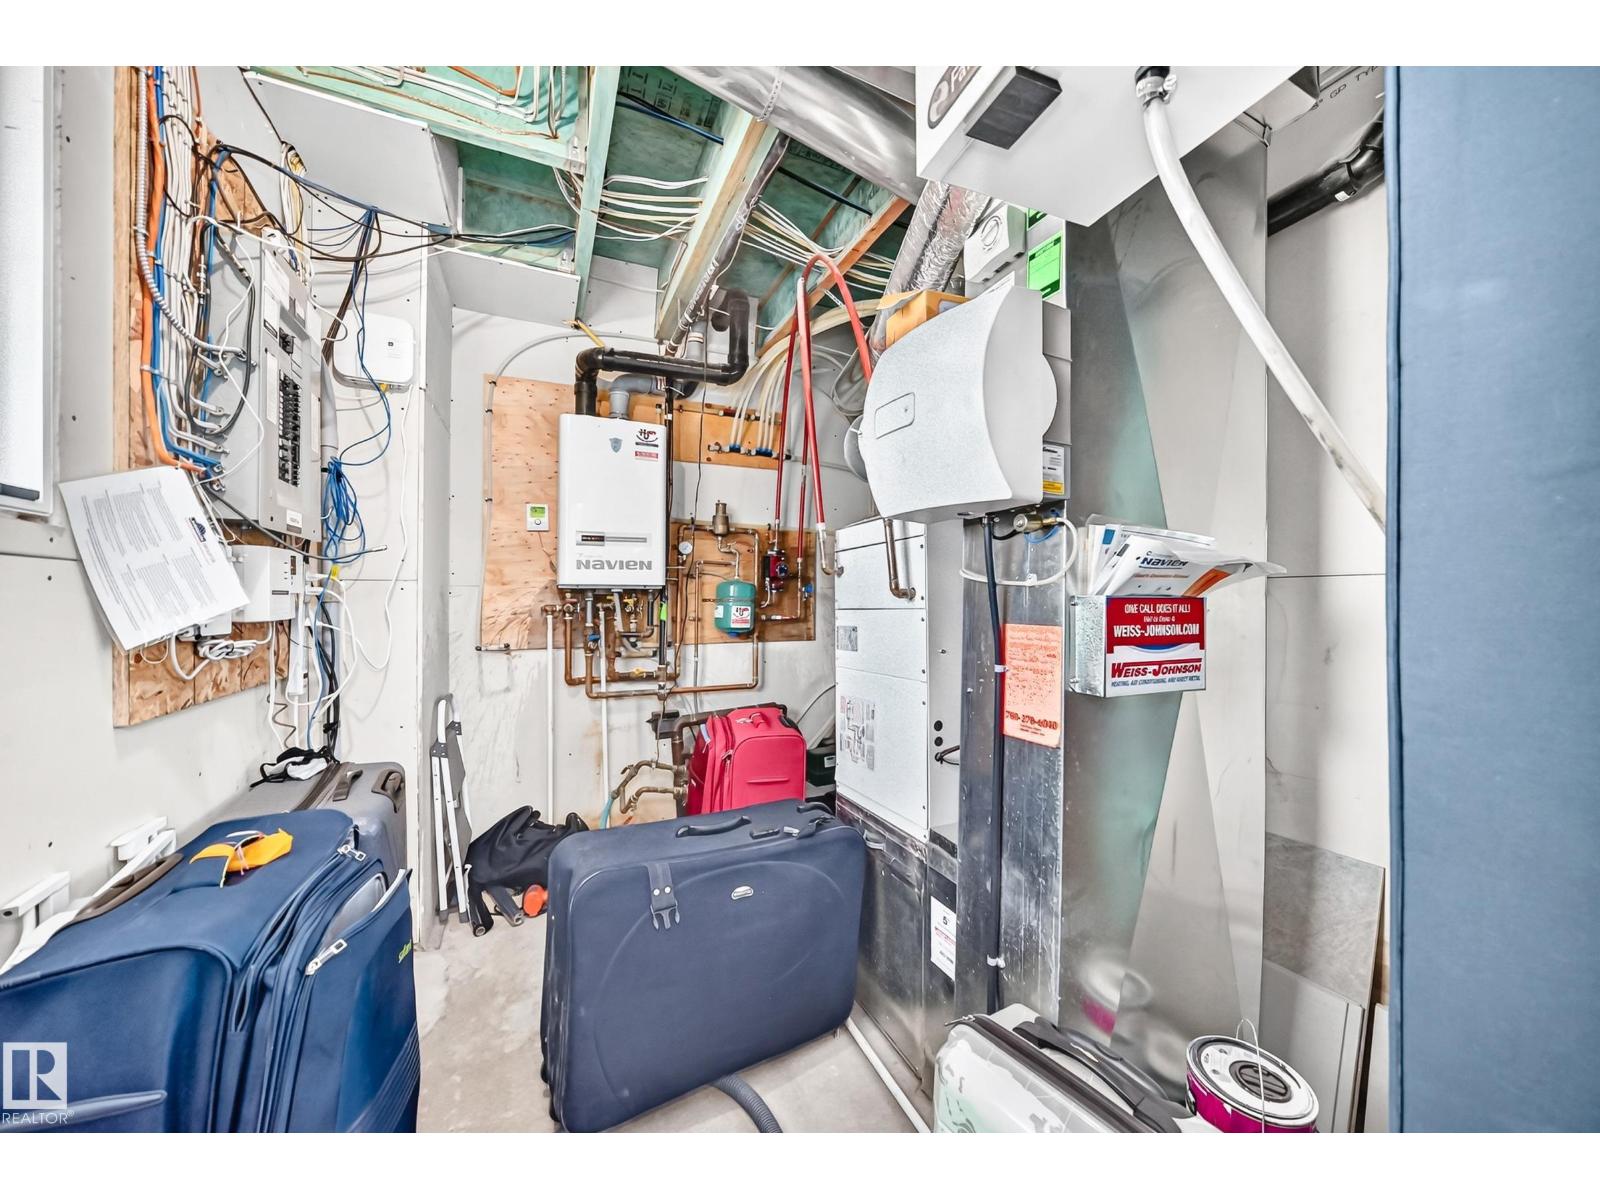
- Forced air
Parking
- Parking
- Attached Garage
City assessment
- Assessed value
- $336,000 (2025)
- Assessment class
- Residential
Lot & site
- Lot size
- 185 m² (1,994 sq ft)
- Lot features
- See remarks
- Site influences
- See remarks
- Community
- Tamarack
Rooms
Upper Level
- Primary Bedroom—
More homes in Tamarack
All 63 homes for sale in Tamarack, with what each one costs a month.
Listing courtesy of Sterling Real Estate. Listing data is provided under copyright by the REALTORS® Association of Edmonton via the CREA Data Distribution Facility (DDF®). Information is deemed reliable but is not guaranteed accurate by CREA, the board, or Padster, and should be independently verified. Not intended to solicit properties currently listed for sale.