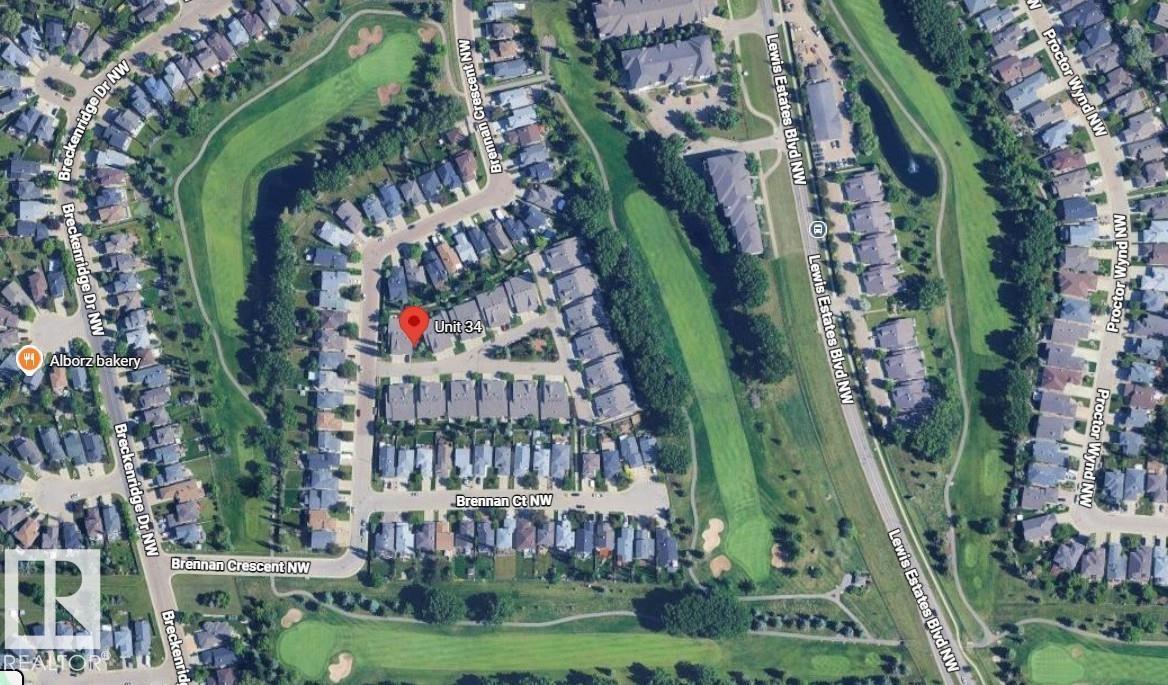
#34 2031 Brennan Cr NW
Breckenridge Greens · Edmonton, AB T5T 0W3
MLS® E4507874 · Listing courtesy of 2% Realty Pro
$495,000 list price · 4 bedrooms · 3 bathrooms · 1,299 sq ft · Bungalow
What it costs to own
- List price
- $495,000
- Down payment (10%)
- $49,500
- Mortgage
- $445,500
- Rate · amortization
- 4.34% · 25 years
- Principal & interest
- $2,436/mo
- Condo fee
- $424 monthly
Principal and interest only. Property tax, insurance, utilities, condo fees and maintenance are extra.
About this home
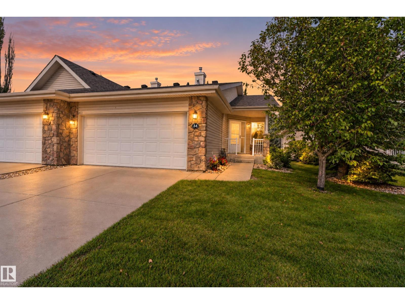
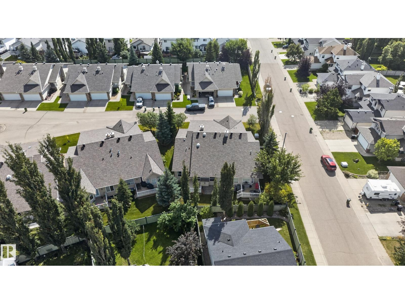
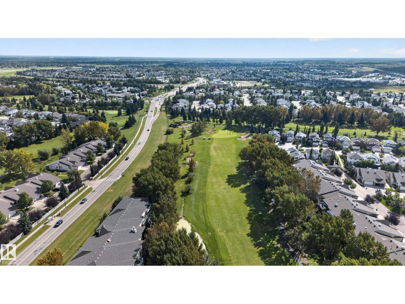
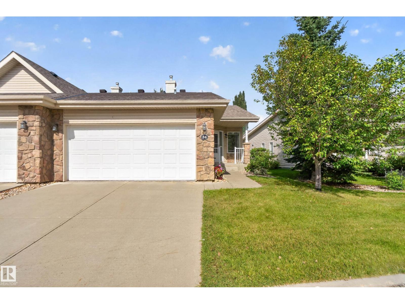
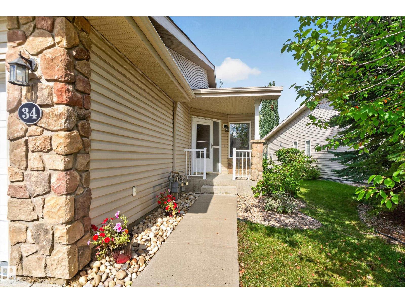
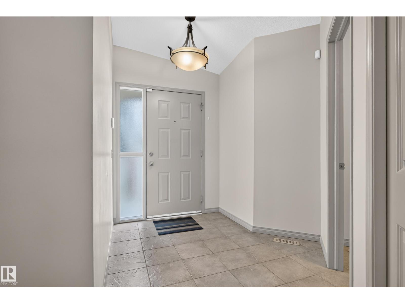
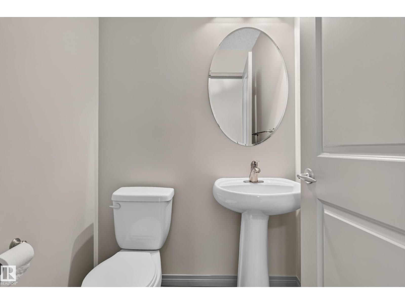
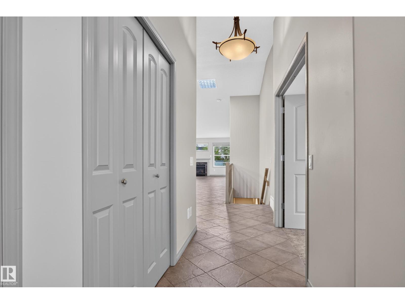
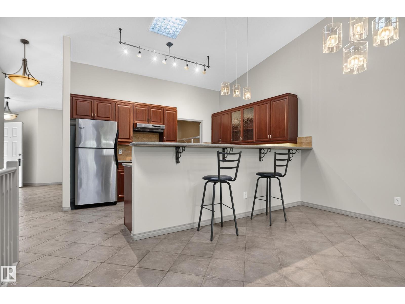
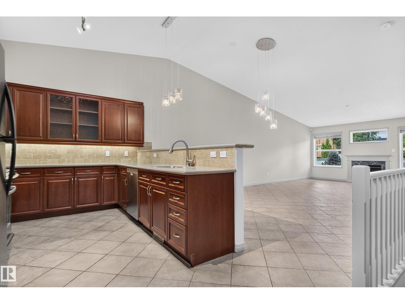
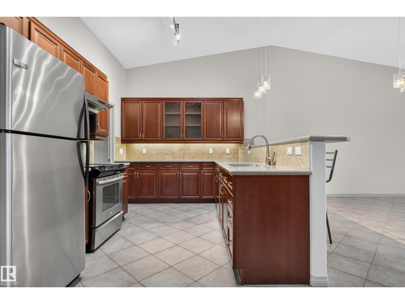
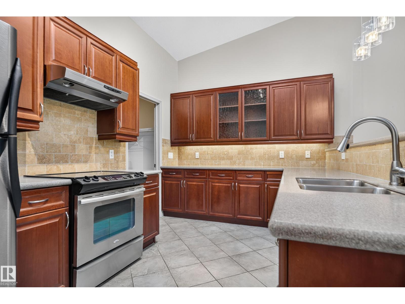
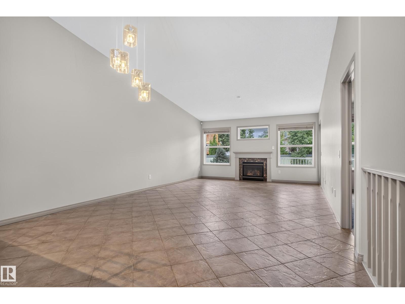
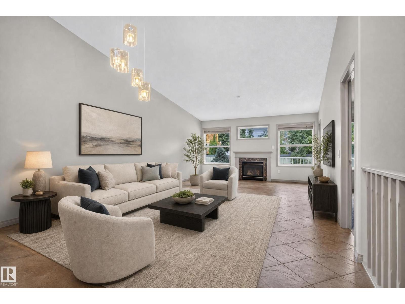
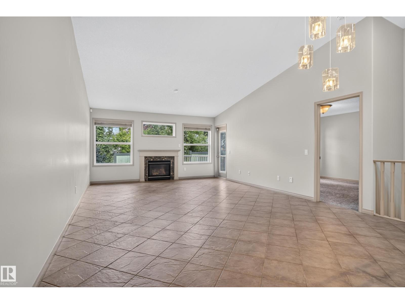
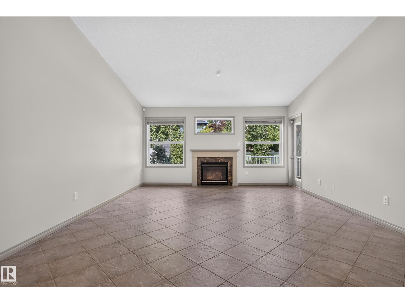
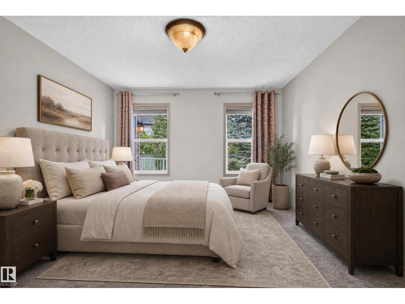
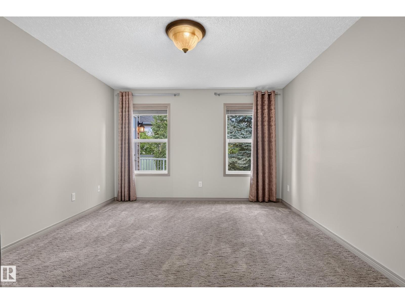
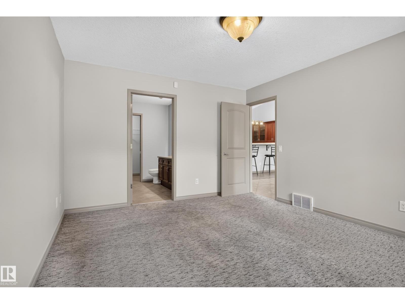
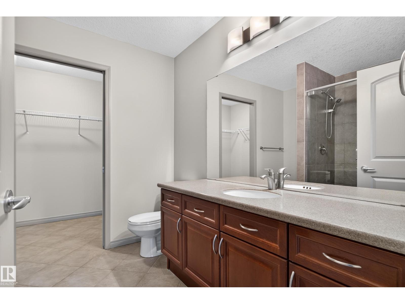
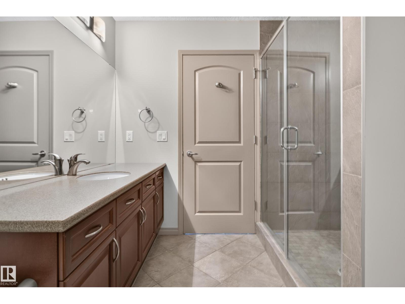
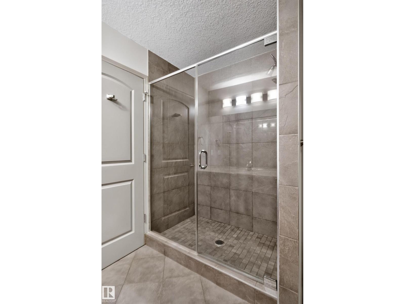
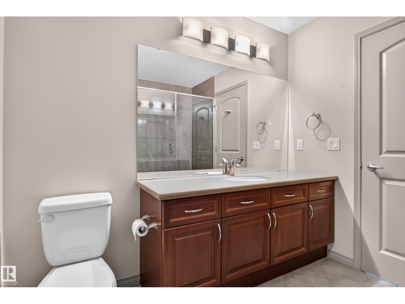
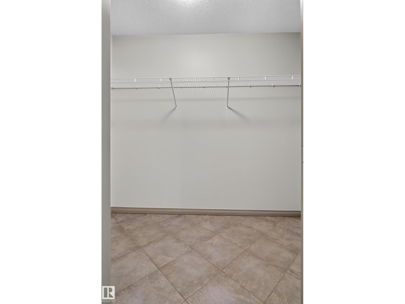
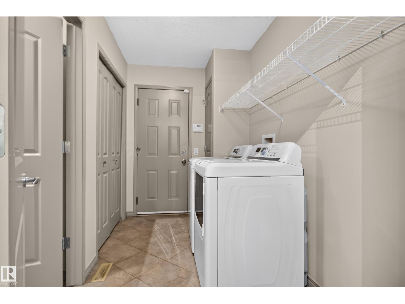
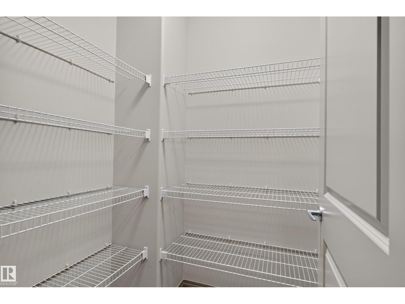
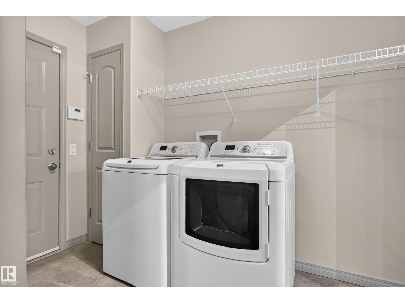
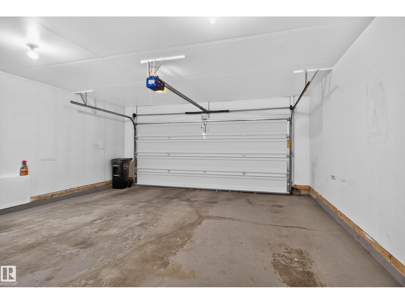
This amazing half duplex is located in the Villas at Breckenridge. A sought-after 18+ adult condo community that is nestled alongside the Lewis Estates Golf Course. These beautifully maintained bungalows are a rare find and do not last long. Perfect for snowbirds, downsizing or those with mobility issues. Its many features included air conditioning, open concept floorplan with vaulted ceilings, a large primary suite, main floor mudroom with walk-in pantry and laundry off the double attached garage. The fully finished basement provides lots of storage, huge recreation room and additional bedrooms. You will not be disappointed! (id:66555)
Property details
Property
- Style
- Bungalow
- Year built
- 2006
- Living area
- 1,299 square feet
- MLS® number
- E4507874
Interior
- Bedrooms
- 4
- Bathrooms
- 3
- Basement
- Finished, Full
- Appliances
- Washer, Refrigerator, Dishwasher, Stove, Dryer, Hood Fan, Garage door opener, Garage door opener remote(s)
Systems
- Heating
- Forced air
Parking
- Parking
- Attached Garage
City assessment
- Assessed value
- $519,000 (2025)
- Assessment class
- Residential
Lot & site
- Lot size
- 371 m² (3,989 sq ft)
- Lot features
- Cul-de-sac
- Site influences
- Cul-de-sac
- Community
- Breckenridge Greens
Rooms
Main level
- Living room4.5 × 5.6 meters
- Dining room4.5 × 2.7 meters
- Kitchen4.2 × 2.7 meters
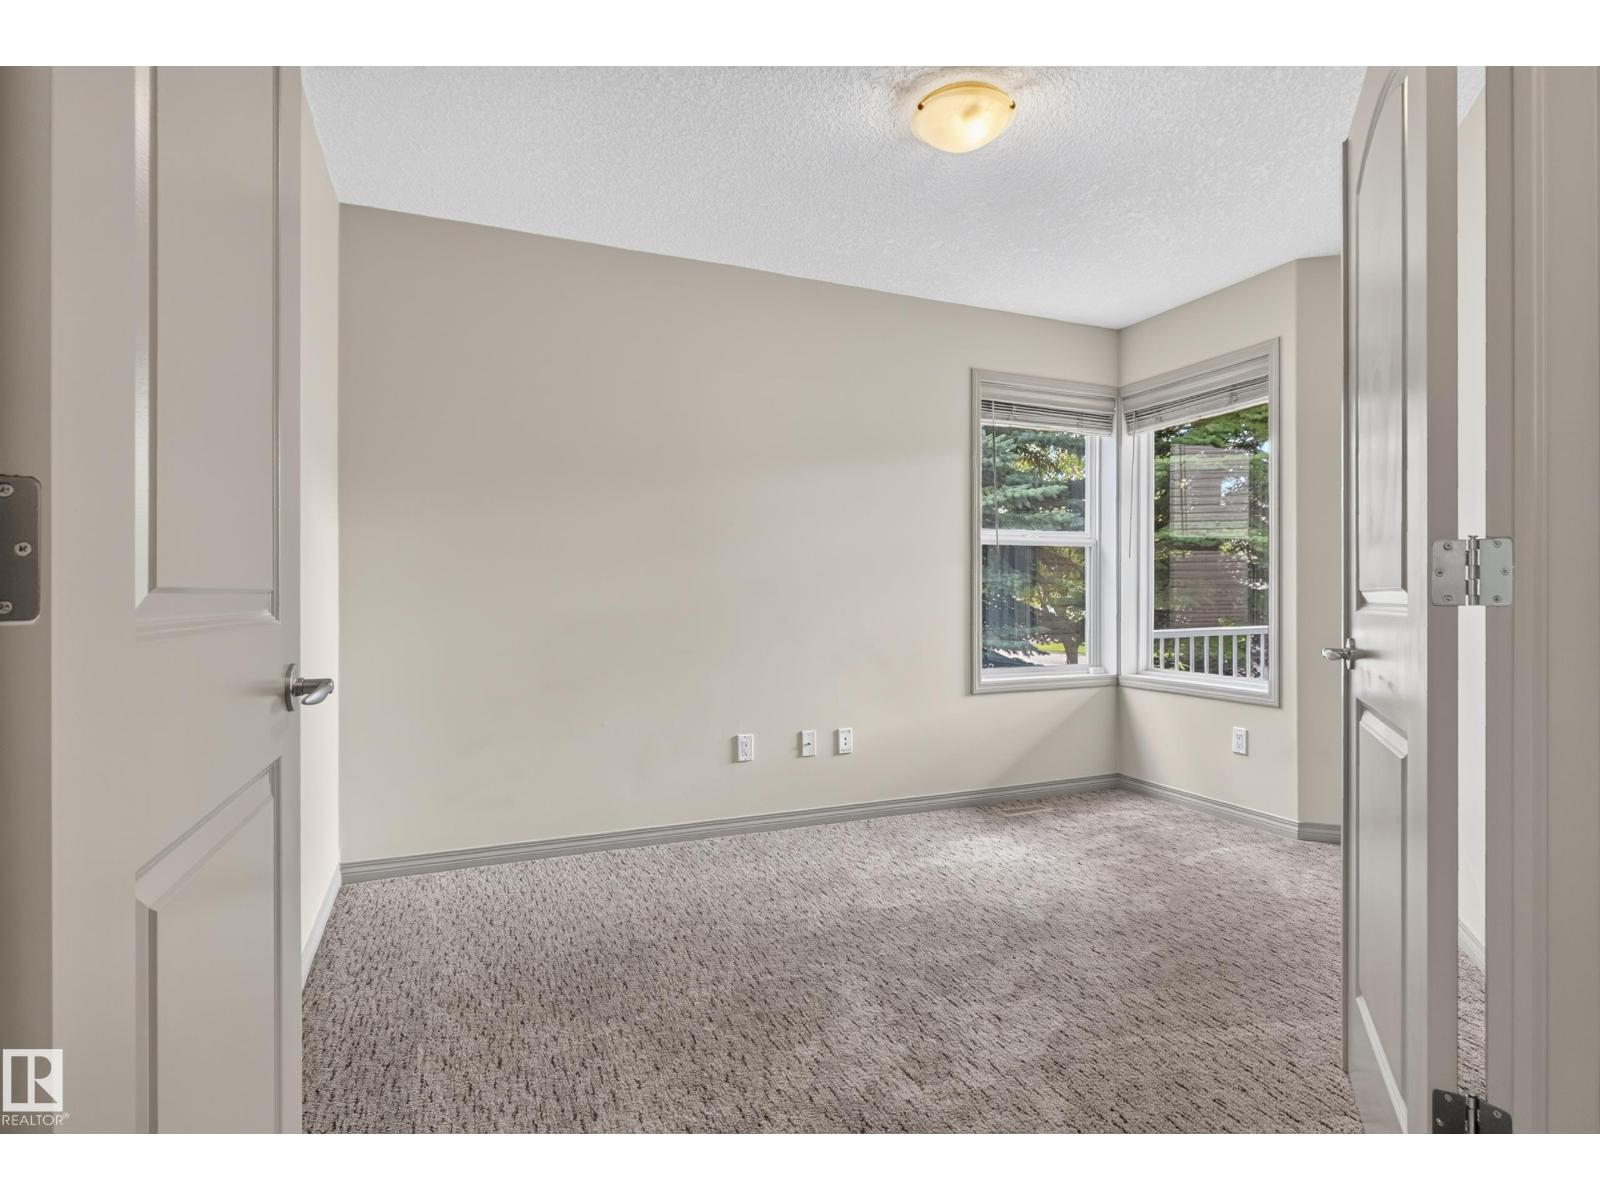
- Primary Bedroom3.6 × 4.3 meters
- Bedroom 22.7 × 3.8 meters
- Laundry room1.8 × 3.1 meters
Basement
- Bedroom 33.4 × 4.3 meters
- Bedroom 42.4 × 3.7 meters
- Recreation room5.4 × 9.5 meters
- Utility room4.7 × 3.6 meters
More homes in Breckenridge Greens
All 10 homes for sale in Breckenridge Greens, with what each one costs a month.
Listing courtesy of 2% Realty Pro. Listing data is provided under copyright by the REALTORS® Association of Edmonton via the CREA Data Distribution Facility (DDF®). Information is deemed reliable but is not guaranteed accurate by CREA, the board, or Padster, and should be independently verified. Not intended to solicit properties currently listed for sale.