$899,000 list price · 4 bedrooms · 2 bathrooms · 1,248 sq ft · House
What it costs to own
- List price
- $899,000
- Down payment (10%)
- $89,900
- Mortgage
- $809,100
- Rate · amortization
- 4.34% · 25 years
- Principal & interest
- $4,424/mo
Principal and interest only. Property tax, insurance, utilities, condo fees and maintenance are extra.
About this home
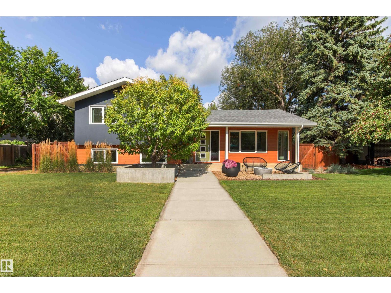
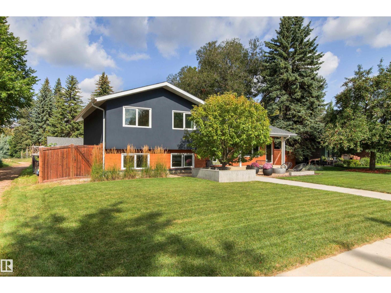
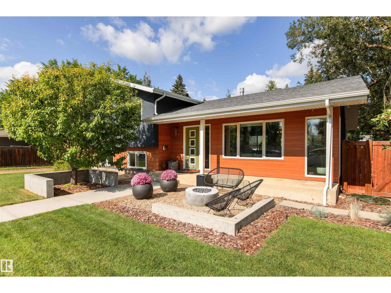
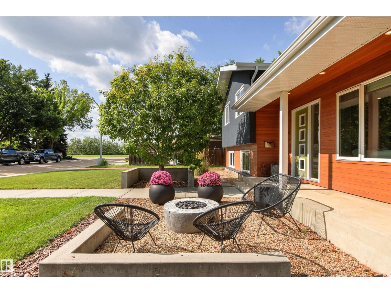
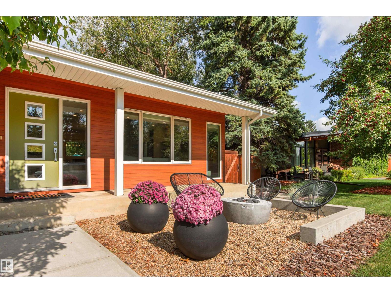
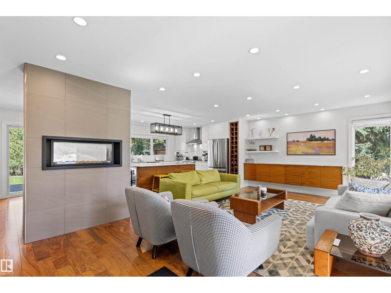
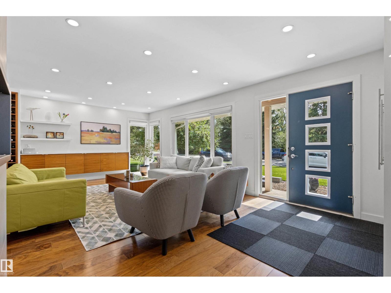
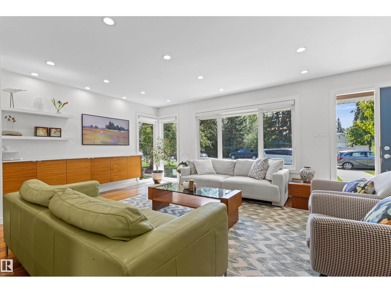
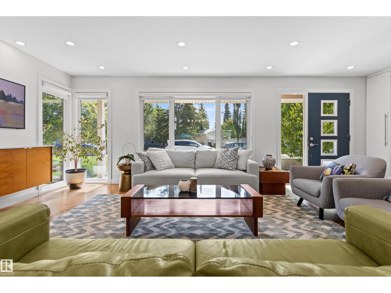
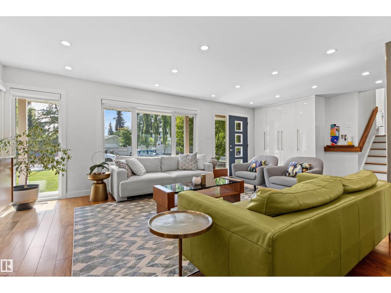
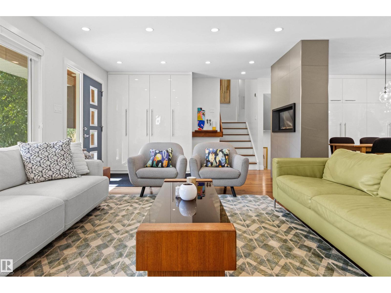
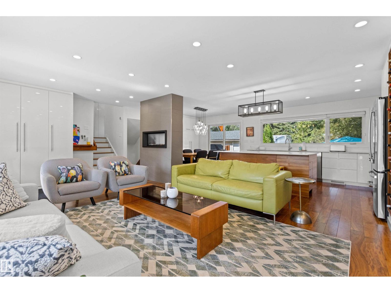
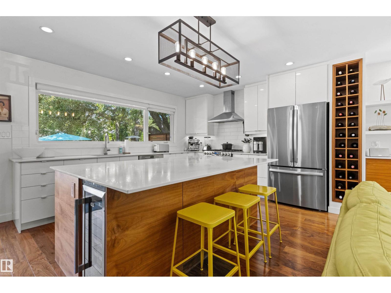
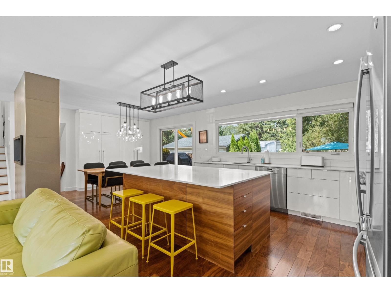
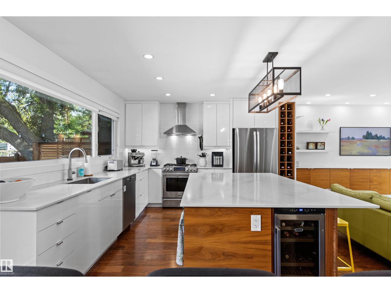
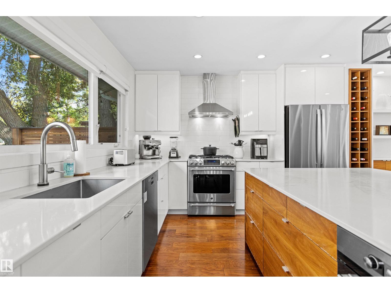
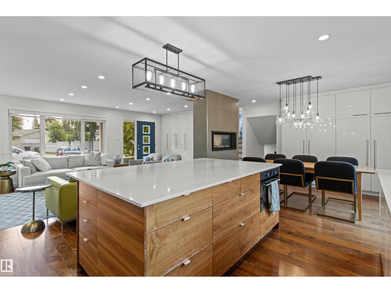
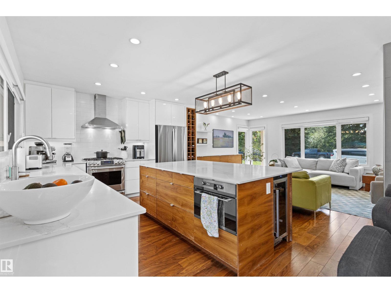
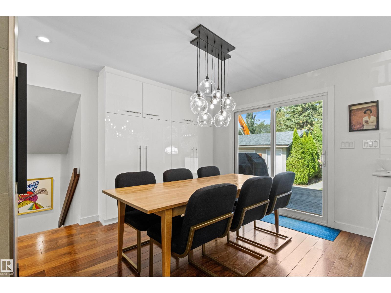
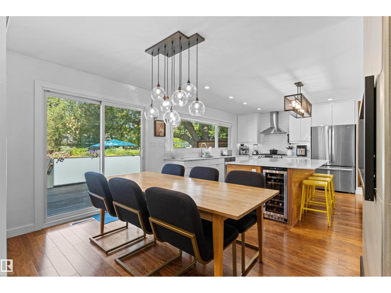
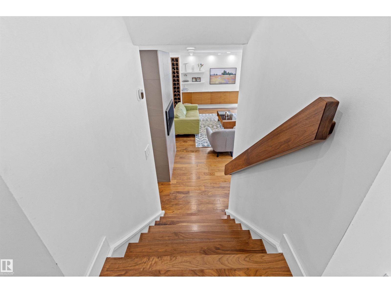
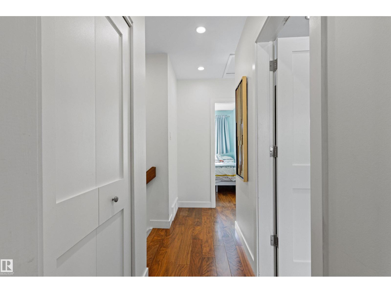
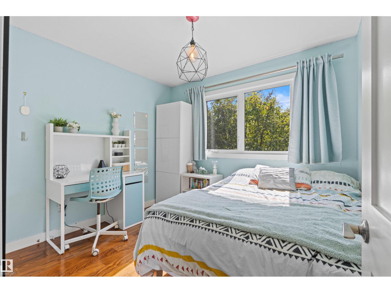
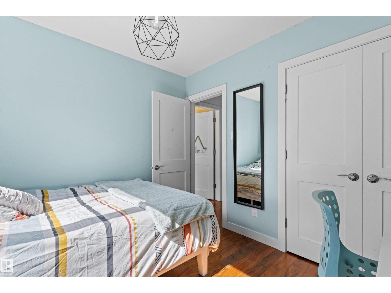
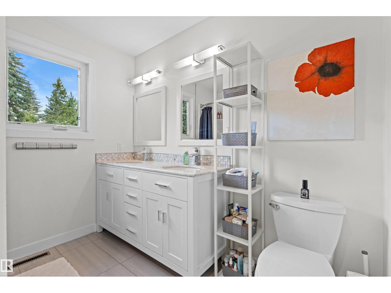
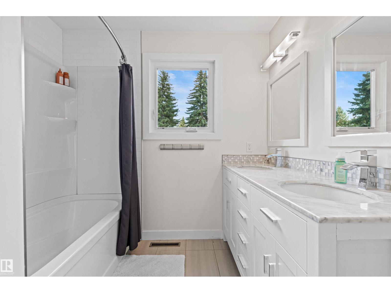
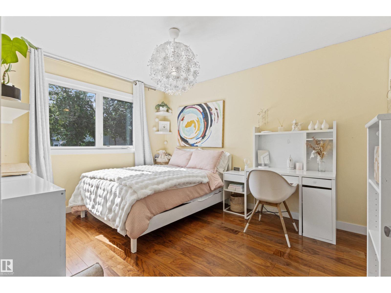
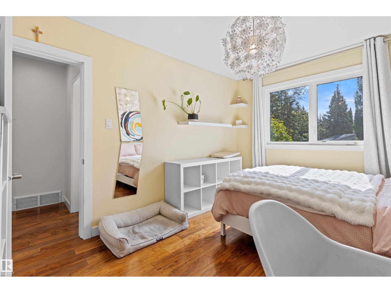
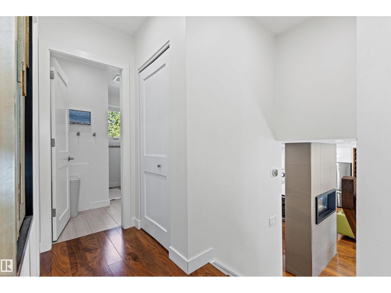
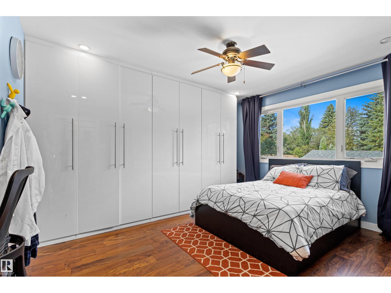
Welcome to this stunning, fully renovated masterpiece showcasing an exquisite modern design and top-of-the-line finishes throughout. Located in highly sought-after Lansdowne, this exceptional home perfectly blends sophisticated style with daily functionality. The heart of the home features a beautiful chef’s kitchen, flowing effortlessly into bright living spaces optimized by clever, built-in storage solutions at every turn. With 4 spacious bedrooms total and 2 luxurious bathrooms, there is plenty of room for family and guests alike. Downstairs, the versatile rec-room offers the perfect escape for movie nights, a home gym, or a dedicated play area. Step outside to appreciate the amazing front landscaping that delivers instant curb appeal. The private backyard is your personal oasis, boasting a large, sunny deck ideal for summer BBQs, outdoor dining, and relaxing in the sun. Every detail of this home has been meticulously thought out and crafted. Don’t miss your chance to own this rare gem! (id:66555)
Property details
Property
- Style
- House
- Year built
- 1966
- Living area
- 1,248 square feet
- MLS® number
- E4507837
Interior
- Bedrooms
- 4
- Bathrooms
- 2
- Basement
- Finished, Full
- Appliances
- Washer, Refrigerator, Gas stove(s), Dishwasher, Wine Fridge, Dryer, Microwave, Hood Fan, Storage Shed, Window Coverings, Garage door opener, Garage door opener remote(s), Two Refrigerators
Systems
- Heating
- Forced air
Parking
- Parking
- Detached Garage
City assessment
- Assessed value
- $719,000 (2025)
- Assessment class
- Residential
Lot & site
- Lot size
- 745 m² (8,018 sq ft)
- Lot features
- See remarks, Ravine, Flat site, Lane, No Smoking Home, Level
- Site influences
- See remarks, Ravine, Flat site, Lane, No Smoking Home, Level
- Community
- Lansdowne
Rooms
Above
- Living room3.73 × 5.07 meters
- Dining room3.91 × 3.18 meters
- Kitchen3.91 × 3.97 meters
- Bedroom 24.74 × 3.65 meters
- Bedroom 33.81 × 2.99 meters
- Bedroom 42.74 × 2.98 meters
Lower level
- Primary Bedroom3.33 × 5.8 meters
- Laundry room4.69 × 3.11 meters
Basement
- Recreation room4.68 × 7.05 meters
- Storage1.97 × 1.33 meters
- Utility room2.45 × 4.08 meters
More homes in Lansdowne
All 3 homes for sale in Lansdowne, with what each one costs a month.
Listing courtesy of Logic Realty. Listing data is provided under copyright by the REALTORS® Association of Edmonton via the CREA Data Distribution Facility (DDF®). Information is deemed reliable but is not guaranteed accurate by CREA, the board, or Padster, and should be independently verified. Not intended to solicit properties currently listed for sale.