65 Summercourt Tc
Summerwood · Sherwood Park, AB T8H 2W1
MLS® E4507813 · Listing courtesy of MaxWell Devonshire Realty
$750,000 list price · 4 bedrooms · 4 bathrooms · 1,887 sq ft · House
What it costs to own
- List price
- $750,000
- Down payment (10%)
- $75,000
- Mortgage
- $675,000
- Rate · amortization
- 4.34% · 25 years
- Principal & interest
- $3,691/mo
Principal and interest only. Property tax, insurance, utilities, condo fees and maintenance are extra.
About this home
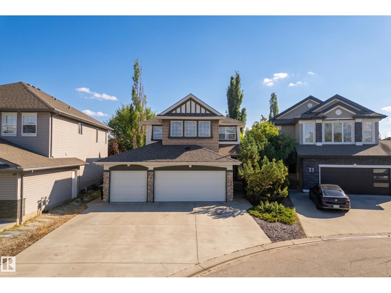
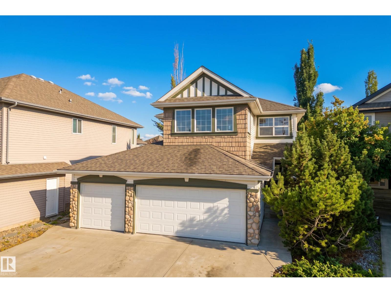
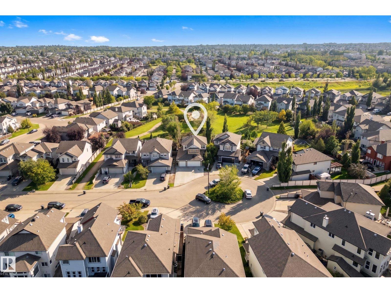
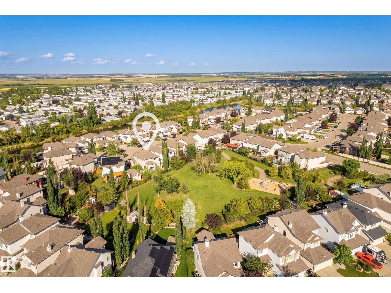
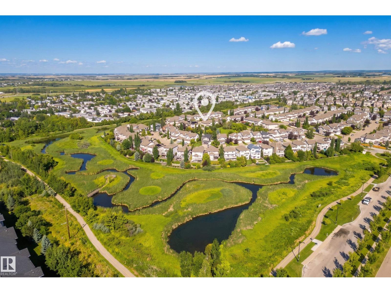
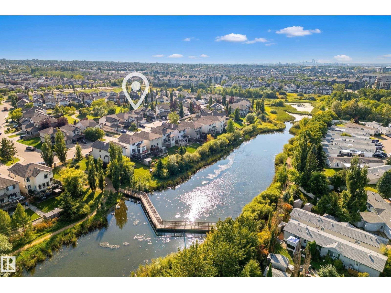
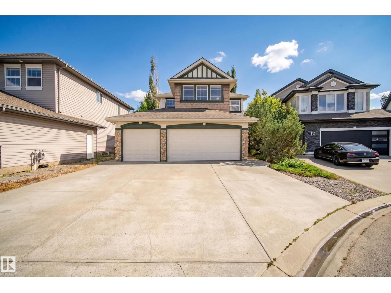
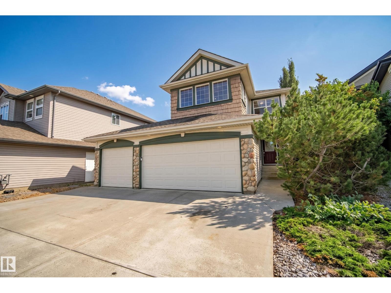
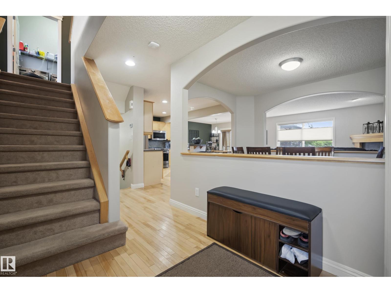
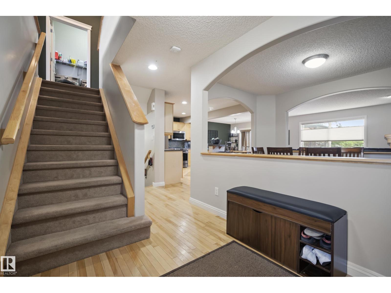
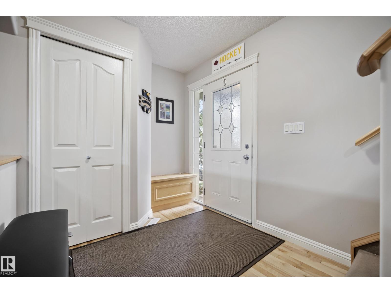
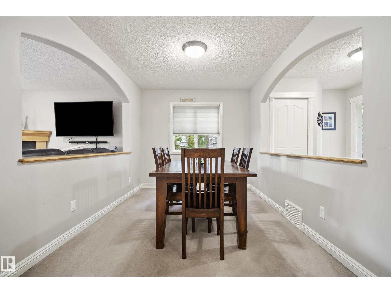
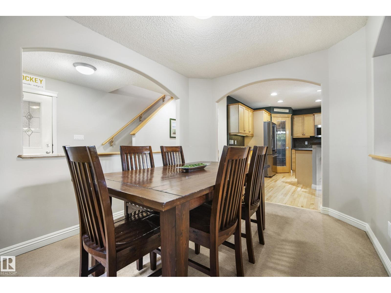
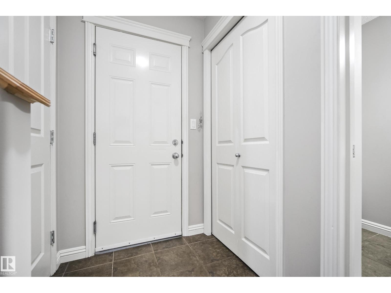
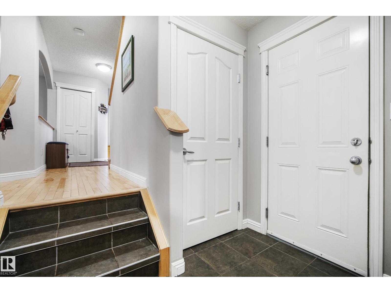
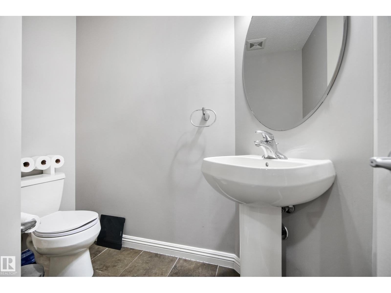
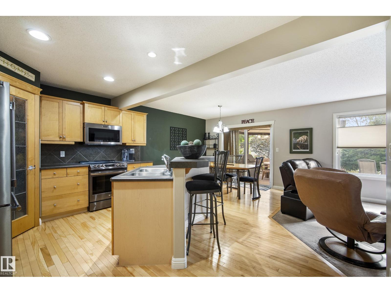
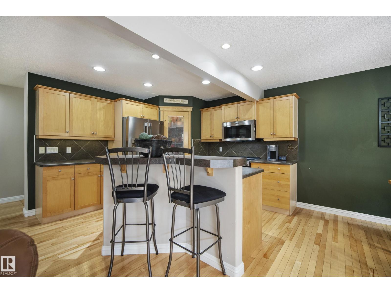
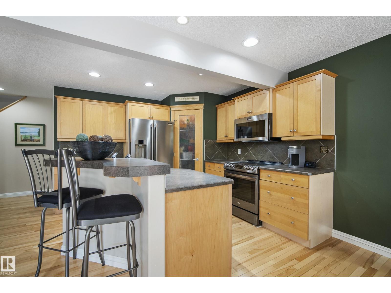
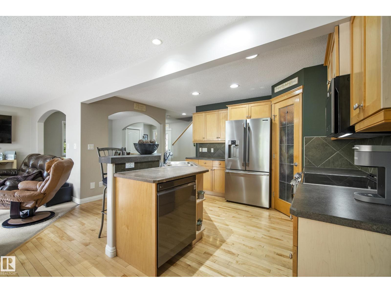
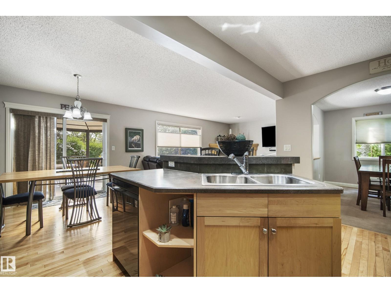
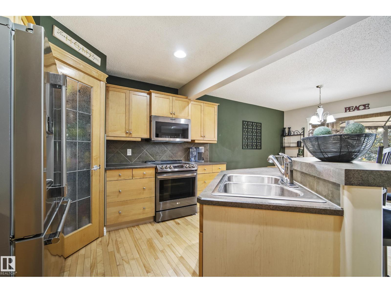
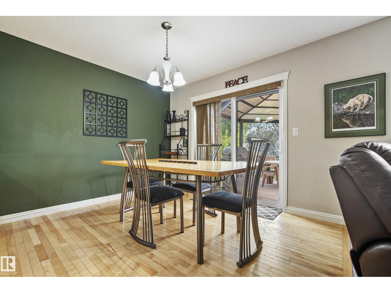
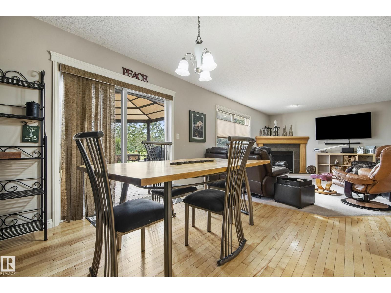
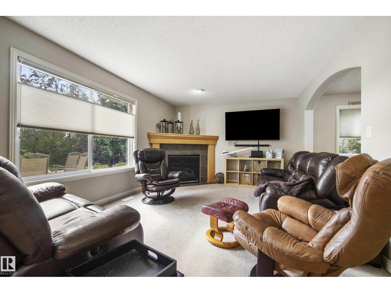
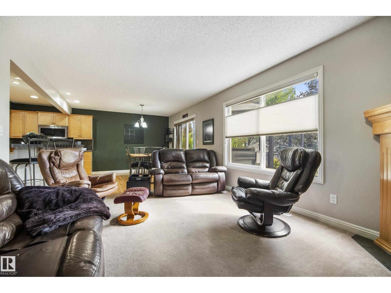
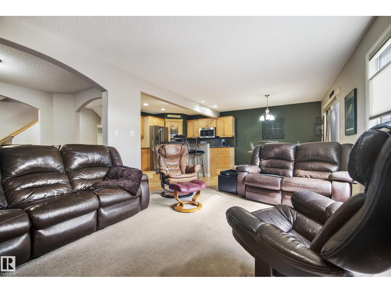
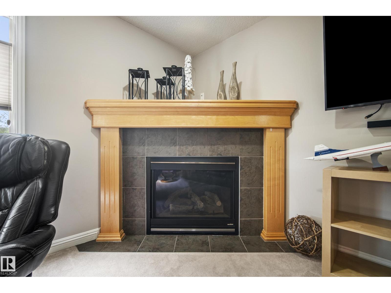
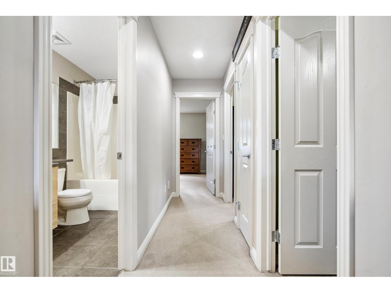
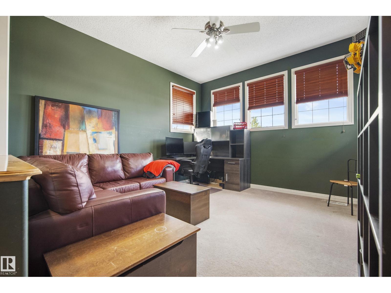
TRIPLE GARAGE. PARK BACKING. SUMMERWOOD. Need I say more? This original-owner Jayman Built home is the one you’ve been waiting for! The unbelievable triple garage features in-floor heat extending onto the first 3' of the driveway & sidewalk, epoxy floors, 220 V outlet & gas line, hot & cold taps, floor drain, tons of storage & direct backyard access. The oversized driveway easily fits 5 add'tl vehicles. Inside, you'll be be delighted with this lovingly maintained home w/ birch hardwood, maple cabinets, corner pantry, eat-up island, gas fireplace, central A/C, central vac, and a versatile main-floor flex room perfect as an office, dining room, or playroom. Upstairs you'll discover a bonus room, convenient laundry, 3 generous bedrooms, main bath + 5pc ensuite. Downstairs offers a rec/family room, 4th bedroom, bath & large storage room. Out back, relax on the composite deck w/ gazebo & enjoy the peaceful park setting. Plus Hunter Douglas blinds, security wiring, whole-home surge protection & BBQ gas line. (id:66555)
Property details
Property
- Style
- House
- Year built
- 2006
- Living area
- 1,887 square feet
- MLS® number
- E4507813
Interior
- Bedrooms
- 4
- Bathrooms
- 4
- Basement
- Finished, Full
- Appliances
- Washer, Refrigerator, Central Vacuum, Dishwasher, Stove, Dryer, Freezer, Microwave Range Hood Combo, Storage Shed, Window Coverings, Garage door opener, Garage door opener remote(s)
Systems
- Heating
- Forced air
Parking
- Parking
- Attached Garage
Lot & site
- Lot features
- Cul-de-sac, Private setting, No back lane, No Smoking Home
- Site influences
- Cul-de-sac, Private setting, No back lane, No Smoking Home
- Community
- Summerwood
Rooms
Main level
- Living room12'1" x 16'1"
- Dining room7'10 x 10'11"
- Kitchen13'3 x 14'11"
- Den8'10" x 11'9"
Basement
- Family room16'4 x 15'10"
- Bedroom 411'5" x 11'9"
- Storage11'7" x 13'8"
Upper Level
- Primary Bedroom11'2" x 17'2"
- Bedroom 210'9" x 9'6"
- Bedroom 310'8" x 9'6"
- Bonus Room13'8" x 13'
More homes in Summerwood
All 24 homes for sale in Summerwood, with what each one costs a month.
Listing courtesy of MaxWell Devonshire Realty. Listing data is provided under copyright by the REALTORS® Association of Edmonton via the CREA Data Distribution Facility (DDF®). Information is deemed reliable but is not guaranteed accurate by CREA, the board, or Padster, and should be independently verified. Not intended to solicit properties currently listed for sale.