$634,000 list price · 4 bedrooms · 4 bathrooms · 1,583 sq ft · Duplex
What it costs to own
- List price
- $634,000
- Down payment (10%)
- $63,400
- Mortgage
- $570,600
- Rate · amortization
- 4.34% · 25 years
- Principal & interest
- $3,120/mo
Principal and interest only. Property tax, insurance, utilities, condo fees and maintenance are extra.
About this home
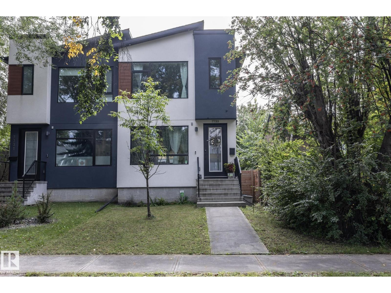
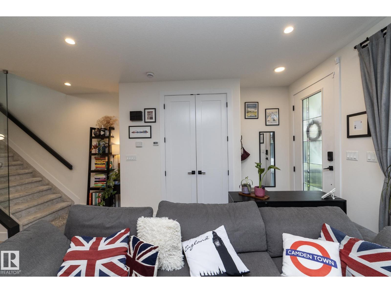
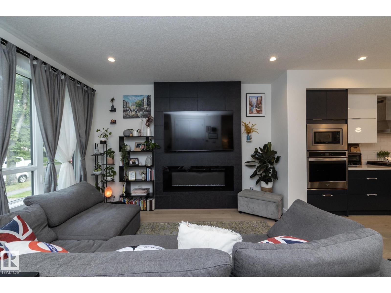
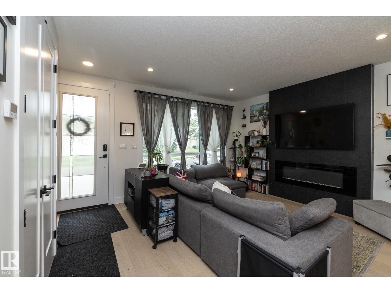
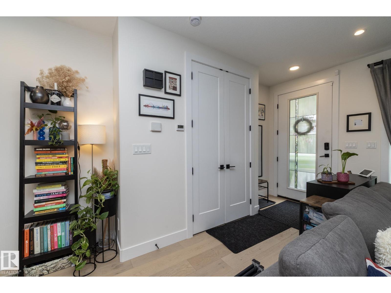
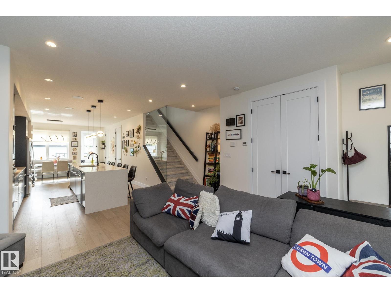
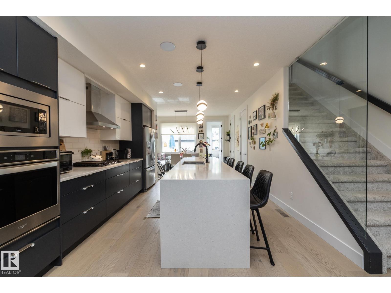
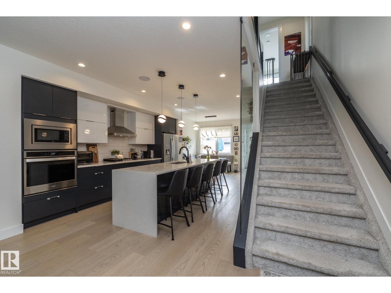
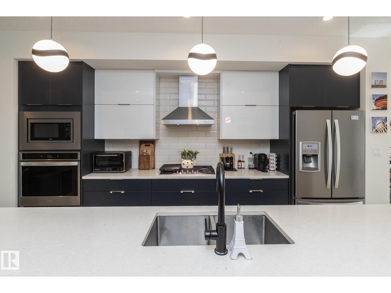
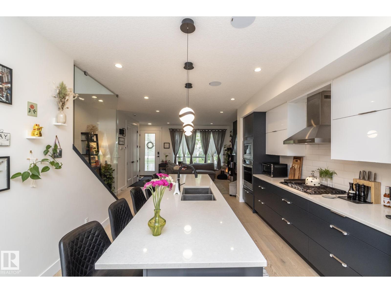
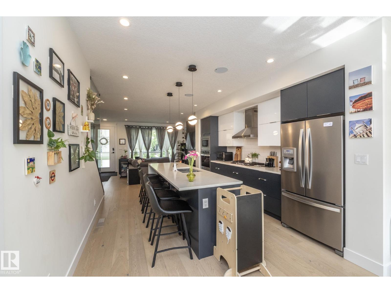
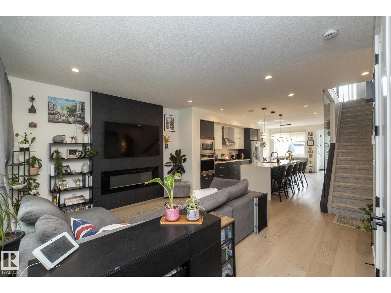
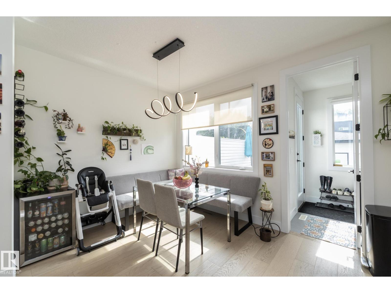
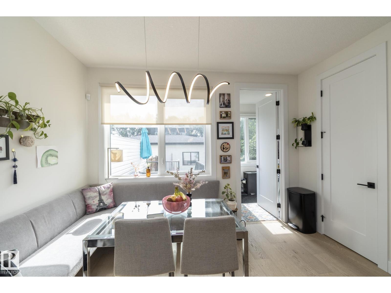
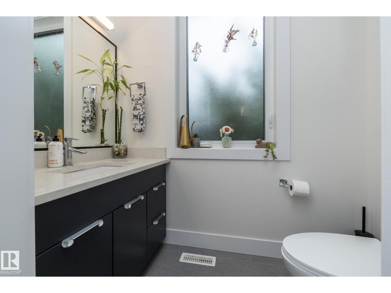
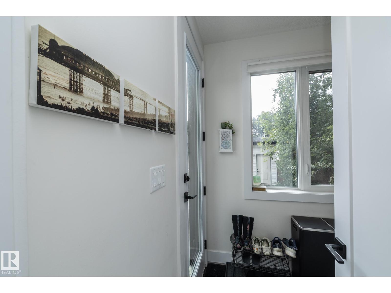
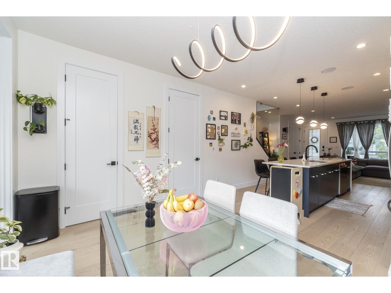
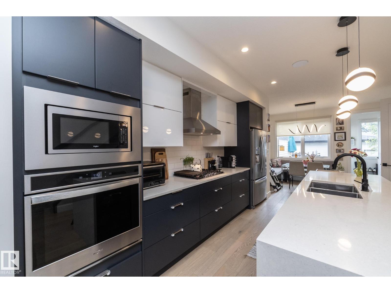
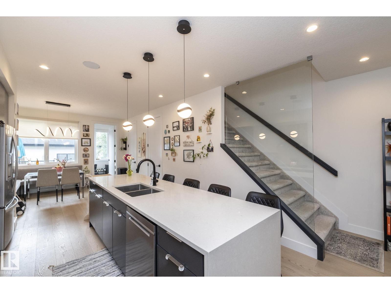
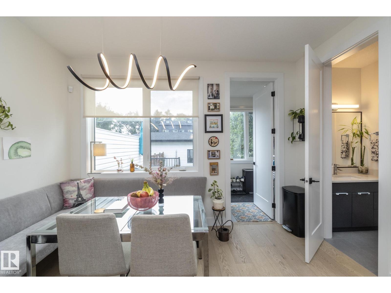
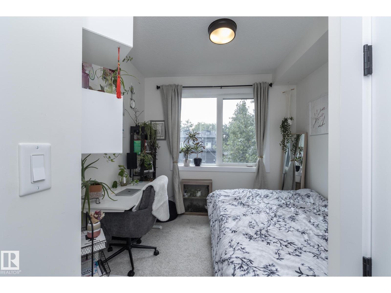
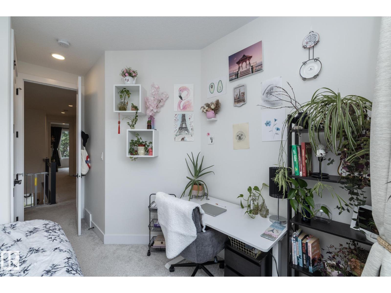
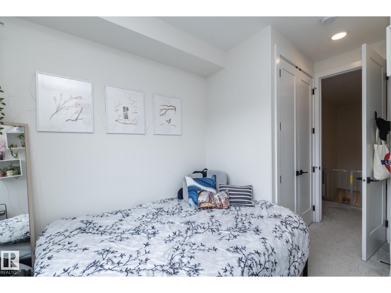
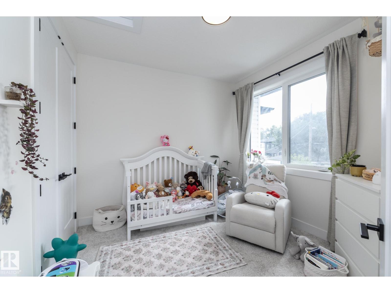
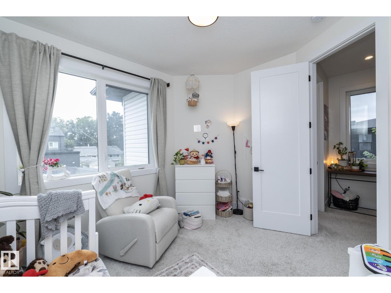
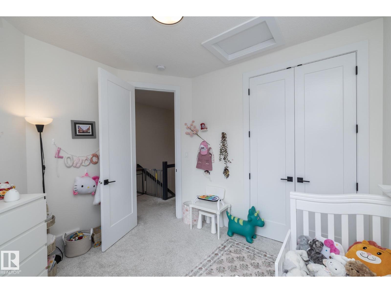
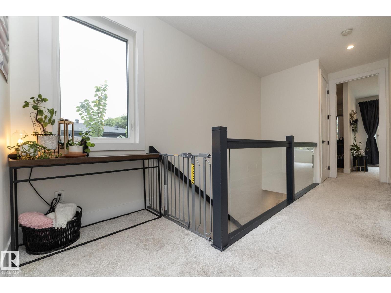
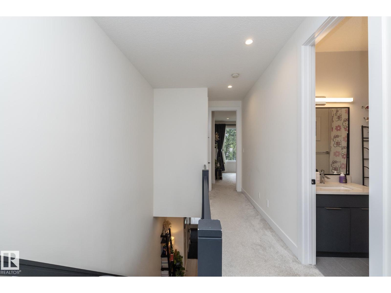
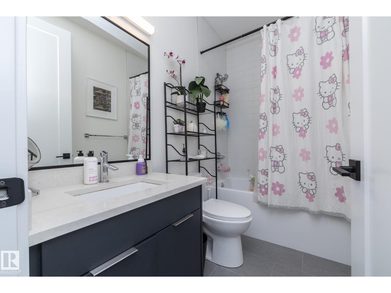
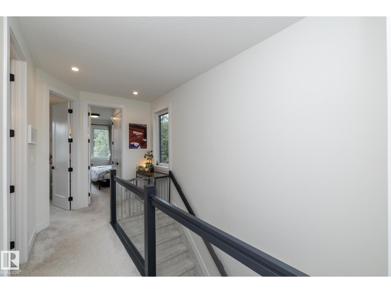
Welcome to the sophisticated “Luxor” by Royal Developments in desirable King Edward Park! This modern 2-storey 4 bed/3.1 bath 1582 sqft half duplex features a striking exterior with Lux panels, acrylic stucco and black-paned windows. Inside, enjoy 9’ ceilings on all 3 levels, 8’ doors, engineered hardwood and tile flooring. The open main floor offers a tiled feature wall with 60” electric fireplace and a stunning kitchen with 10’ island, two-tone cabinetry, quartz countertops and stainless steel appliances. Upstairs features 3 bedrooms, including a spacious primary with walk-in closet and ensuite. The fully finished basement with separate entrance provides additional living space. A custom deck and heated double detached garage complete this beautifully designed home in a fantastic central location! (id:66555)
Property details
Property
- Style
- Duplex
- Year built
- 2019
- Living area
- 1,583 square feet
- MLS® number
- E4507793
Interior
- Bedrooms
- 4
- Bathrooms
- 4
- Basement
- Finished, Full
- Appliances
- Washer, Refrigerator, Wine Fridge, Stove, Dryer, Microwave, Freezer, Oven - Built-In, Hood Fan
Systems
- Heating
- Forced air
Parking
- Parking
- Detached Garage, Heated Garage
City assessment
- Assessed value
- $647,000 (2025)
- Assessment class
- Residential
Lot & site
- Lot size
- 266 m² (2,864 sq ft)
- Lot features
- See remarks
- Site influences
- See remarks
- Community
- King Edward Park
Rooms
Main level
- Living room3.5m x 4.5m
- Dining room3.2m x 3.7m
- Kitchen5.1m x 5.0m
Upper Level
- Primary Bedroom3.8m x 3.8m
- Bedroom 24.0m x 3.0m
- Bedroom 33.1m x 3.3m
Basement
- Bedroom 44.6m x 3.0m
- Recreation room6.3m x 4.6m
More homes in King Edward Park
All 27 homes for sale in King Edward Park, with what each one costs a month.
Listing courtesy of Exp Realty. Listing data is provided under copyright by the REALTORS® Association of Edmonton via the CREA Data Distribution Facility (DDF®). Information is deemed reliable but is not guaranteed accurate by CREA, the board, or Padster, and should be independently verified. Not intended to solicit properties currently listed for sale.