$375,000 list price · 3 bedrooms · 3 bathrooms · 1,693 sq ft · Townhouse
What it costs to own
- List price
- $375,000
- Down payment (10%)
- $37,500
- Mortgage
- $337,500
- Rate · amortization
- 4.34% · 25 years
- Principal & interest
- $1,845/mo
- Condo fee
- $275 monthly
Principal and interest only. Property tax, insurance, utilities, condo fees and maintenance are extra.
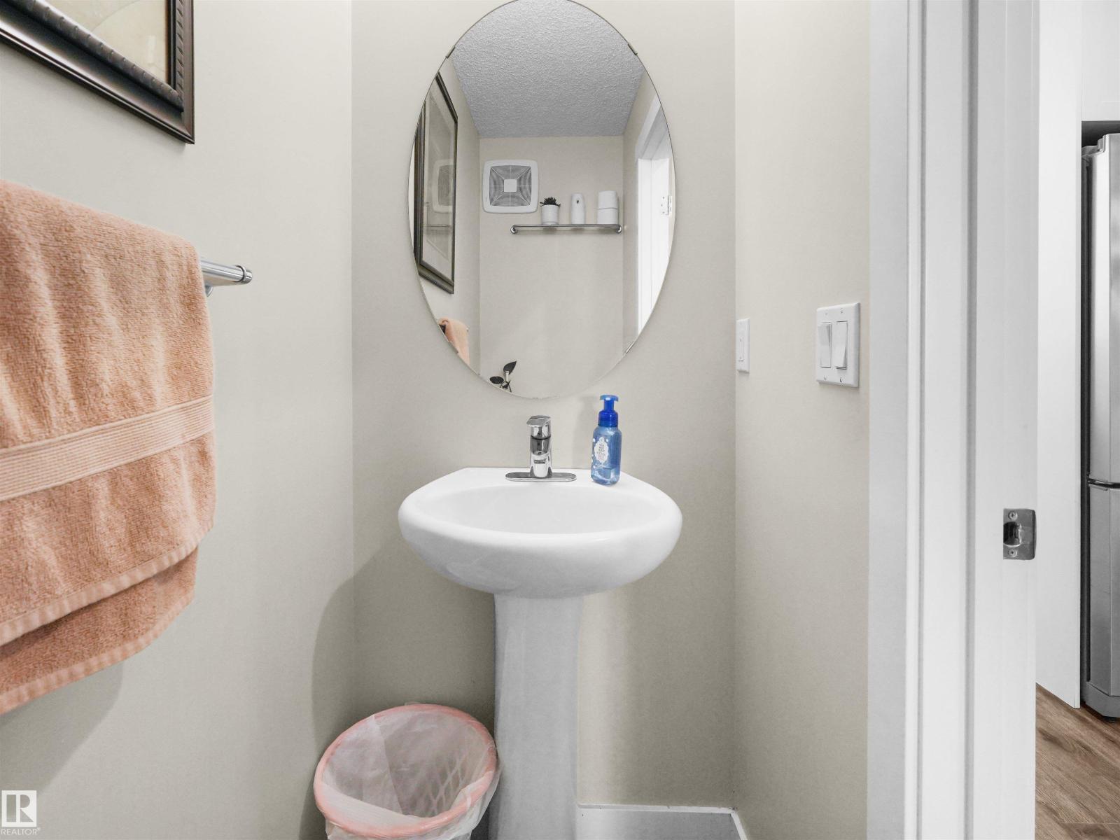
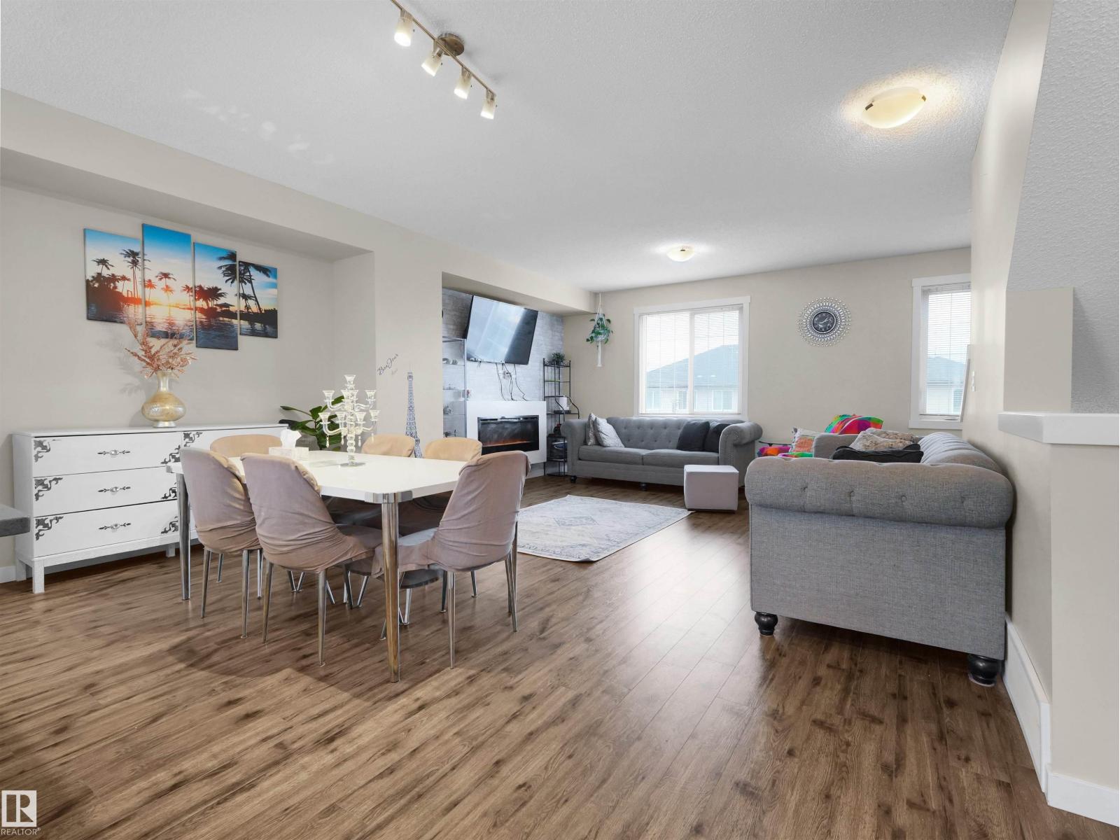
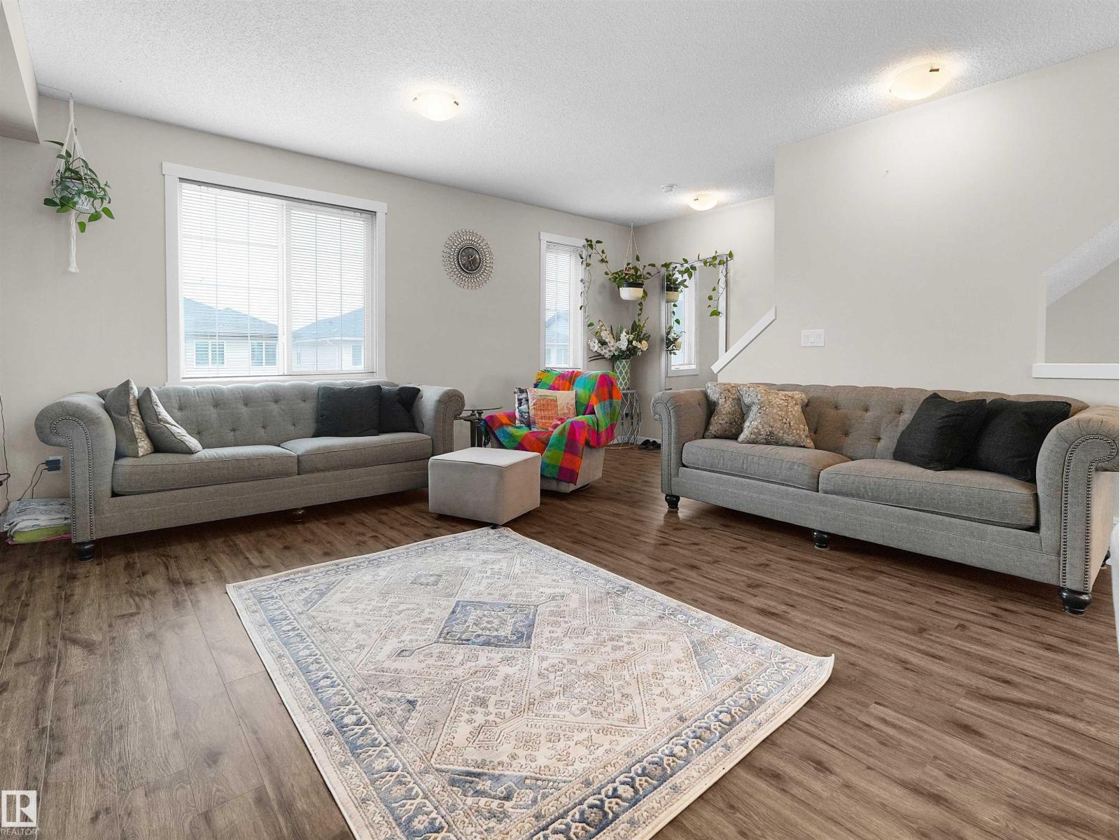
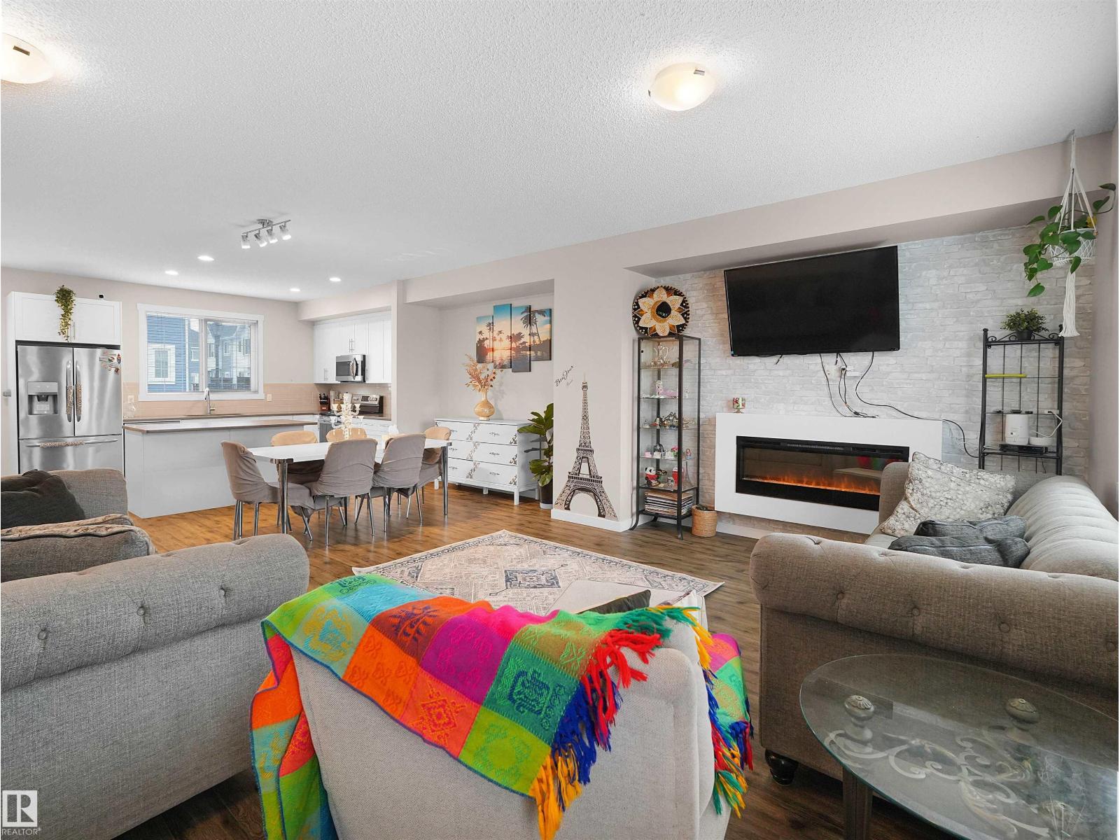
About this home
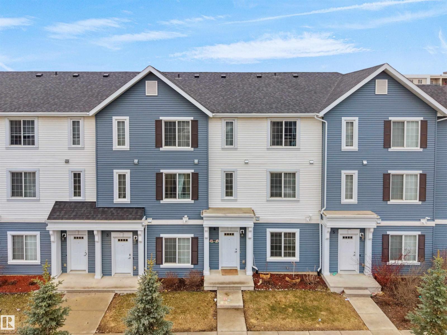
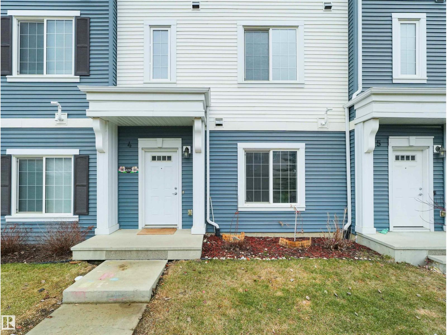
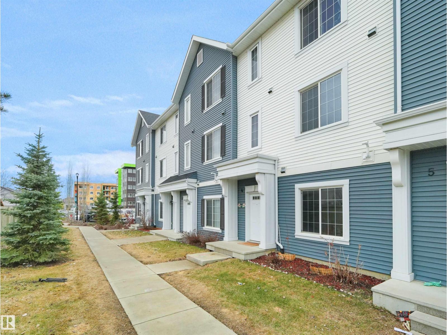
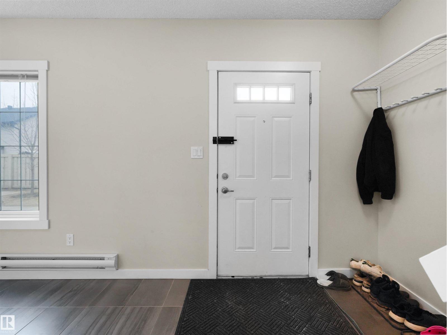
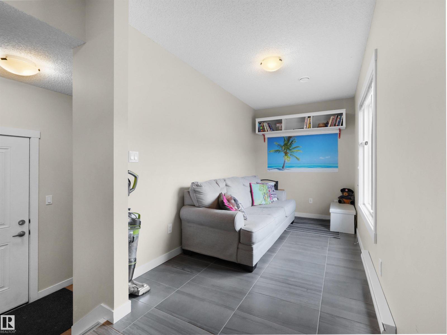
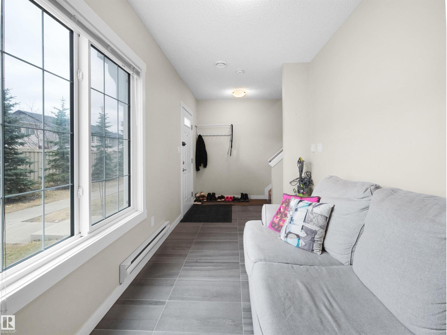
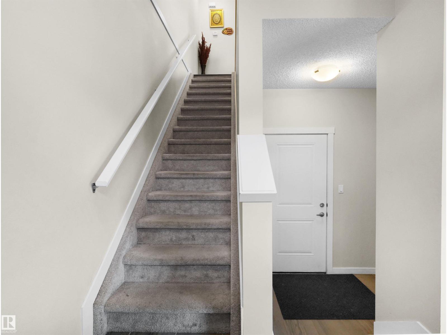
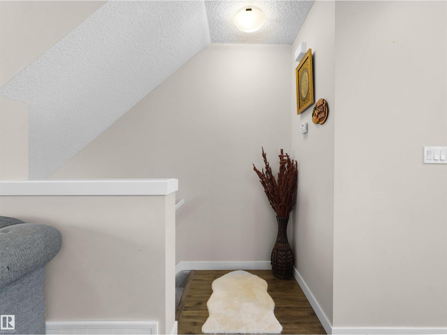
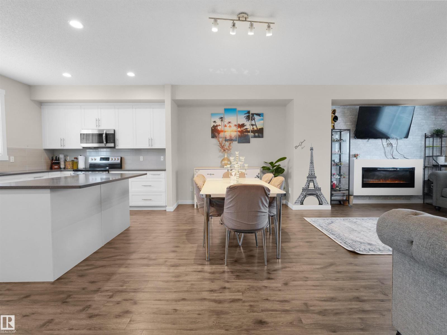
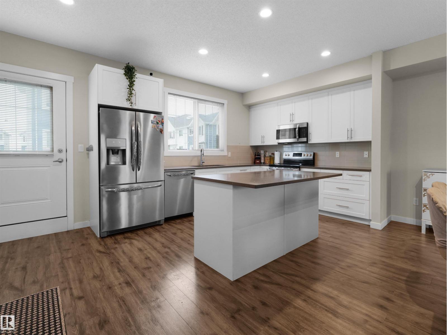
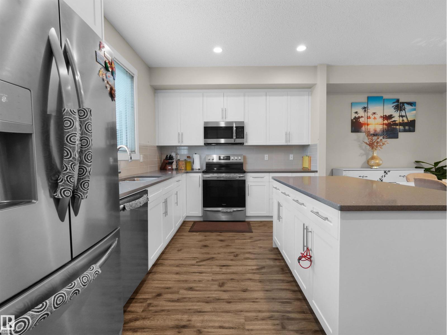
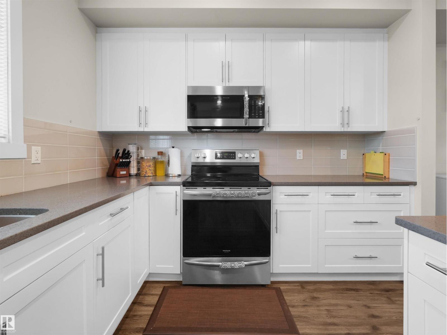
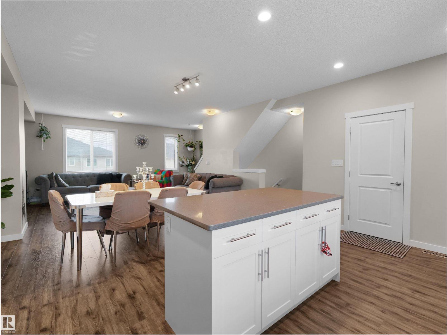
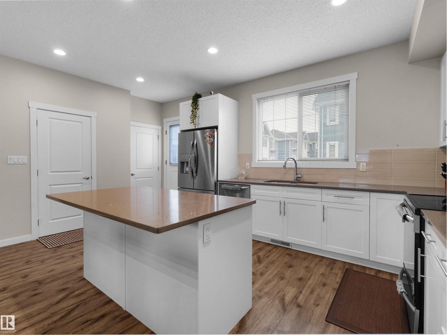
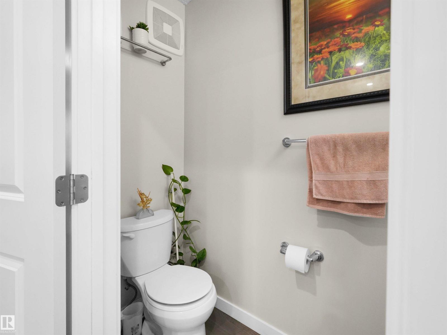
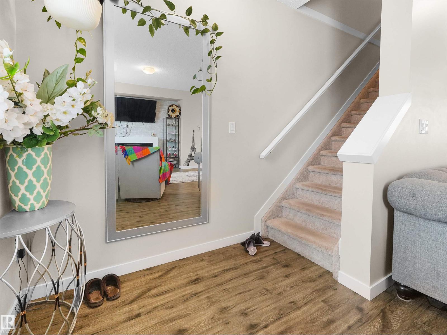
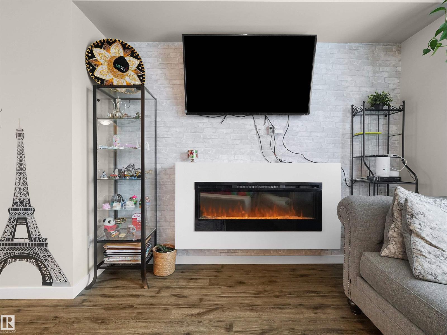
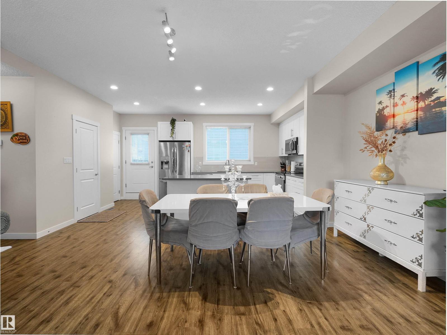
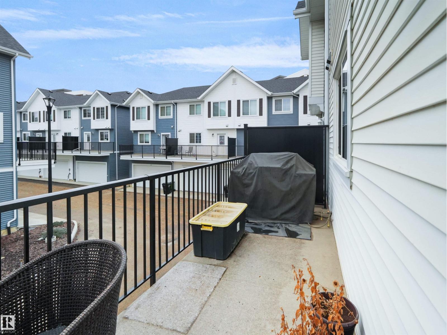
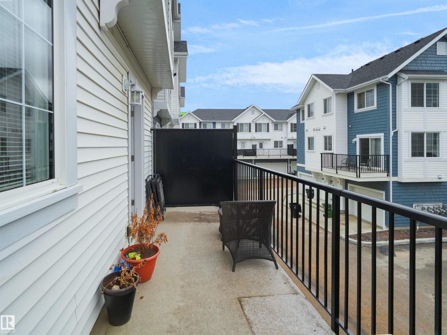
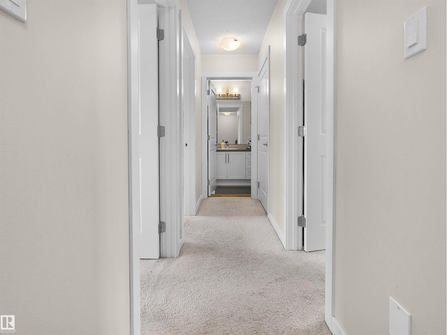
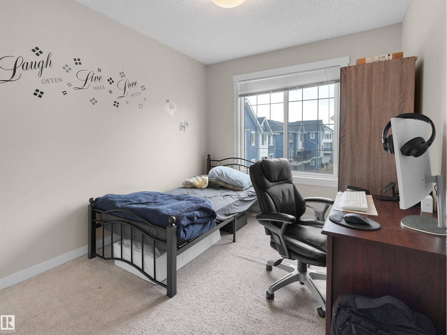
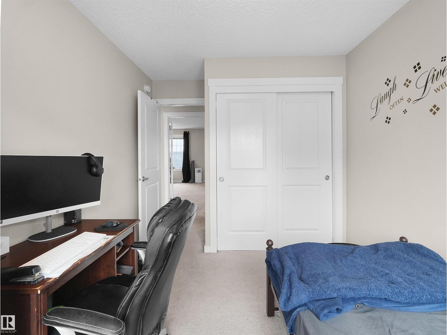
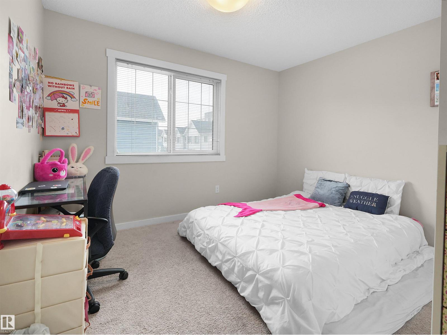
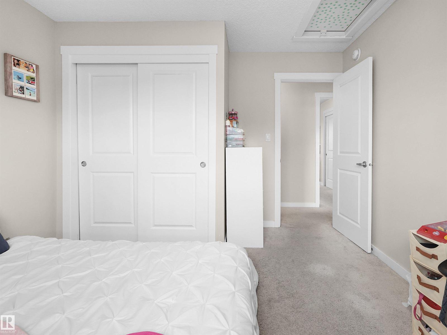
Welcome to Allard! This beautifully upgraded 1,693 sq. ft. former showhome offers stylish, modern living across three levels. Built in 2018, it features a double attached garage and a versatile main-floor office/flex space. The bright open-concept main level boasts 9-ft ceilings, large windows, vinyl plank flooring, and a chef-inspired kitchen with stainless steel appliances, quartz countertops, a tiled backsplash, soft-close cabinetry, and a large island. Step onto the private balcony, perfect for summer BBQs. Upstairs, the spacious primary suite includes a private ensuite, plus two additional bedrooms, a full bath, and convenient upper-level laundry. Located in a well-managed complex with low condo fees, this home is within walking distance to K-9 and high schools, parks, shopping, and everyday amenities, with future LRT expansion nearby. Ideal for first-time buyers, growing families, or investors. Move-in ready with premium finishes throughout and easy access to major commuter routes. (id:66555)
Property details
Property
- Style
- Row / Townhouse
- Year built
- 2017
- Living area
- 1,693 square feet
- MLS® number
- E4507749
Interior
- Bedrooms
- 3
- Bathrooms
- 3
- Basement
- None
- Appliances
- Washer, Refrigerator, Dishwasher, Stove, Dryer, Microwave Range Hood Combo, Window Coverings, Garage door opener, Garage door opener remote(s)
Systems
- Heating
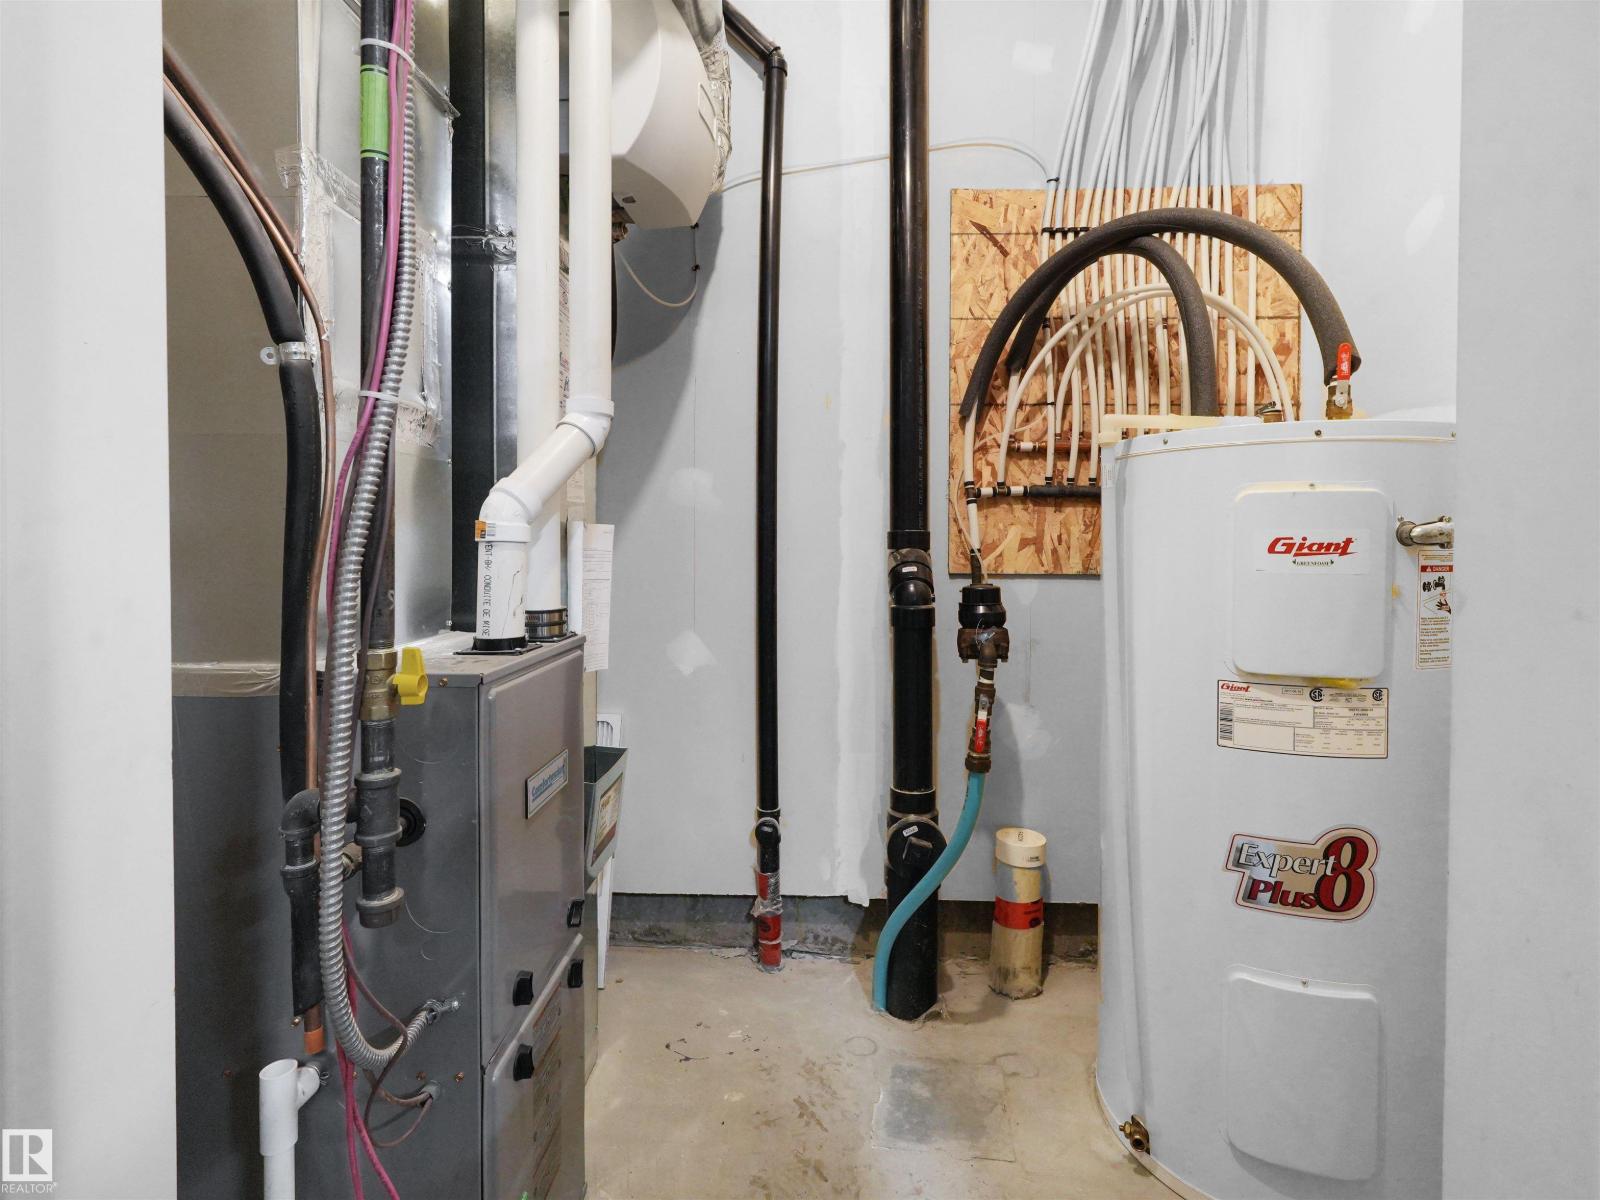
- Forced air
Parking
- Parking
- Attached Garage
City assessment
- Assessed value
- $378,500 (2025)
- Assessment class
- Residential
Lot & site
- Lot size
- 190 m² (2,046 sq ft)
- Community
- Allard
Rooms
Main level
- Living room7' x 4'
- Utility room4.4' x 7.4'
Upper Level
- Dining room8.9' x 17'
- Kitchen9.8' x 16.9'
- Family room13.1' x 20.2'
- Primary Bedroom16.9' x 14.9'
- Bedroom 211' x 11'
- Bedroom 312.6' x 8.8'
More homes in Allard
All 55 homes for sale in Allard, with what each one costs a month.
Listing courtesy of MaxWell Polaris. Listing data is provided under copyright by the REALTORS® Association of Edmonton via the CREA Data Distribution Facility (DDF®). Information is deemed reliable but is not guaranteed accurate by CREA, the board, or Padster, and should be independently verified. Not intended to solicit properties currently listed for sale.