11619 Saskatchewan Dr NW
Windsor Park (Edmonton) · Edmonton, AB T6G 2B5
MLS® E4507739 · Listing courtesy of RE/MAX Excellence
$1,695,000 list price · 3 bedrooms · 4 bathrooms · 3,039 sq ft · House
What it costs to own
- List price
- $1,695,000
- Down payment (10%)
- $169,500
- Mortgage
- $1,525,500
- Rate · amortization
- 4.34% · 25 years
- Principal & interest
- $8,341/mo
Principal and interest only. Property tax, insurance, utilities, condo fees and maintenance are extra.
About this home
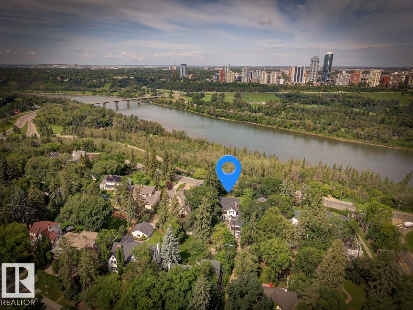
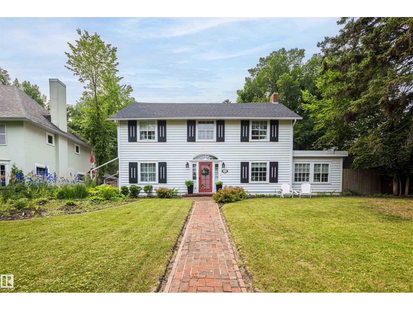
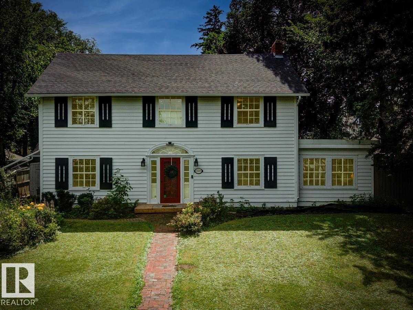
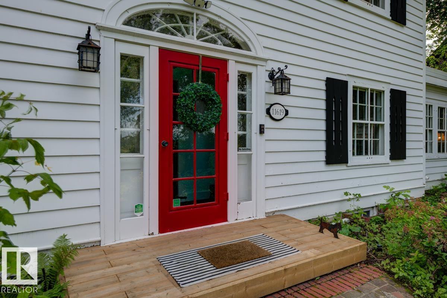
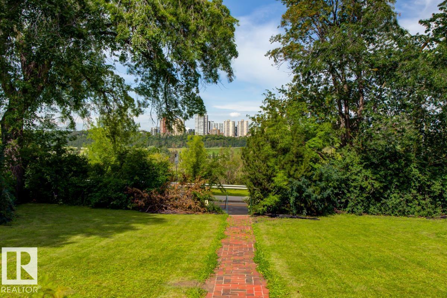
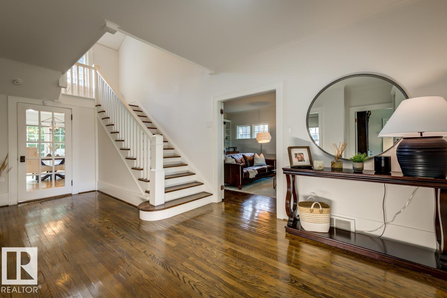
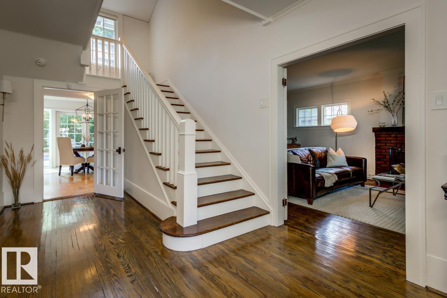
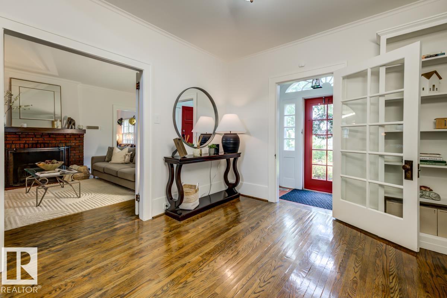
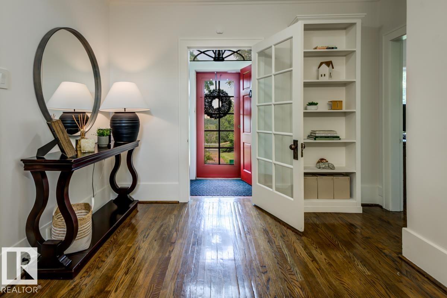
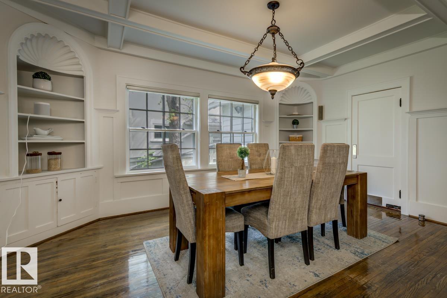
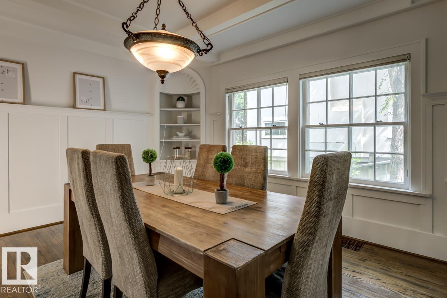
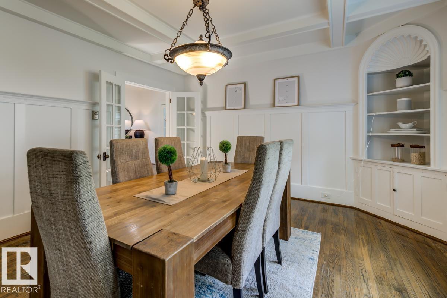
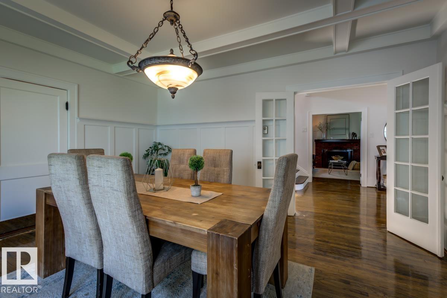
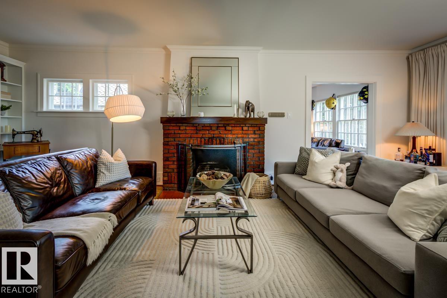
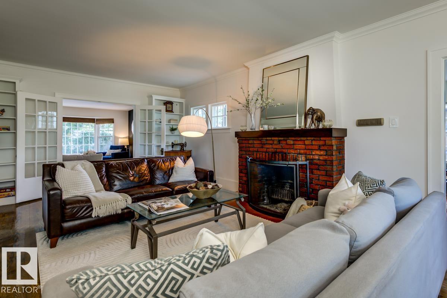
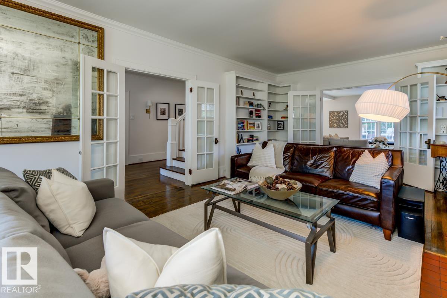
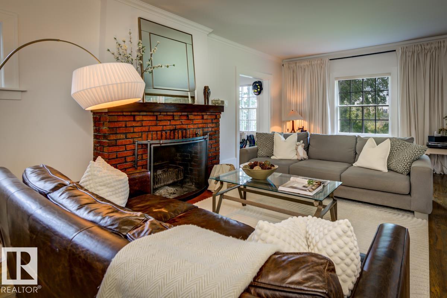
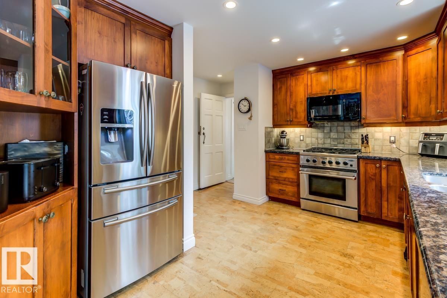
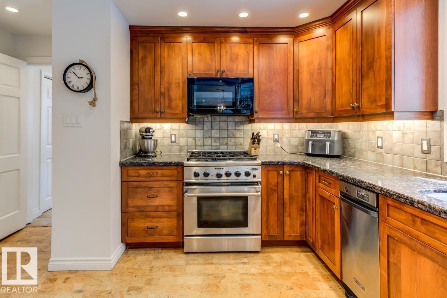
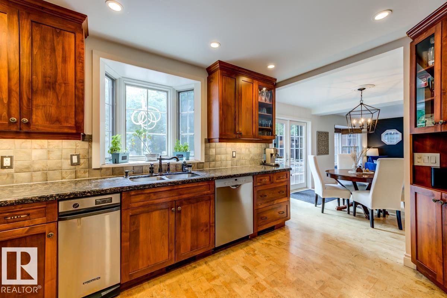
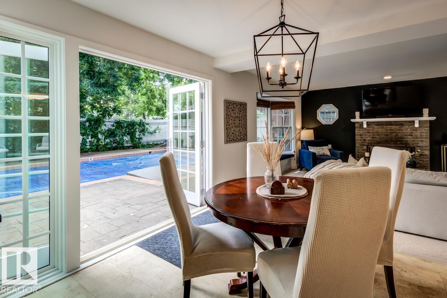
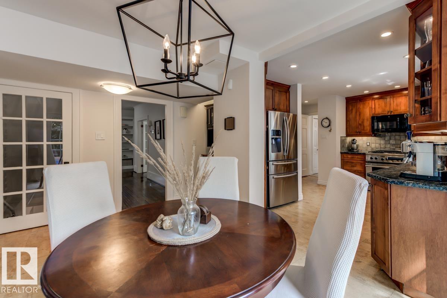
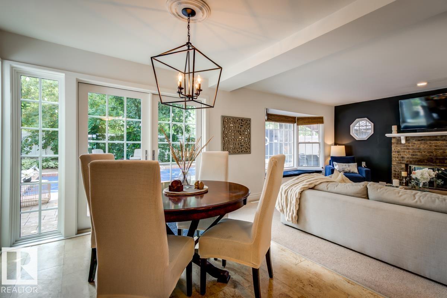
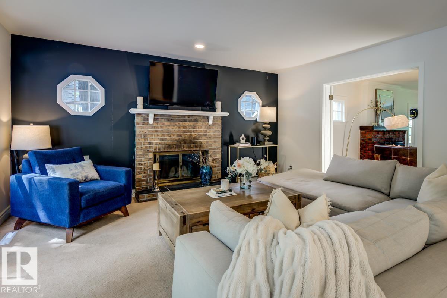
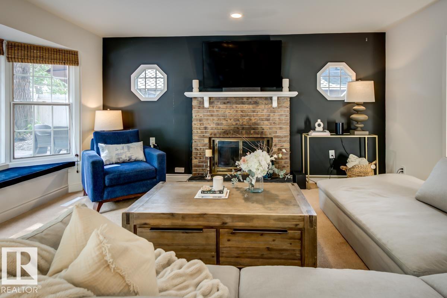
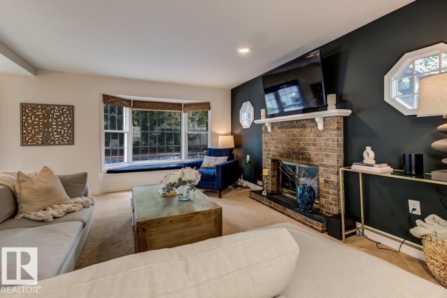
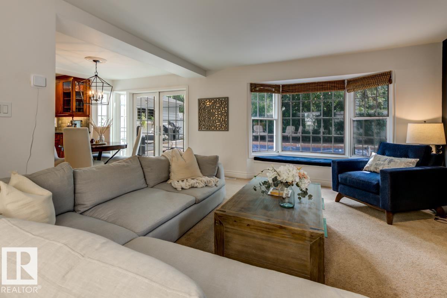
UNBEATABLE LOCATION with MULTI MILLION DOLLAR VIEW on one of the best lots in sought after WINDSOR PARK! Breathtaking panoramic views of the River Valley & City Skyline & a stunning 11,000+ sq.ft lot are just the beginning. Step inside and be greeted by a warm grand foyer leading into a spacious L/R w/ wood-burning F/P & formal dining rm. The gourmet kitchen has ample cupboard space, granite counters & S/S appliances w/ gas stove. The welcoming F/R features a 2nd wood-burning F/P & overlooks the patio & pool in the expansive south-facing backyard, hedged in mature trees. Upstairs, the primary bdrm awaits, complete w/ ensuite featuring tub, shower, & marble floors. Two more generously sized bedrooms & an add'l 4 pc bath round out the upper level. Completing the picture is a developed bsmt offering additional living spaces & 3 pc bath. Literally steps from the U of A & River Valley trail system & situated conveniently close to downtown, this property may be the most sought after location in the City! (id:66555)
Property details
Property
- Style
- House
- Year built
- 1927
- Living area
- 3,039 square feet
- MLS® number
- E4507739
Interior
- Bedrooms
- 3
- Bathrooms
- 4
- Basement
- Finished, Full
- Appliances
- Washer, Refrigerator, Gas stove(s), Dishwasher, Dryer, Compactor, Microwave Range Hood Combo, Window Coverings
Systems
- Heating
- Forced air
Parking
- Parking
- Detached Garage, Rear
City assessment
- Assessed value
- $1,637,500 (2025)
- Assessment class
- Residential
Lot & site
- Lot size
- 1,057 m² (11,375 sq ft)
- Lot features
- Park/reserve, Lane
- Site influences
- Park/reserve, Lane
- Community
- Windsor Park (Edmonton)
Rooms
Main level
- Living room7.56 × 4.0 meters
- Dining room4.71 × 4.03 meters
- Kitchen4.25 × 3.99 meters
- Family room4.68 × 4.55 meters
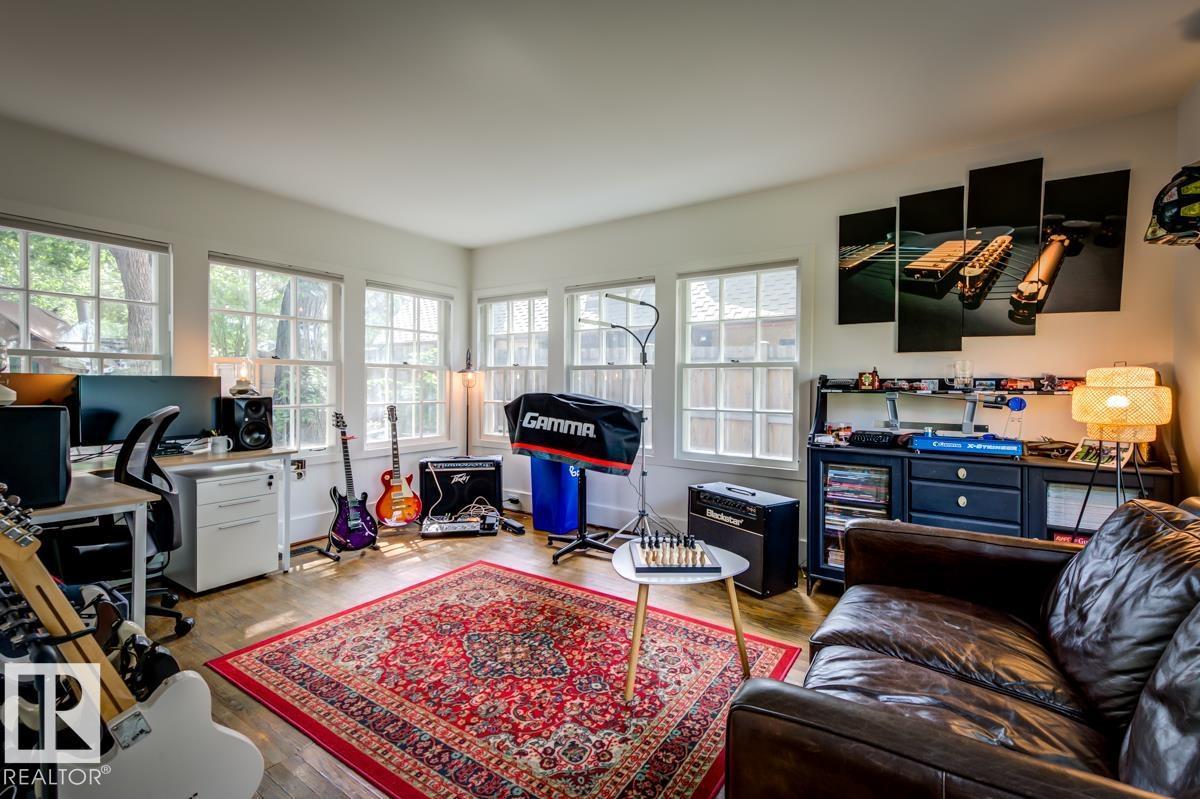
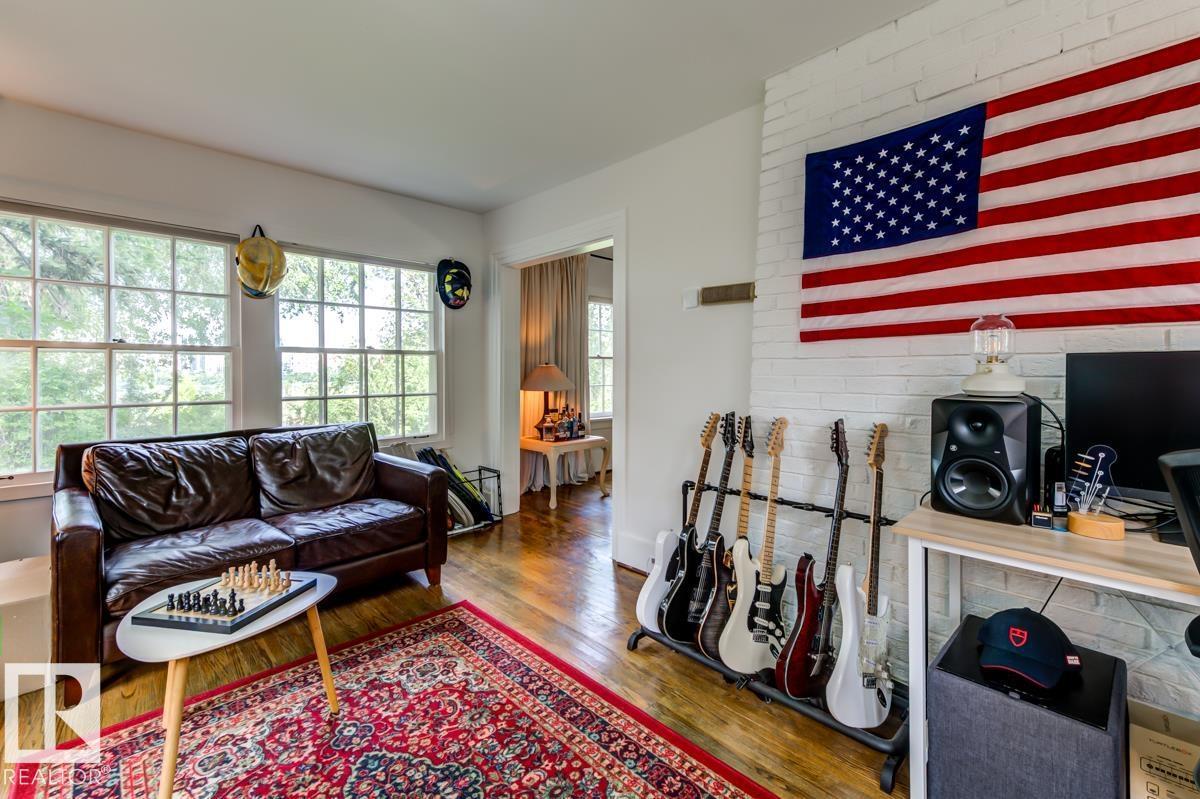
- Den4.72 × 3.51 meters
Upper Level
- Primary Bedroom7.58 × 3.57 meters
- Bedroom 24.34 × 3.49 meters
- Bedroom 34.04 × 3.27 meters
Basement
- Recreation room7.15 × 3.08 meters
- Laundry room7.23 × 3.85 meters
More homes in Windsor Park (Edmonton)
All 16 homes for sale in Windsor Park (Edmonton), with what each one costs a month.
Listing courtesy of RE/MAX Excellence. Listing data is provided under copyright by the REALTORS® Association of Edmonton via the CREA Data Distribution Facility (DDF®). Information is deemed reliable but is not guaranteed accurate by CREA, the board, or Padster, and should be independently verified. Not intended to solicit properties currently listed for sale.