$574,900 list price · 4 bedrooms · 4 bathrooms · 1,706 sq ft · House
What it costs to own
- List price
- $574,900
- Down payment (10%)
- $57,490
- Mortgage
- $517,410
- Rate · amortization
- 4.34% · 25 years
- Principal & interest
- $2,829/mo
Principal and interest only. Property tax, insurance, utilities, condo fees and maintenance are extra.
About this home
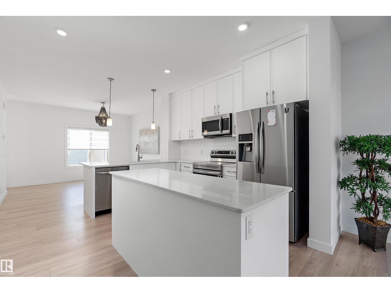
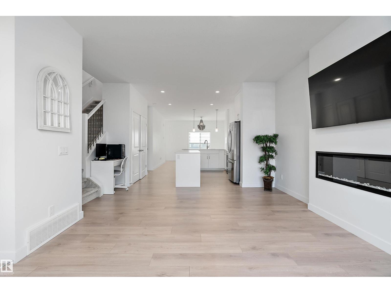
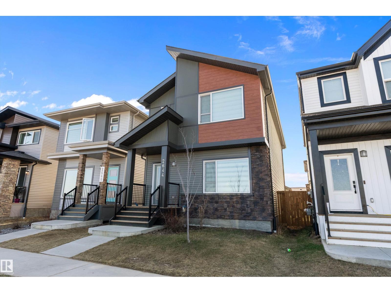
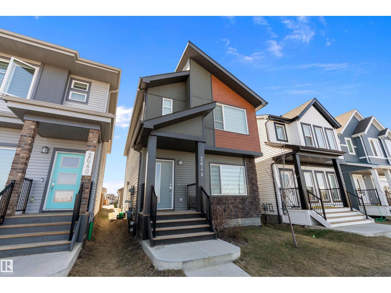
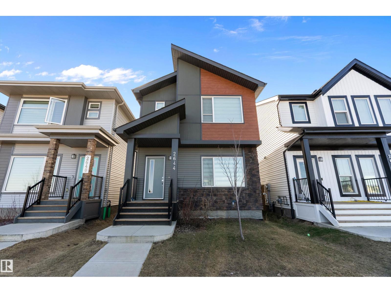
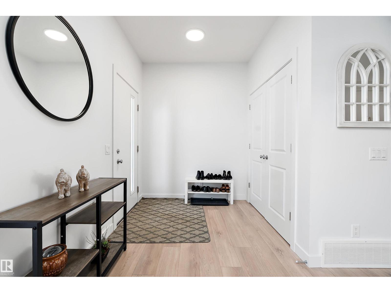
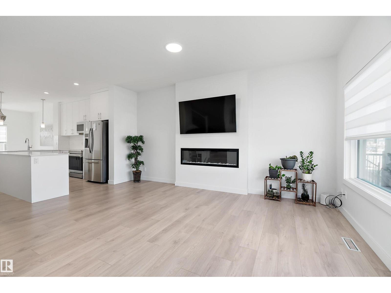
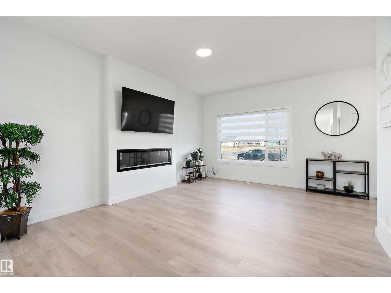
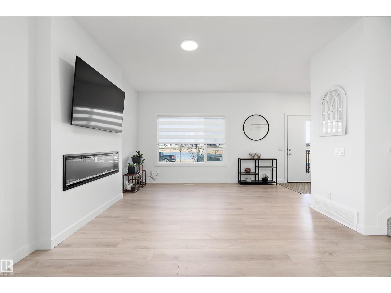
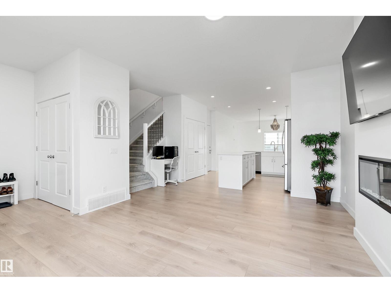
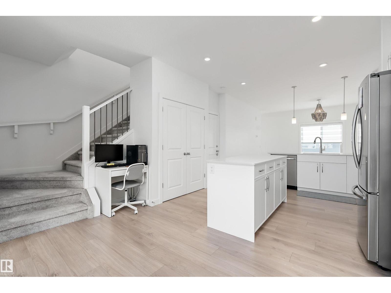
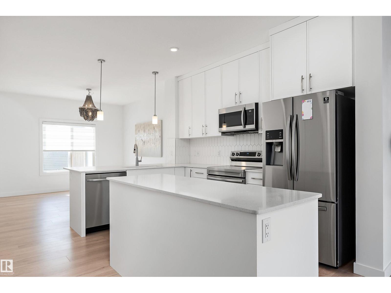
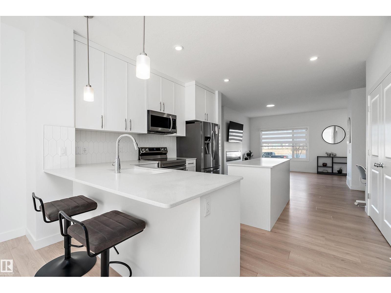
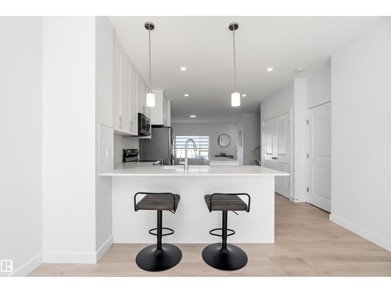
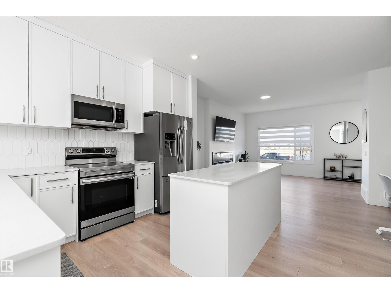
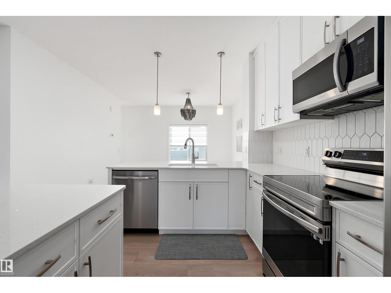
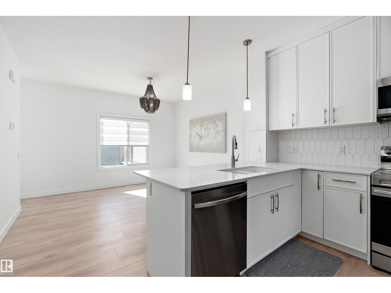
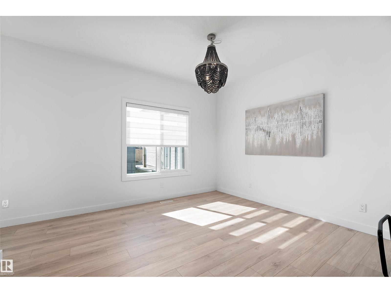
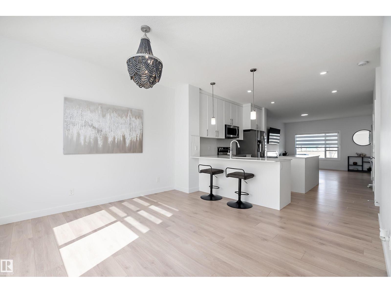
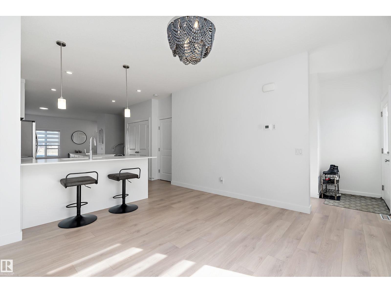
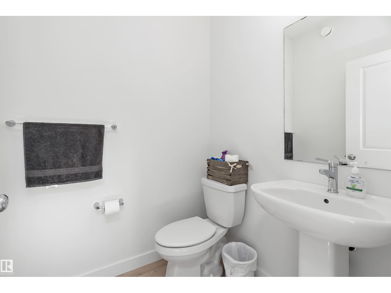
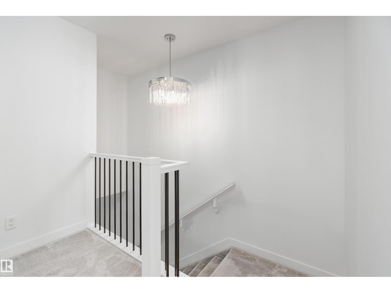
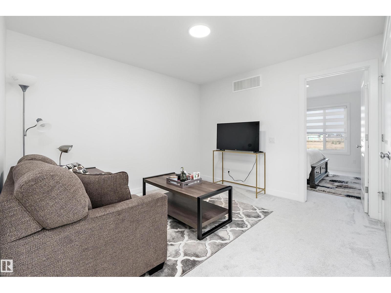
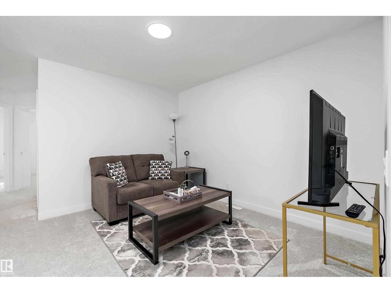
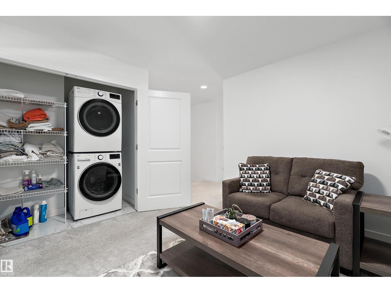
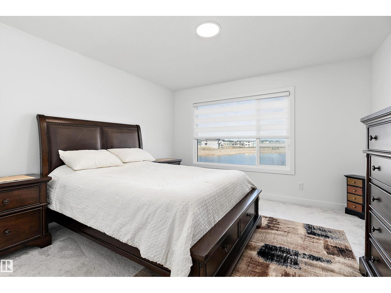
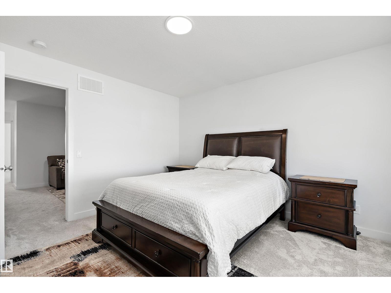
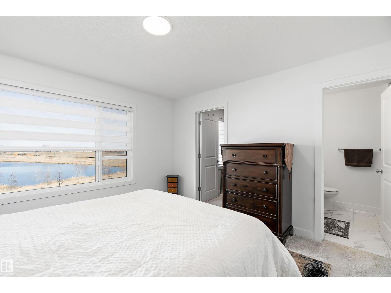
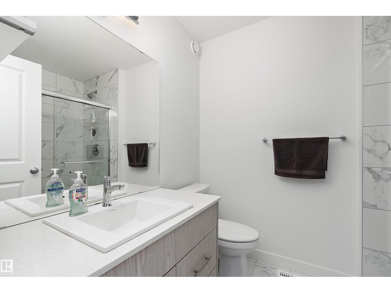
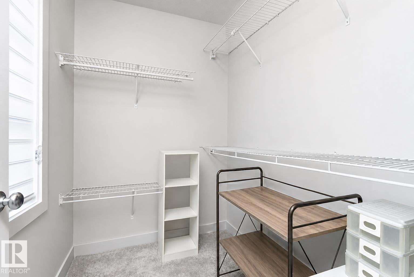
Welcome to this exceptional LAKE VIEW showstopper home with a LEGAL BASEMENT SUITE in the highly desirable community of The Uplands. Boasting over 2,300 sqft of total developed living space across all three levels, providing excellent potential for rental income or extended family living. This home offers the perfect blend of modern design, functionality, and an unbeatable location. Featuring a total of 4 spacious bedrooms and 3.5 bathrooms, including a bright and versatile bonus room, there is plenty of space for growing families or those who love to entertain. The open-concept main floor showcases stylish finishes, large windows that flood the home with natural light, and a seamless flow between the kitchen, dining, and living areas. Enjoy stunning lakefront views as this home is ideally situated directly across from the lake, offering a peaceful setting. Outside, you’ll find a well-maintained yard and a double detached garage for added convenience. Located just minutes from all amenities. (id:66555)
Property details
Property
- Style
- House
- Year built
- 2021
- Living area
- 1,706 square feet
- MLS® number
- E4507715
Interior
- Bedrooms
- 4
- Bathrooms
- 4
- Basement
- Finished, Full, Suite
- Appliances
- Dishwasher, Dryer, Two stoves, Window Coverings, Two Washers, Garage door opener, Garage door opener remote(s), Two Refrigerators
Systems
- Heating
- Forced air
Parking
- Parking
- Detached Garage
City assessment
- Assessed value
- $571,500 (2025)
- Assessment class
- Residential
Lot & site
- Lot features
- See remarks, Lane
- Site influences
- See remarks, Lane
- Community
- The Uplands
Rooms
Main level
- Living room5.01 × 3.91 meters
- Dining room3.71 × 3.8 meters
- Kitchen3.55 × 3.88 meters
Basement
- Family room3.96 × 4.21 meters
- Bedroom 43.41 × 3.31 meters
Upper Level
- Primary Bedroom3.8 × 3.78 meters
- Bedroom 23.68 × 2.83 meters
- Bedroom 33.58 × 2.82 meters
- Bonus Room3.49 × 3.31 meters
More homes in The Uplands
All 100 homes for sale in The Uplands, with what each one costs a month.
Listing courtesy of Sable Realty. Listing data is provided under copyright by the REALTORS® Association of Edmonton via the CREA Data Distribution Facility (DDF®). Information is deemed reliable but is not guaranteed accurate by CREA, the board, or Padster, and should be independently verified. Not intended to solicit properties currently listed for sale.