160 Desrochers Gate SW
Desrochers Area · Edmonton, AB T6W 3H8
MLS® E4507714 · Listing courtesy of NOW Real Estate Group
$419,900 list price · 3 bedrooms · 3 bathrooms · 1,429 sq ft · Townhouse
What it costs to own
- List price
- $419,900
- Down payment (10%)
- $41,990
- Mortgage
- $377,910
- Rate · amortization
- 4.34% · 25 years
- Principal & interest
- $2,066/mo
Principal and interest only. Property tax, insurance, utilities, condo fees and maintenance are extra.
About this home
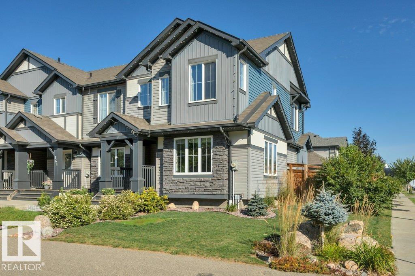
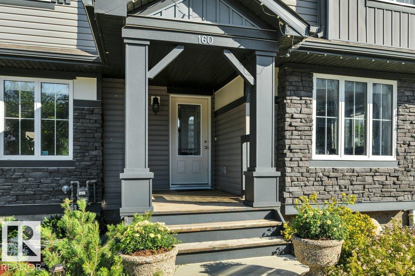
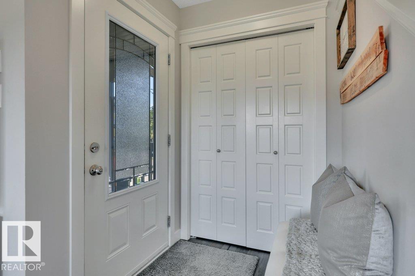
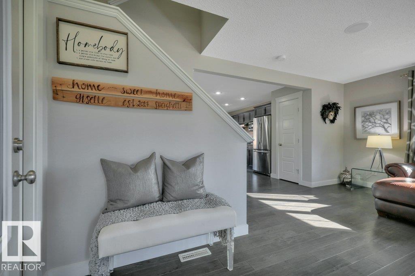
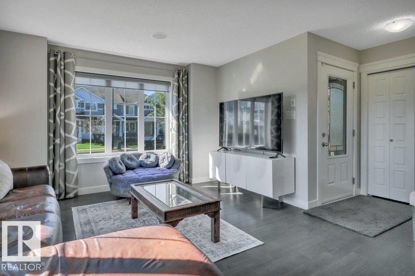
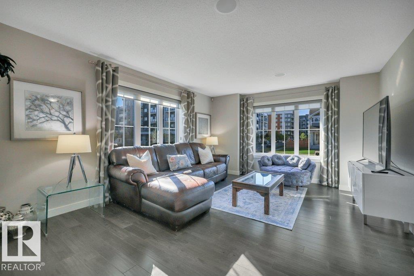
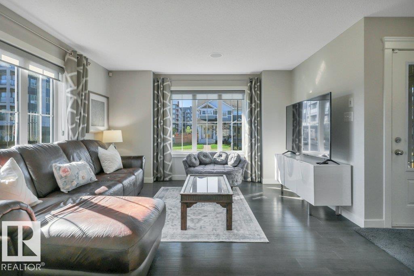
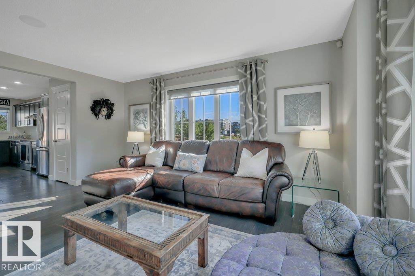
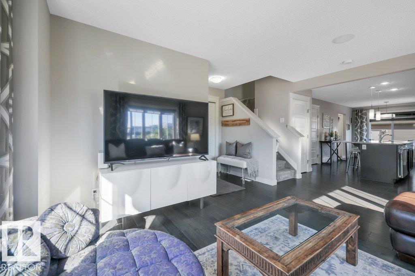
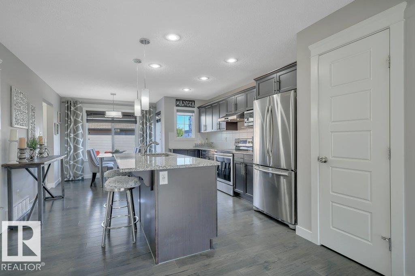
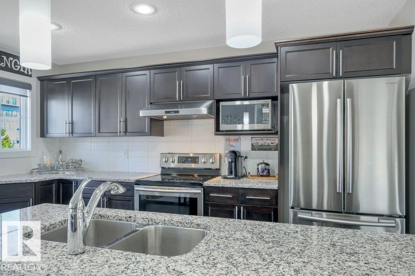
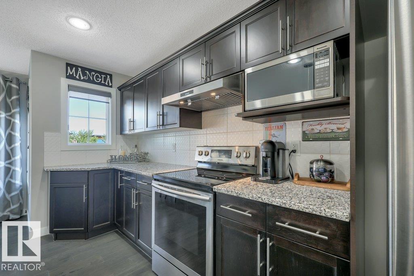
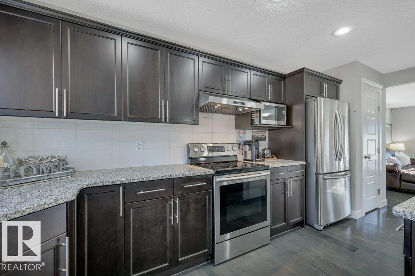
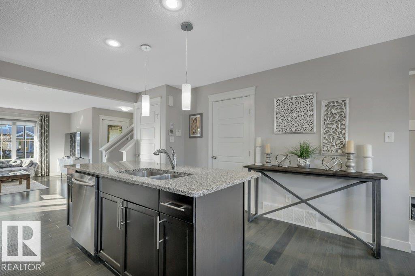
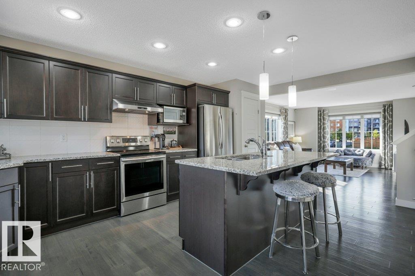
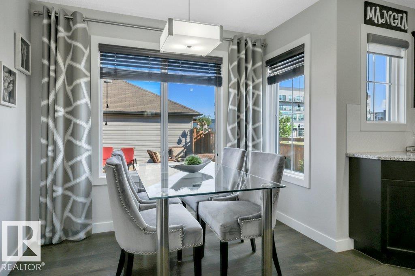
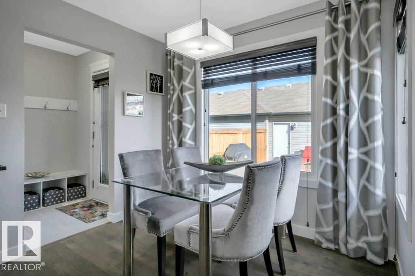
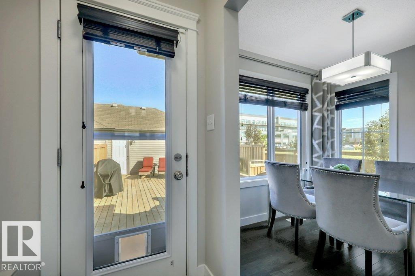
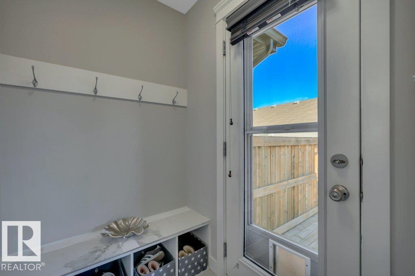
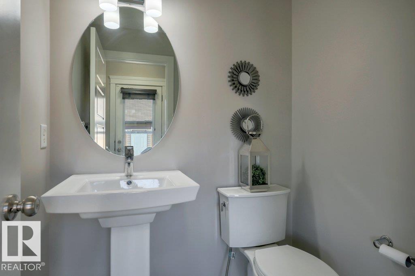
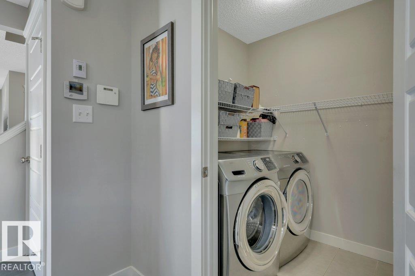
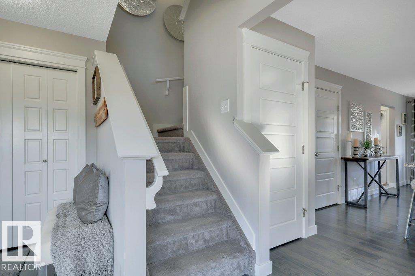
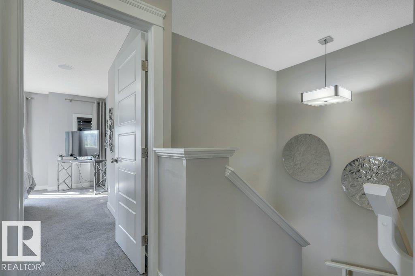
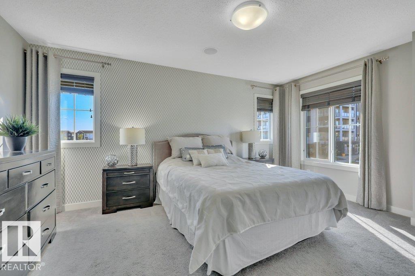
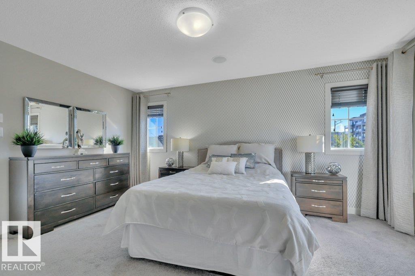
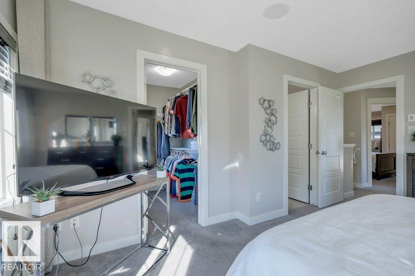
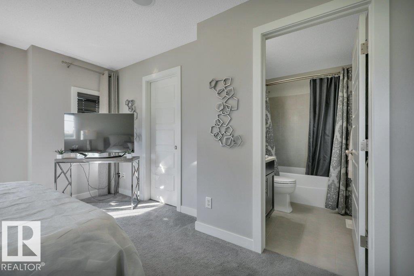
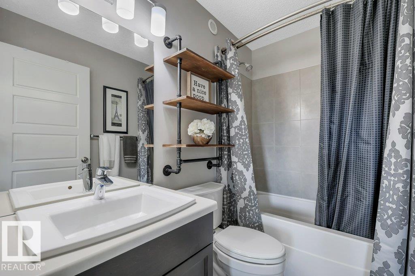
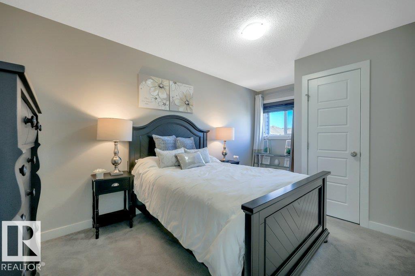
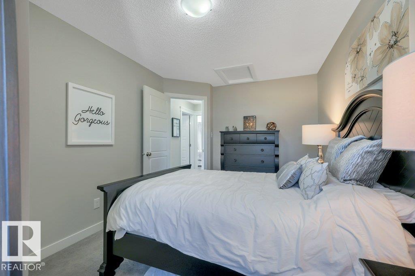
FORMER SHOWHOME in desirable Desrochers! This immaculate END-UNIT townhome offers 1,429 SF, NO CONDO FEES, and is an easy MUST-SEE HOME. Step inside to a BRIGHT, OPEN-CONCEPT main floor, where the welcoming Great Room flows naturally into the spacious kitchen with GRANITE counters, SS appliances, pantry and a LARGE ISLAND with eating bar. The adjoining dining nook overlooks an incredible outdoor space with a LARGE DECK and landscaped yard. A mudroom, 2-pc bath and convenient main-floor laundry complete the level. The elevated charm continues upstairs with 2 generous bedrooms, a 4-pc bath and a spacious PRIMARY SUITE with WIC and 4-pc ENSUITE. Downstairs, the PARTIALLY FINISHED BASEMENT offers even more space to relax or entertain, featuring laminate flooring, a distinctive wood-slat ceiling and decorative wood panelling. Complete with a DOUBLE DETACHED GARAGE, CENTRAL A/C! Elegant finishes and a warm, neutral decor palette. Exceptionally clean and truly MOVE-IN READY, close to schools, shopping and more! (id:66555)
Property details
Property
- Style
- Row / Townhouse
- Year built
- 2015
- Living area
- 1,429 square feet
- MLS® number
- E4507714
Interior
- Bedrooms
- 3
- Bathrooms
- 3
- Basement
- Partially finished, Full
- Appliances
- Washer, Refrigerator, Dishwasher, Stove, Dryer, Hood Fan, Window Coverings, Garage door opener, Garage door opener remote(s)
Systems
- Heating
- Forced air
Parking
- Parking
- Detached Garage
City assessment
- Assessed value
- $423,500 (2025)
- Assessment class
- Residential
Lot & site
- Lot size
- 357 m² (3,839 sq ft)
- Lot features
- Corner Site, Paved lane, Park/reserve, Exterior Walls- 2x6"
- Site influences
- Corner Site, Paved lane, Park/reserve, Exterior Walls- 2x6"
- Community
- Desrochers Area
Rooms
Main level
- Living room3.94 × 6.22 meters
- Dining room2.72 × 1.98 meters
- Kitchen4.13 × 3.4 meters
Lower level
- Family room5.51 × 10.7 meters
Upper Level
- Primary Bedroom3.65 × 4.82 meters
- Bedroom 22.85 × 4.79 meters
- Bedroom 32.86 × 3.44 meters
More homes in Desrochers Area
All 37 homes for sale in Desrochers Area, with what each one costs a month.
Listing courtesy of NOW Real Estate Group. Listing data is provided under copyright by the REALTORS® Association of Edmonton via the CREA Data Distribution Facility (DDF®). Information is deemed reliable but is not guaranteed accurate by CREA, the board, or Padster, and should be independently verified. Not intended to solicit properties currently listed for sale.