$649,900 list price · 6 bedrooms · 4 bathrooms · 2,352 sq ft · House
What it costs to own
- List price
- $649,900
- Down payment (10%)
- $64,990
- Mortgage
- $584,910
- Rate · amortization
- 4.34% · 25 years
- Principal & interest
- $3,198/mo
Principal and interest only. Property tax, insurance, utilities, condo fees and maintenance are extra.





About this home
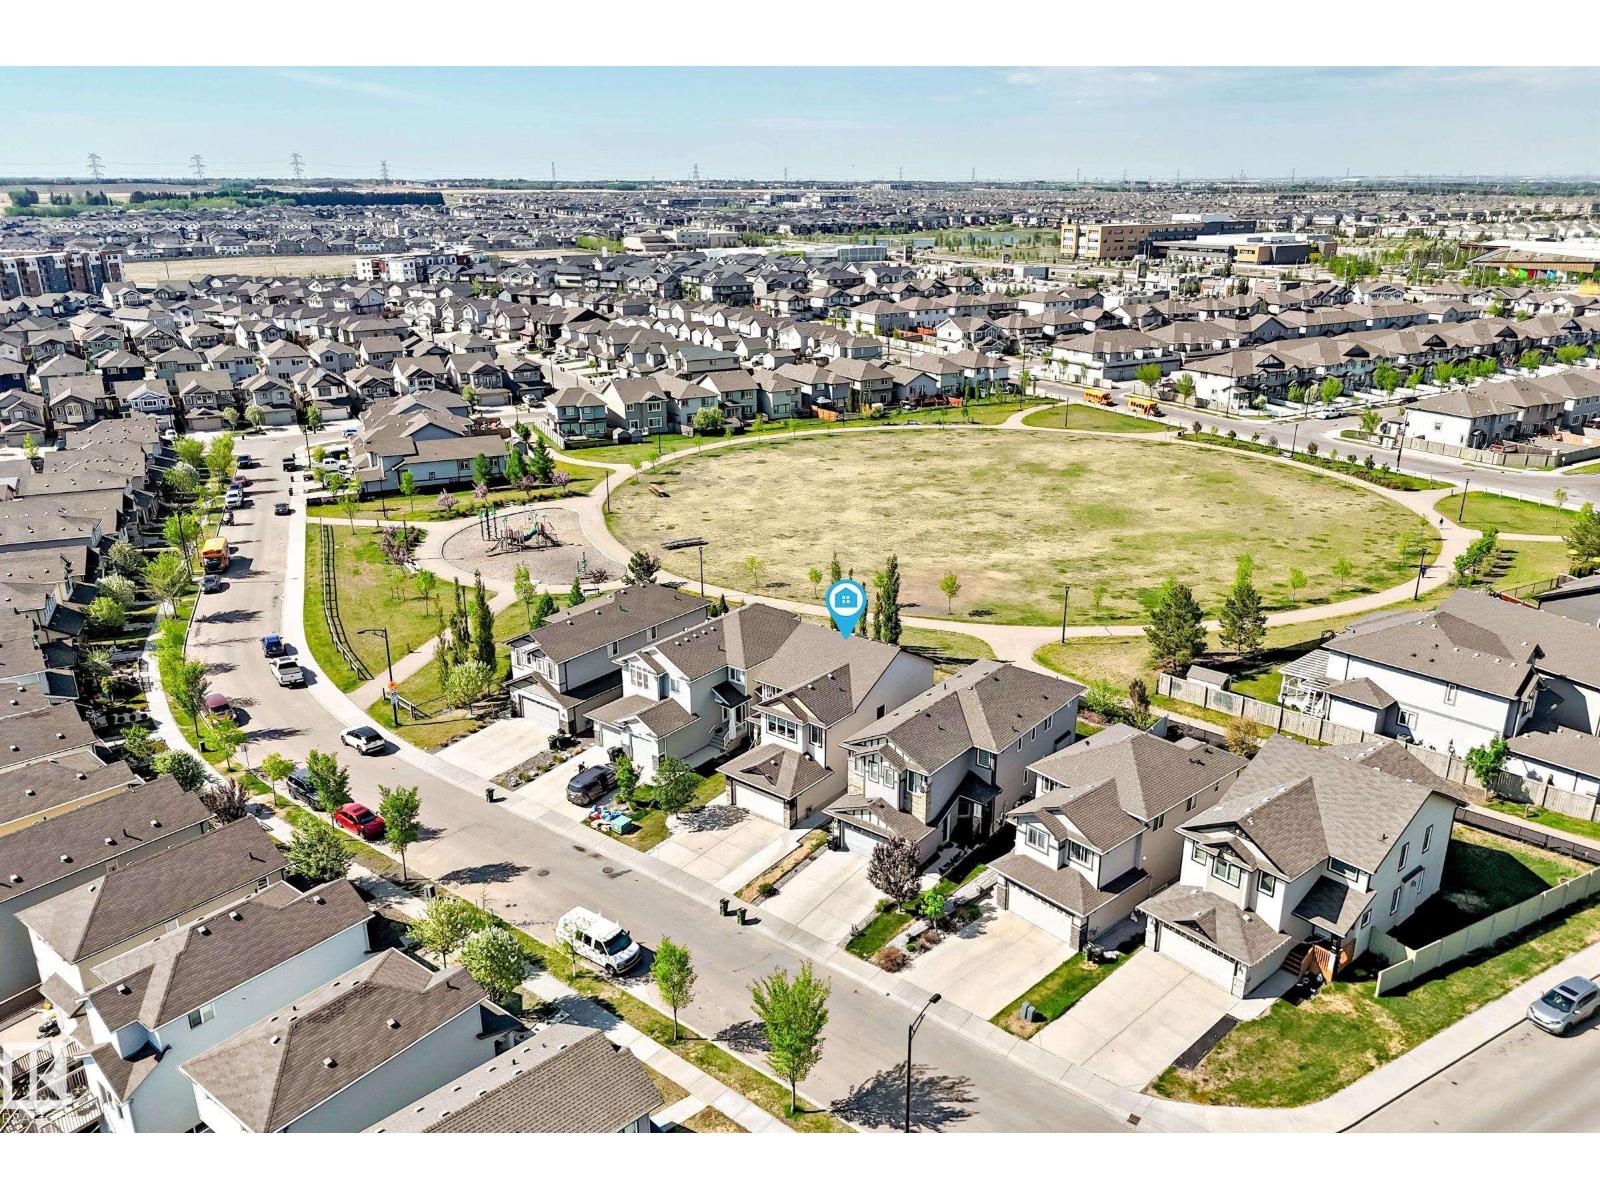
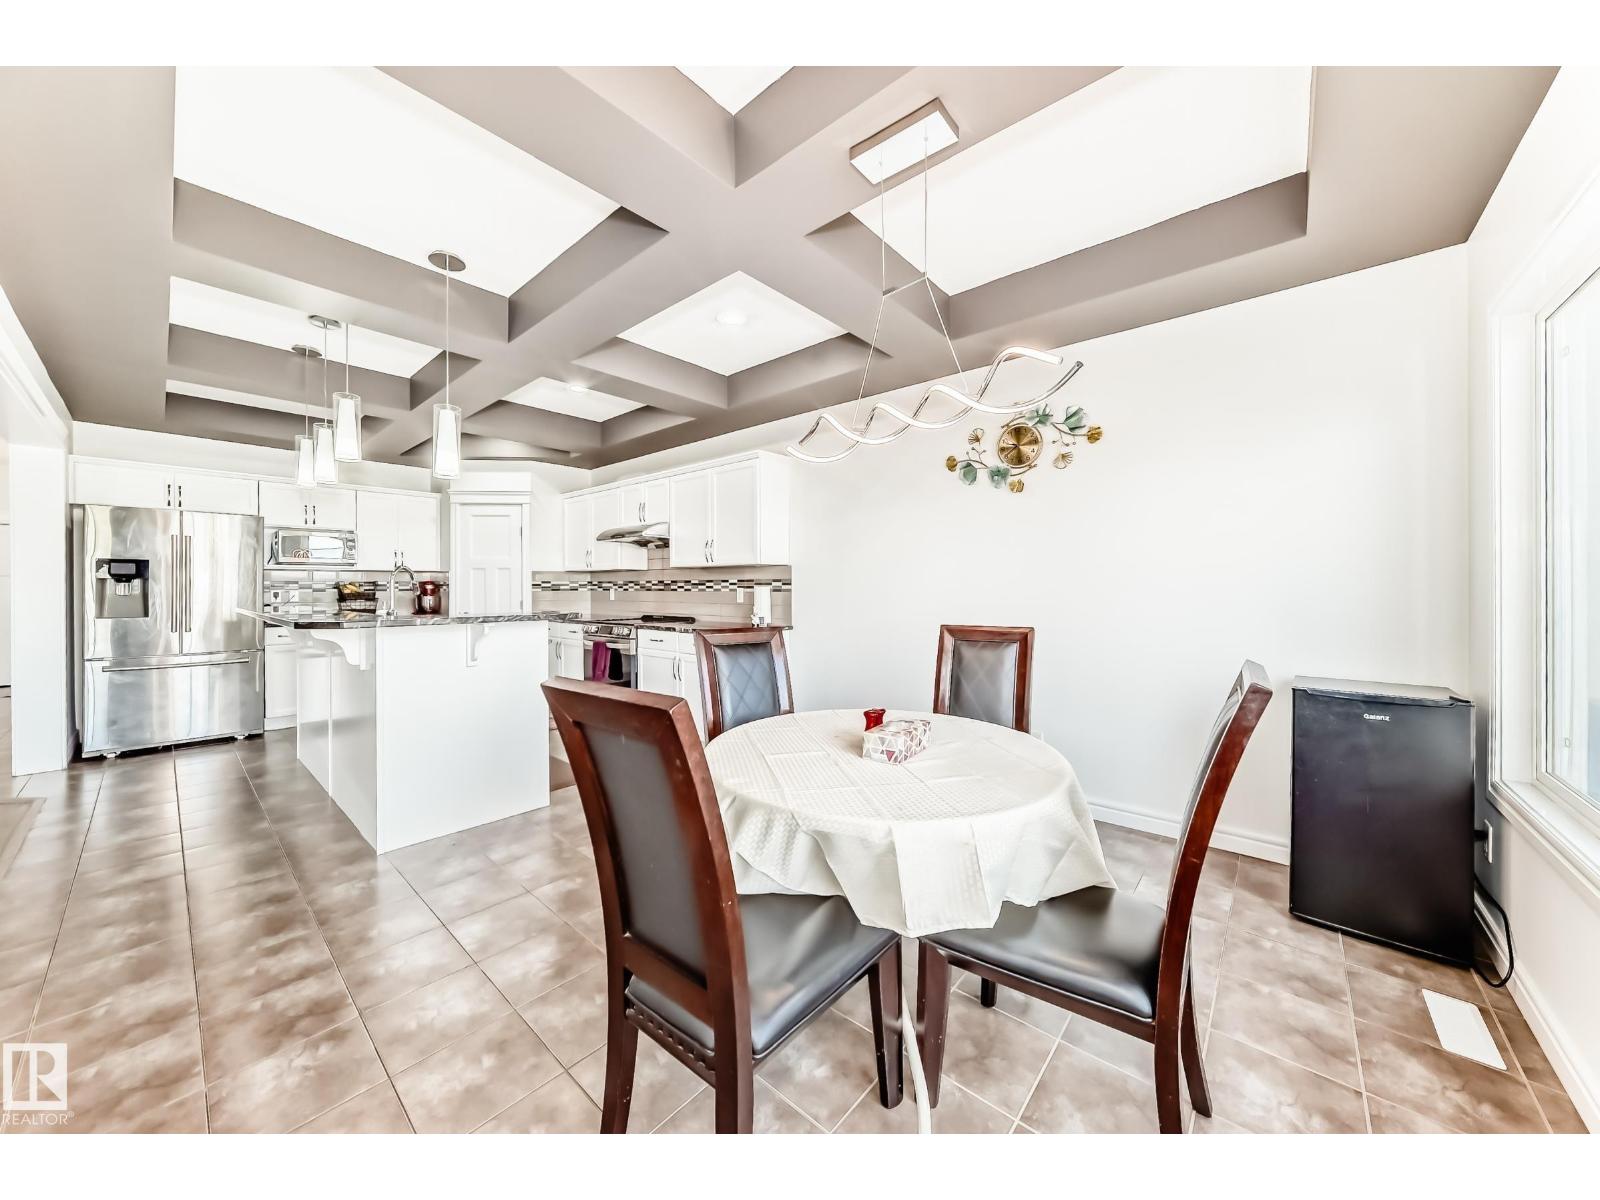
LOCATION ,LOCATION ,LOCATION ! Welcome to this IMMACULATE home situated on a large 30 POCKET lot backing on to a PARK, offers total over 3150 sq ft of living area with a functional layout perfect for growing families. The main floor features a bright living room with fireplace, SPACIOUS KITCHEN with pantry, dining area, a bedroom & convenient laundry. Upstairs offers a LARGE BONUS ROOM, 3 generous bedrooms & 2 full bathrooms, including a spacious primary suite with a 5-piece ensuite & HIS/HER closets. Recent upgrades include NEW FLOORING & FRESH PAINT throughout. This house features a LEGAL 2-bedrooms suite with SEPARATE ENTRANCE & LONG TERM Tenants, providing excellent income potential. Enjoy the fully landscaped & fenced backyard complete with a big STORAGE SHED, while the PARK behind offers added privacy and view. Located within walking distance to HIGH SCHOOL, MEADOWS Rec center, shopping, grocery stores, public transportation & other amenities. Dont miss it ! (id:66555)
Property details
Property
- Style
- House
- Year built
- 2014
- Living area
- 2,352 square feet
- MLS® number
- E4507702
Interior
- Bedrooms
- 6
- Bathrooms
- 4
- Basement
- Finished, Full, Suite
- Appliances
- Dishwasher, Dryer, Hood Fan, Two stoves, Window Coverings, Two Washers, Garage door opener, Garage door opener remote(s), Fan, Two Refrigerators
Systems
- Heating
- Forced air
Parking
- Parking
- Attached Garage
City assessment
- Assessed value
- $724,000 (2025)
- Assessment class
- Residential
Lot & site
- Lot size
- 396 m² (4,266 sq ft)
- Lot features
- No Animal Home, No Smoking Home
- Site influences
- No Animal Home, No Smoking Home
- Community
- Tamarack
Rooms
Main level
- Living room6.00 × 4.42
- Dining room3.63 × 2.68
- Kitchen3.64 × 3.61
- Bedroom 43.63 × 3.65
Upper Level
- Primary Bedroom5.25 × 4.46
- Bedroom 23.47 × 3.57
- Bedroom 33.31 × 3.61
- Bonus Room5.03 × 4.62
Basement
- Bedroom 53.98 × 3.42
- Bedroom 63.51 × 3.43
- Second Kitchen5.76 × 4.17
More homes in Tamarack
All 63 homes for sale in Tamarack, with what each one costs a month.
Listing courtesy of MaxWell Polaris. Listing data is provided under copyright by the REALTORS® Association of Edmonton via the CREA Data Distribution Facility (DDF®). Information is deemed reliable but is not guaranteed accurate by CREA, the board, or Padster, and should be independently verified. Not intended to solicit properties currently listed for sale.