10909 106 St NW
Central Mcdougall · Edmonton, AB T5H 4M7
MLS® E4507668 · Listing courtesy of Century 21 Leading
$299,000 list price · 4 bedrooms · 3 bathrooms · 1,340 sq ft · Townhouse
What it costs to own
- List price
- $299,000
- Down payment (10%)
- $29,900
- Mortgage
- $269,100
- Rate · amortization
- 4.34% · 25 years
- Principal & interest
- $1,471/mo
- Condo fee
- $410 monthly
Principal and interest only. Property tax, insurance, utilities, condo fees and maintenance are extra.


About this home
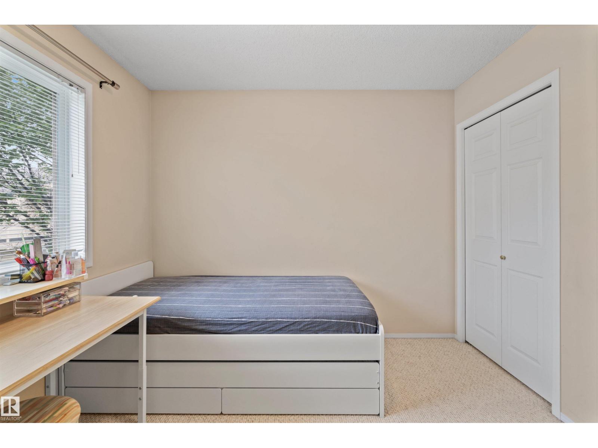
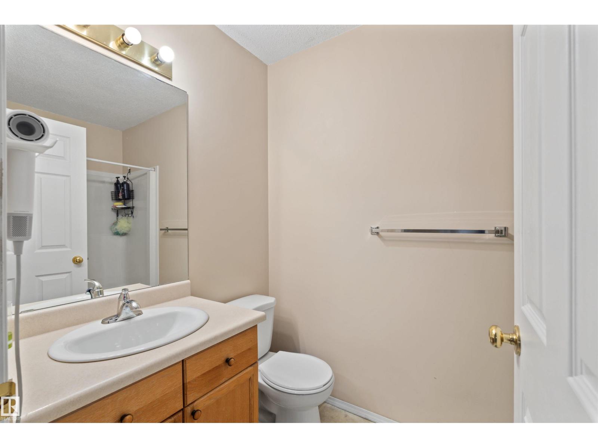
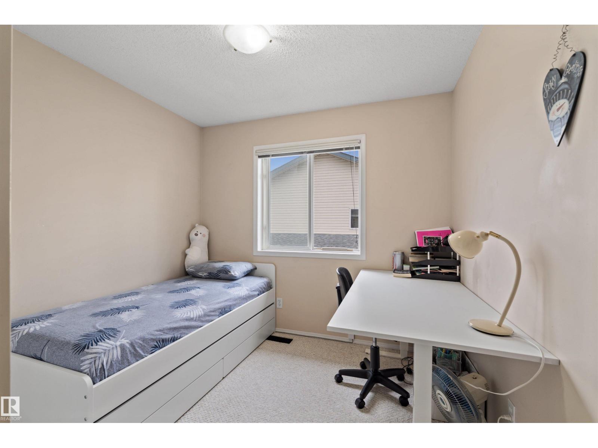
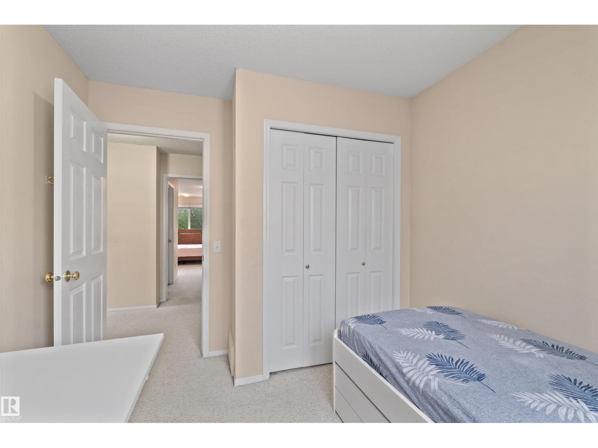
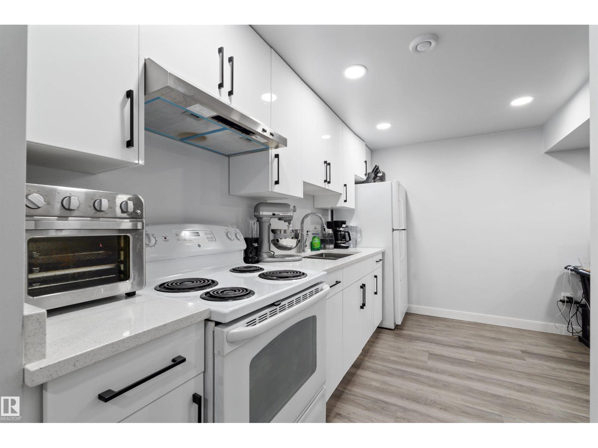
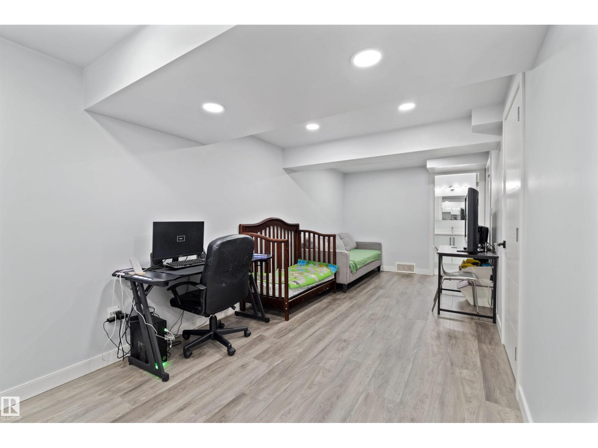
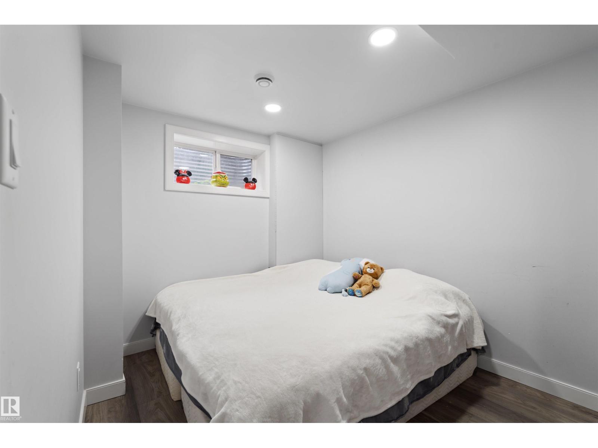
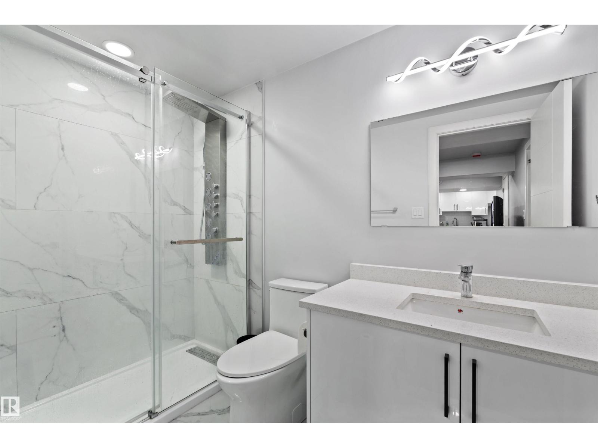
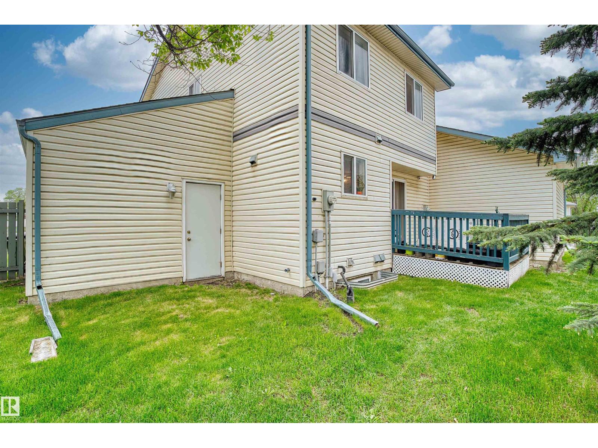
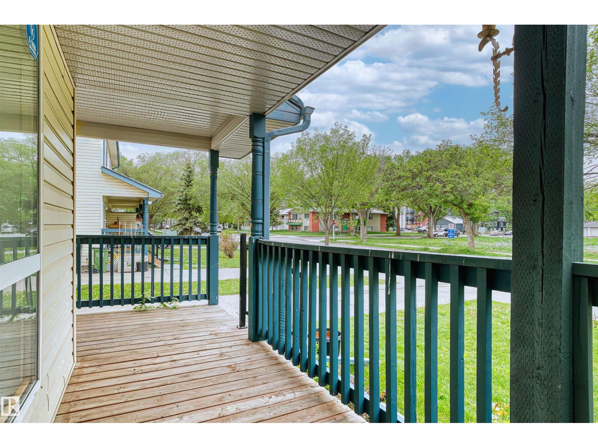
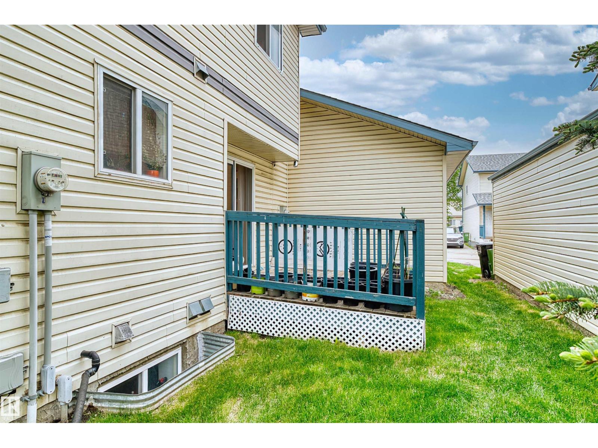
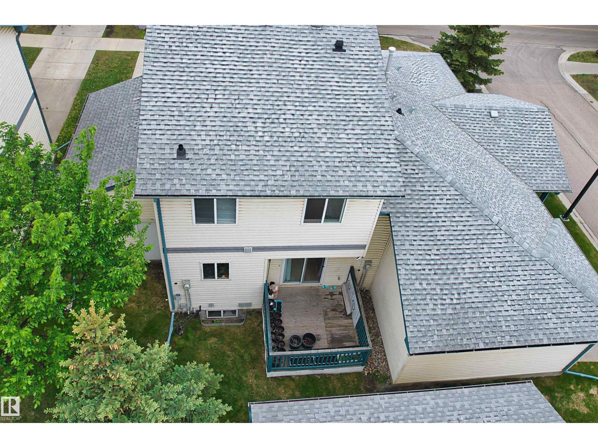
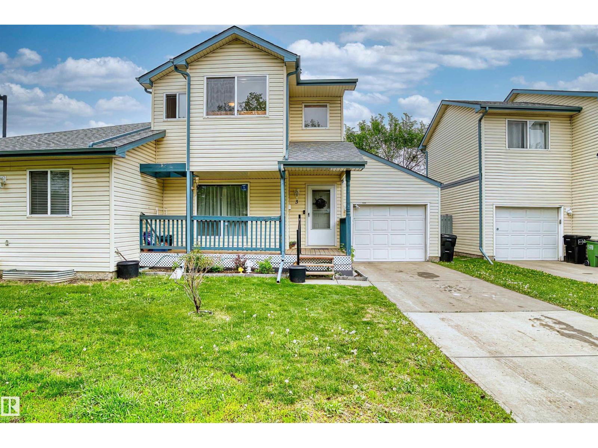
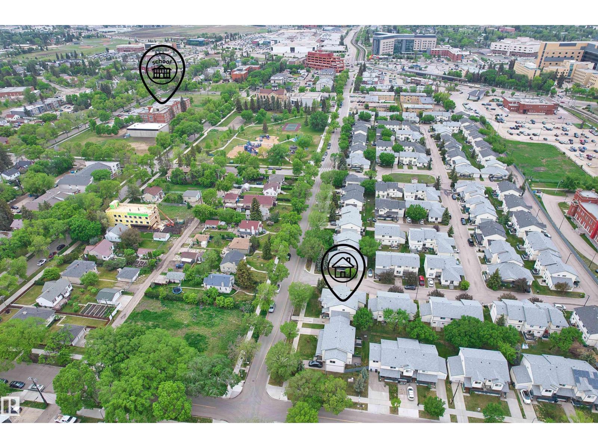
This well-maintained and versatile townhouse offers a rare combination of space, functionality, and investment potential. Comes with A SEPERATE ENTRANCE through the garage and SECOND KITCHEN in the basement. The main and upper levels feature 3 spacious bedrooms and 2 full bathrooms, providing comfortable living for families and professionals alike.The fully finished basement includes a separate entrance, a full kitchen, an additional bedroom, and a full bathroom—making it an excellent option for extended family guests. Location is unbeatable—just a one-minute walk to the LRT station, providing quick and convenient access throughout the city. You’ll also enjoy close proximity to downtown, NAIT, MacEwan University, shopping, restaurants, and everyday amenities.Whether you’re a first-time home buyer, growing family, or savvy investor, this property presents an outstanding opportunity in one of Edmonton’s most convenient central locations. (id:66555)
Property details
Property
- Style
- Row / Townhouse
- Year built
- 2003
- Living area
- 1,340 square feet
- MLS® number
- E4507668
Interior
- Bedrooms
- 4
- Bathrooms
- 3
- Basement
- Finished, Full, Suite
- Appliances
- Washer, Dryer, Hood Fan, Two stoves, Window Coverings, Garage door opener remote(s), Two Refrigerators
Systems
- Heating
- Forced air
Parking
- Parking
- Attached Garage
Lot & site
- Lot features
- See remarks
- Site influences
- See remarks
- Community
- Central Mcdougall
Rooms
Main level
- Living room5.79 × 5.77 meters
- Dining room2.94 × 4.05 meters
- Kitchen2.84 × 4.02 meters
- Laundry room1.65 × 2.62 meters
Basement
- Family room2.78 × 5.91 meters
- Bedroom 42.67 × 3.56 meters
Upper Level
- Primary Bedroom3.91 × 6.65 meters
- Bedroom 22.8 × 2.98 meters
- Bedroom 32.88 × 2.97 meters
More homes in Central Mcdougall
All 25 homes for sale in Central Mcdougall, with what each one costs a month.
Listing courtesy of Century 21 Leading. Listing data is provided under copyright by the REALTORS® Association of Edmonton via the CREA Data Distribution Facility (DDF®). Information is deemed reliable but is not guaranteed accurate by CREA, the board, or Padster, and should be independently verified. Not intended to solicit properties currently listed for sale.