#C 4703 49 Av
Central Business District (Leduc) · Leduc, AB T9E 7H8
MLS® E4507663 · Listing courtesy of RE/MAX Real Estate
$278,000 list price · 3 bedrooms · 3 bathrooms · 1,459 sq ft · Townhouse
What it costs to own
- List price
- $278,000
- Down payment (10%)
- $27,800
- Mortgage
- $250,200
- Rate · amortization
- 4.34% · 25 years
- Principal & interest
- $1,368/mo
- Condo fee
- $361 monthly
Principal and interest only. Property tax, insurance, utilities, condo fees and maintenance are extra.


About this home
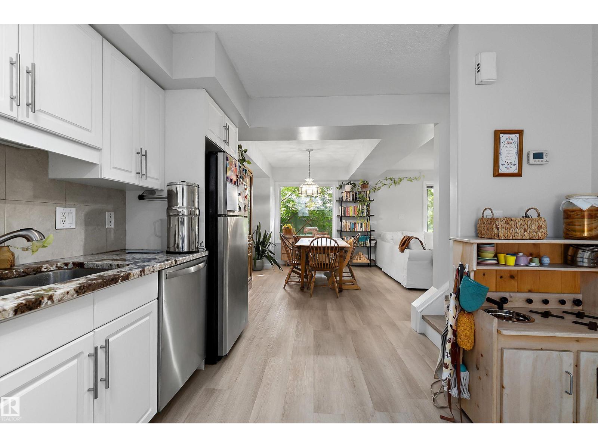
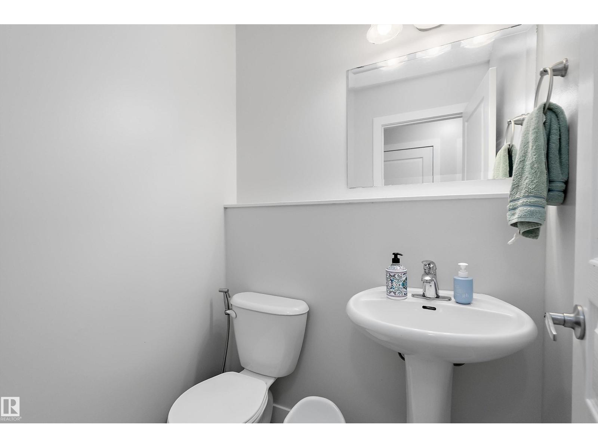
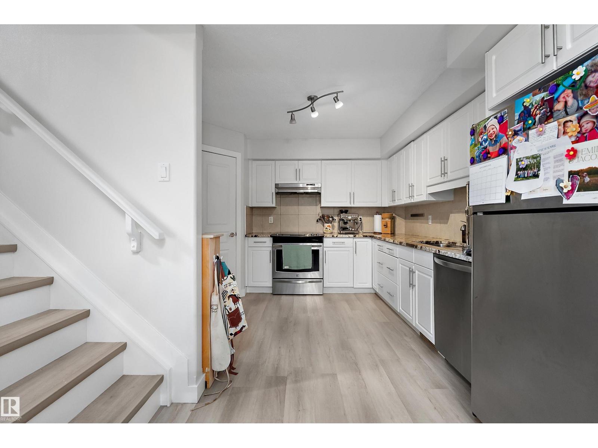
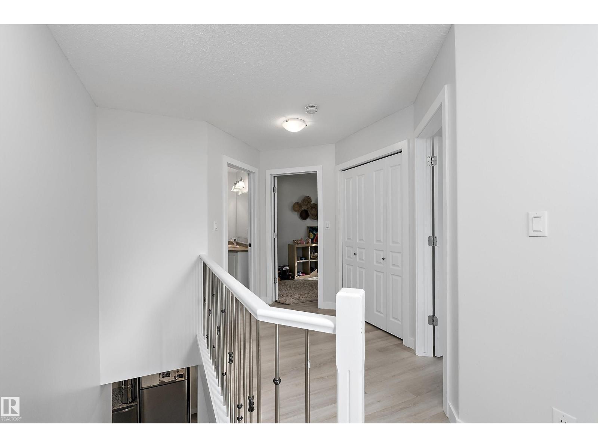
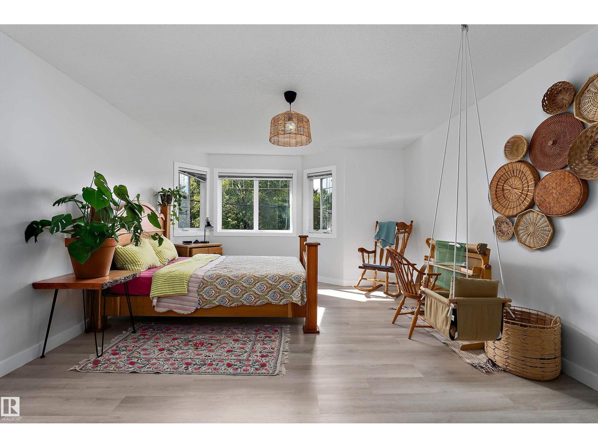
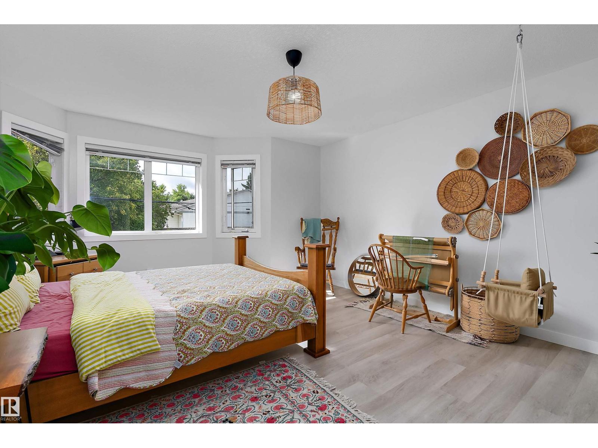
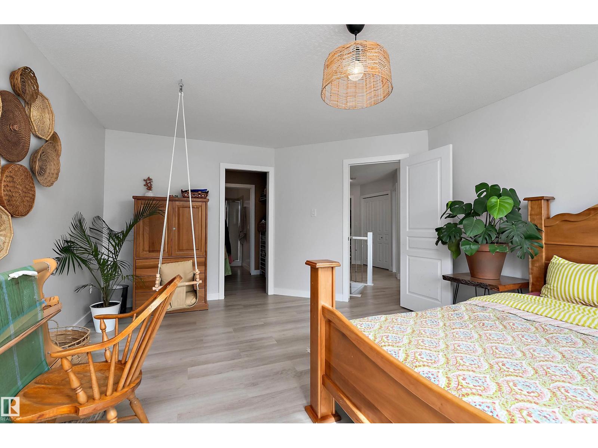
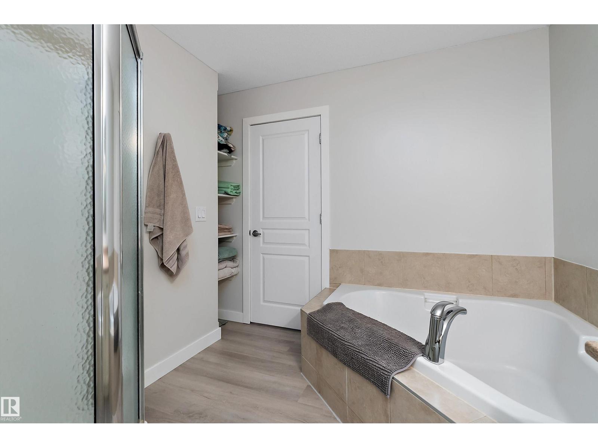
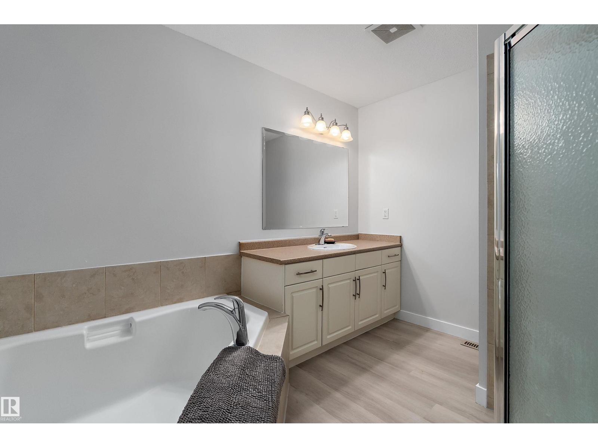
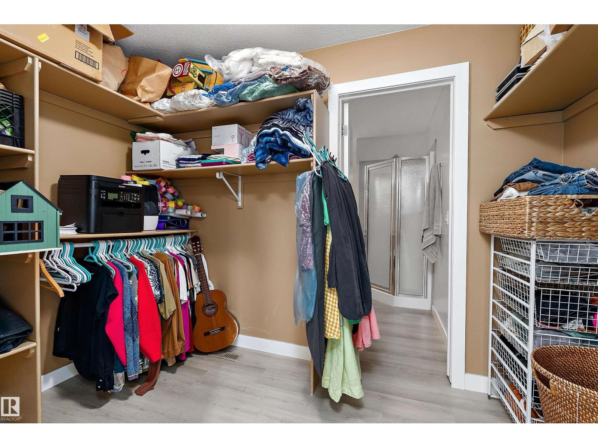
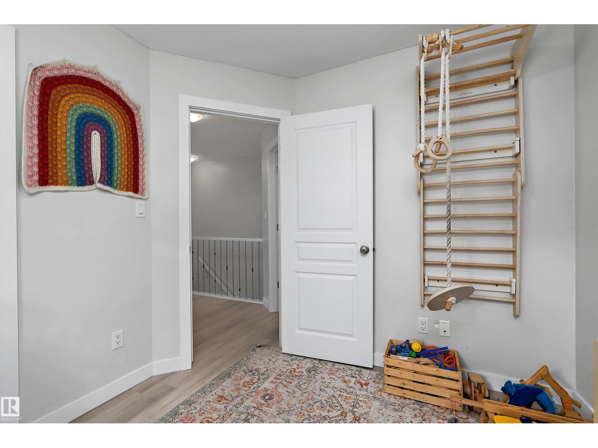
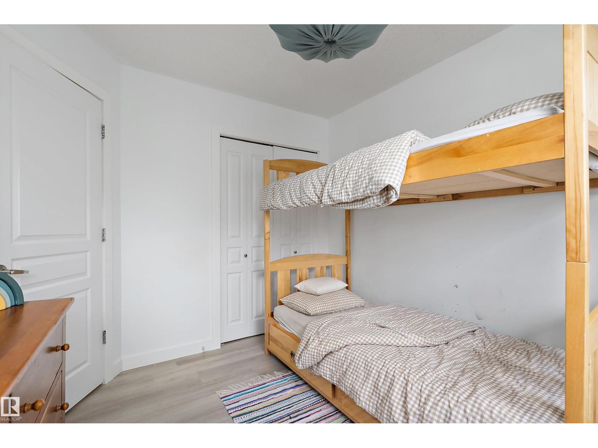
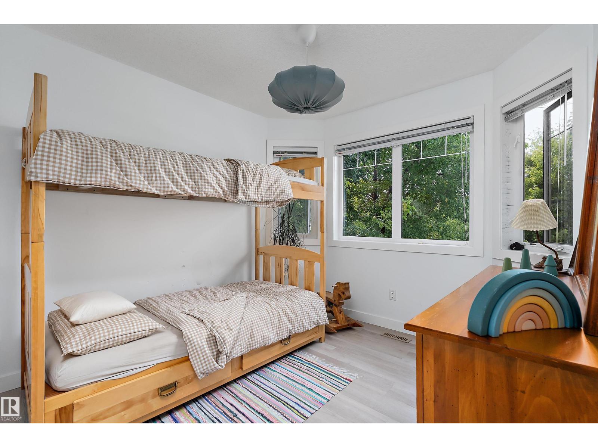
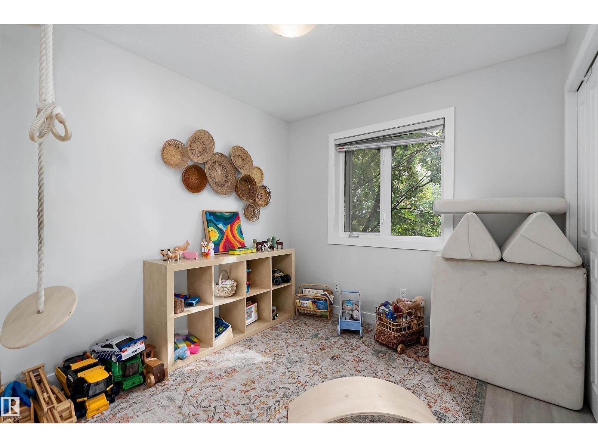
Beautifully upgraded Condo! New Paint, trim & vinyl plank flooring throughout the entire condo! Across the street from a park, this 3 Bedroom, 2.5 bathroom townhome is within walking distance to downtown. Livingroom has a corner gas fireplace & lots of windows for tons of natural light! Kitchen has quartz countertops, corner pantry & S/S appliances. You will also find a 2pc bathroom & entrance to your single attached garage on this level. Upstairs you will find 2 good size bedrooms, 4 pc bathroom & the kingsized primary with walk thru closet & 4pc ensuite with corner tub & separate shower. There is minimal yard upkeep for busy people! (id:66555)
Property details
Property
- Style
- Row / Townhouse
- Year built
- 2010
- Living area
- 1,459 square feet
- MLS® number
- E4507663
Interior
- Bedrooms
- 3
- Bathrooms
- 3
- Basement
- Unfinished, Full
- Appliances
- Washer, Refrigerator, Dishwasher, Stove, Dryer, Hood Fan, Window Coverings
Systems
- Heating
- Forced air
Parking
- Parking
- Attached Garage
Lot & site
- Lot size
- 151 m² (1,630 sq ft)
- Lot features
- Paved lane
- Site influences
- Paved lane
- Community
- Central Business District (Leduc)
Rooms
Main level
- Living room3.85 × 4.06 meters
- Dining room2.89 × 4.13 meters
- Kitchen3.17 × 4.07 meters
Upper Level
- Primary Bedroom5.5 × 4.09 meters
- Bedroom 23.11 × 2.8 meters
- Bedroom 32.67 × 3.02 meters
More homes in Central Business District (Leduc)
All 2 homes for sale in Central Business District (Leduc), with what each one costs a month.
Listing courtesy of RE/MAX Real Estate. Listing data is provided under copyright by the REALTORS® Association of Edmonton via the CREA Data Distribution Facility (DDF®). Information is deemed reliable but is not guaranteed accurate by CREA, the board, or Padster, and should be independently verified. Not intended to solicit properties currently listed for sale.