#203 5151 Windermere Bv SW
Ambleside · Edmonton, AB T6W 2K4
MLS® E4507659 · Listing courtesy of Exp Realty
$295,000 list price · 2 bedrooms · 2 bathrooms · 773 sq ft · Condo
What it costs to own
- List price
- $295,000
- Down payment (10%)
- $29,500
- Mortgage
- $265,500
- Rate · amortization
- 4.34% · 25 years
- Principal & interest
- $1,452/mo
- Condo fee
- $553 monthly
Principal and interest only. Property tax, insurance, utilities, condo fees and maintenance are extra.
About this home
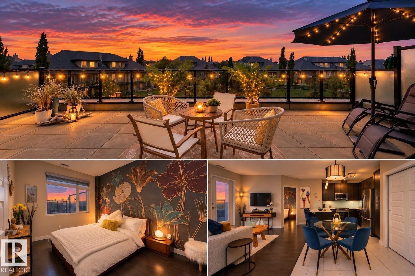
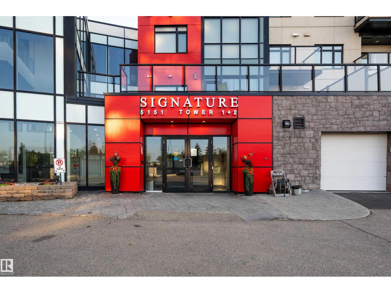
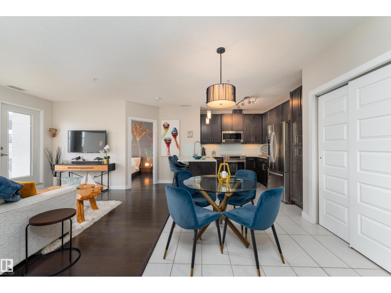
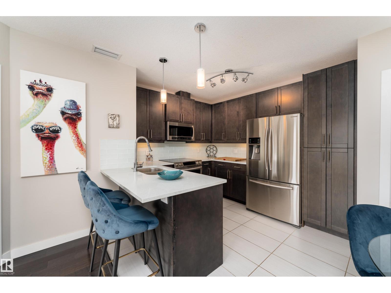
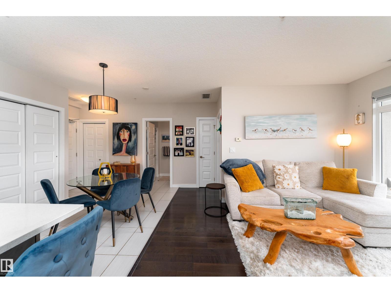
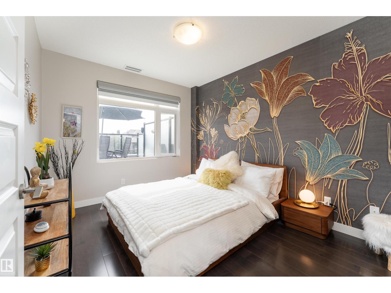
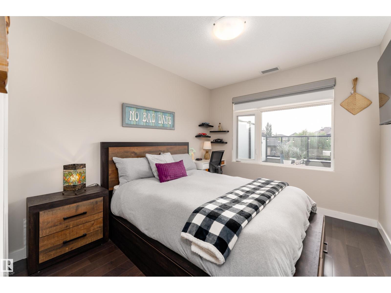
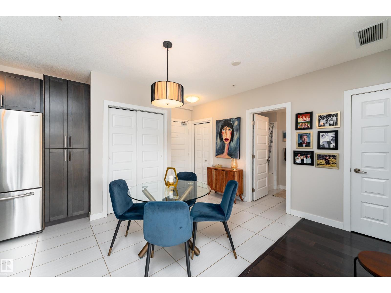
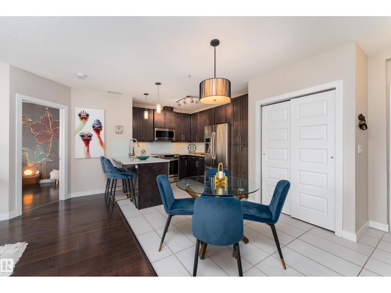
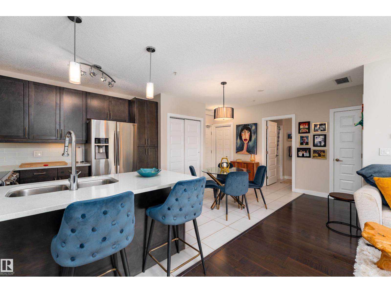
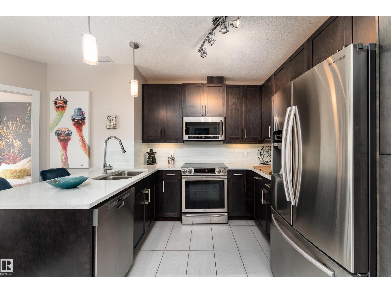
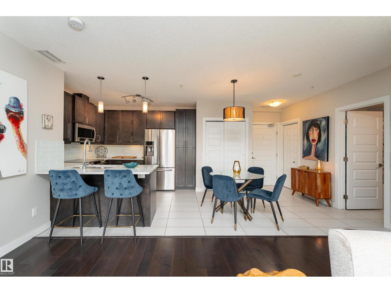
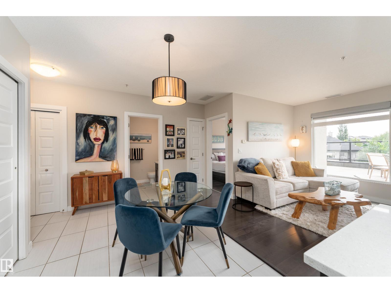
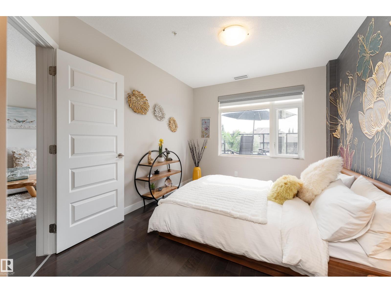
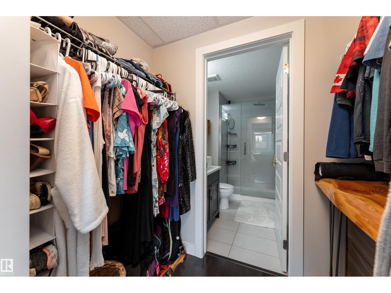
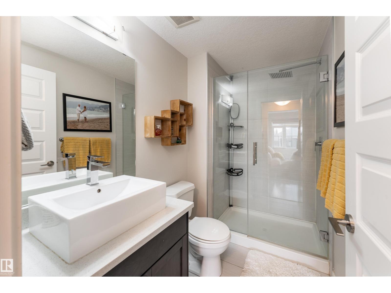
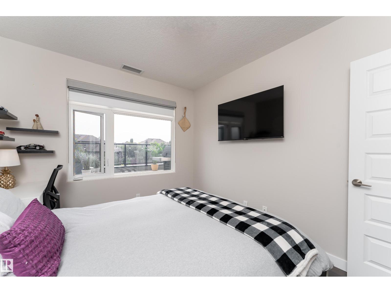
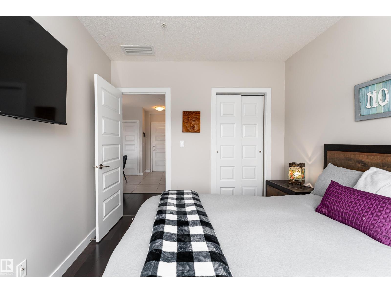
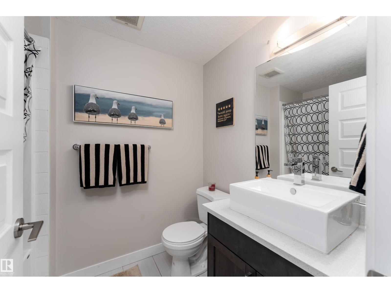
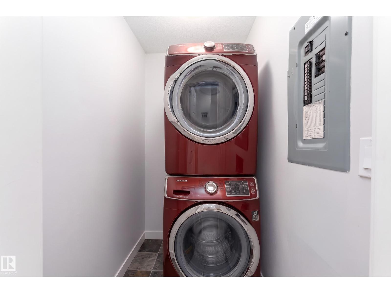
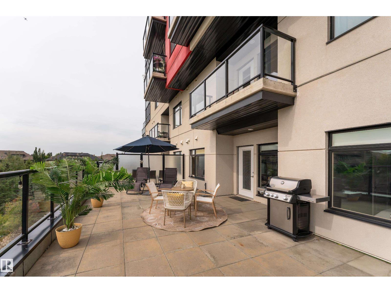
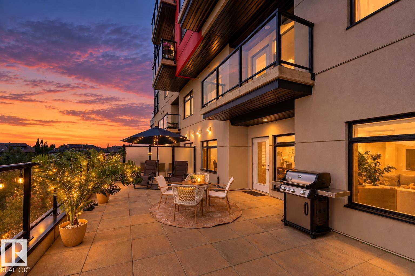
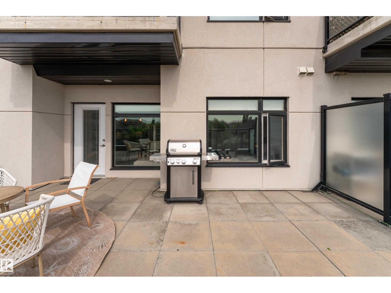
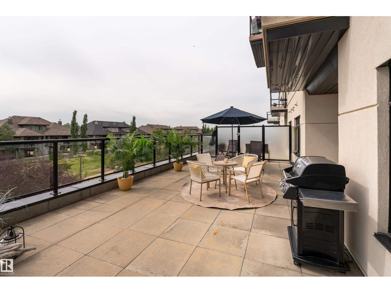
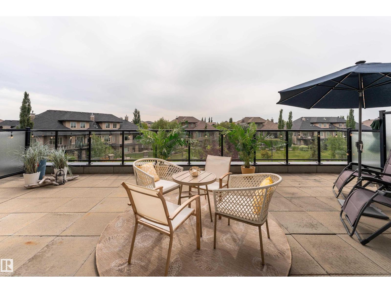
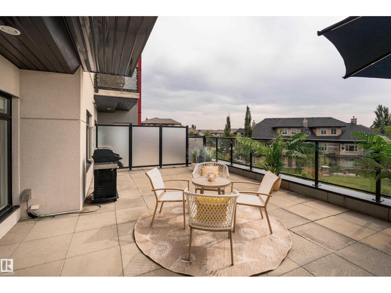
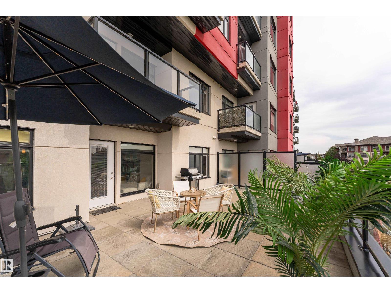
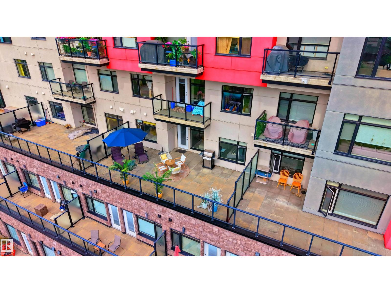
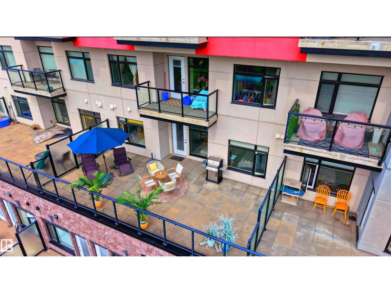
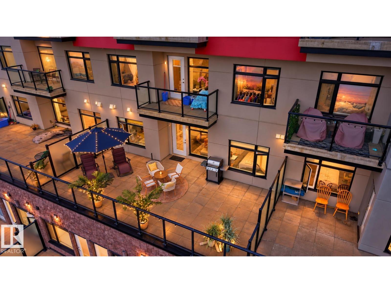
Move in, settle in and enjoy! This beautifully maintained 2 bed 2 bath condo at Signature at Ambleside offers a turnkey lifestyle in the heart of Windermere, complete with central A/C and a massive private balcony overlooking geeenspace. Inside, the bright open concept layout feels welcoming & easy to live in, with a modern kitchen flowing seamlessly into the dining and living areas; perfect for quiet nights at home or entertaining friends. The primary suit features its own ensuite, while the second bedroom and full bathroom are ideal for guests, or a home office. Step outside to your private balcony and enjoy peaceful views with plenty of room to relax, unwind, or entertain. In suite laundry and a titled heated underground parking stall add everyday convenience, with a rare 2nd parking stall negotiable. Residents also enjoy a fitness room, social & recreation spaces, concierge service and an outdoor patio. Welcome to your low maintanace oasis with the convenience of Windermere Currents at your doorstep! (id:66555)
Property details
Property
- Style
- Apartment
- Year built
- 2014
- Living area
- 773 square feet
- MLS® number
- E4507659
Interior
- Bedrooms
- 2
- Bathrooms
- 2
- Basement
- None
- Appliances
- Washer, Dishwasher, Stove, Dryer, Microwave Range Hood Combo, Window Coverings
Systems
- Heating
- Heat Pump
Parking
- Parking
- Underground, Heated Garage
City assessment
- Assessed value
- $230,500 (2025)
- Assessment class
- Residential
Lot & site
- Lot size
- 26 m² (282 sq ft)
- Community
- Ambleside
Rooms
Main level
- Living room3.77 × 5.4 meters
- Dining room2.39 × 1.63 meters
- Kitchen3.19 × 3.19 meters
- Primary Bedroom3.73 × 3.0 meters
- Bedroom 23.44 × 2.89 meters
- Laundry room—
The building
Signature At Ambleside: what units cost to own, condo fees and every unit for sale.
More homes in Ambleside
All 70 homes for sale in Ambleside, with what each one costs a month.
Listing courtesy of Exp Realty. Listing data is provided under copyright by the REALTORS® Association of Edmonton via the CREA Data Distribution Facility (DDF®). Information is deemed reliable but is not guaranteed accurate by CREA, the board, or Padster, and should be independently verified. Not intended to solicit properties currently listed for sale.