#13 9 Deer Park Dr
Deer Park_SPGR · Spruce Grove, AB T7X 4H8
MLS® E4507643 · Listing courtesy of RE/MAX PREFERRED CHOICE
$419,900 list price · 2 bedrooms · 2 bathrooms · 1,314 sq ft · Bungalow
What it costs to own
- List price
- $419,900
- Down payment (10%)
- $41,990
- Mortgage
- $377,910
- Rate · amortization
- 4.34% · 25 years
- Principal & interest
- $2,066/mo
- Condo fee
- $550 monthly
Principal and interest only. Property tax, insurance, utilities, condo fees and maintenance are extra.
About this home
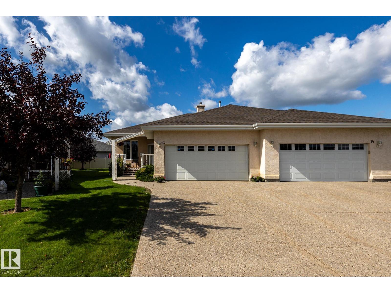
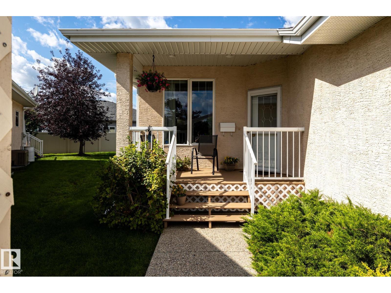
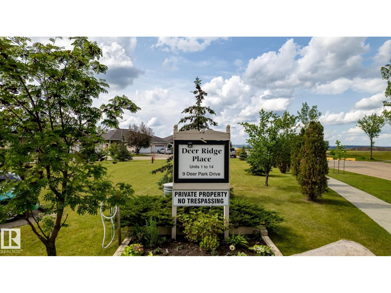
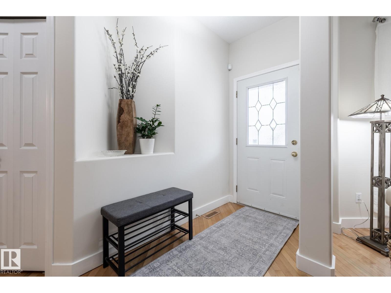
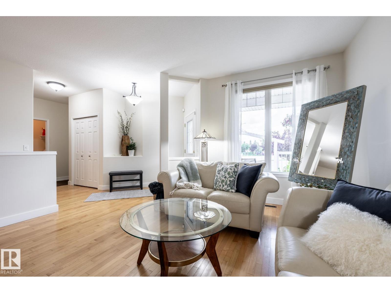
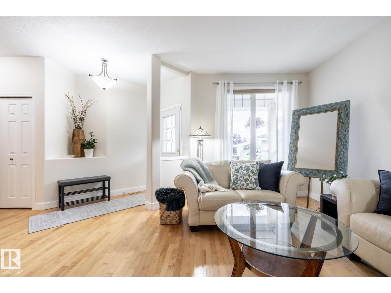
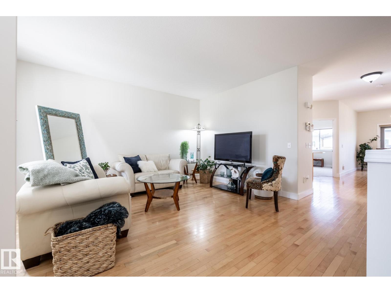
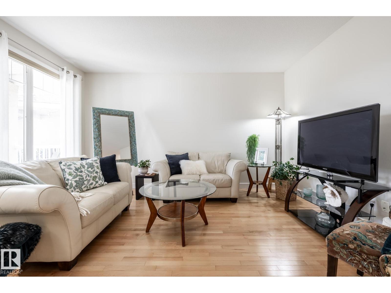
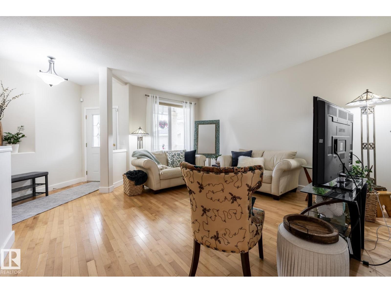
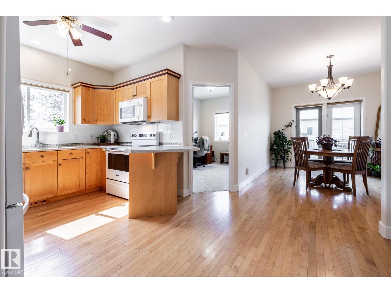
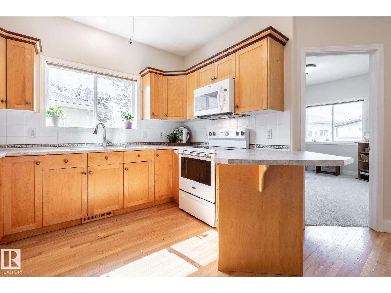
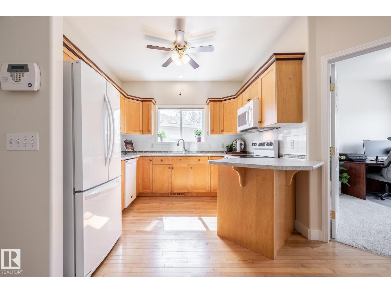
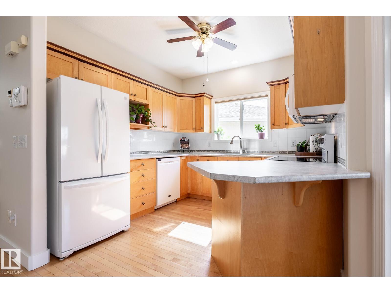
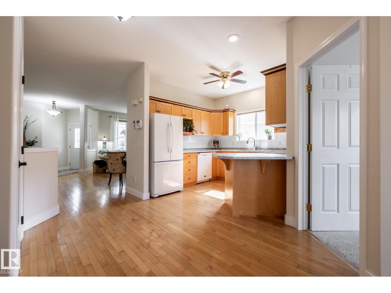
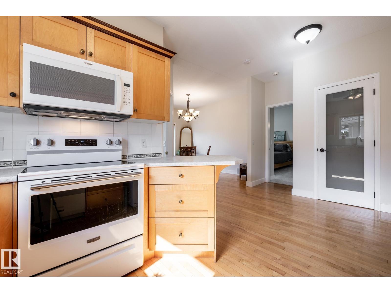
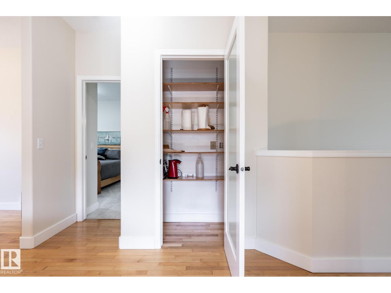
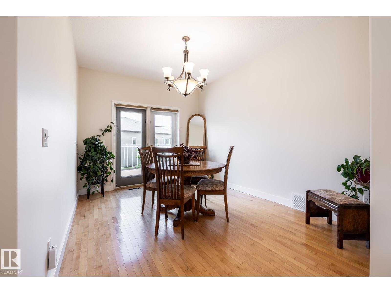
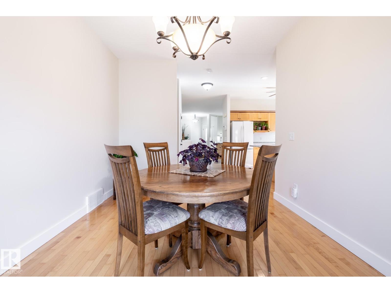
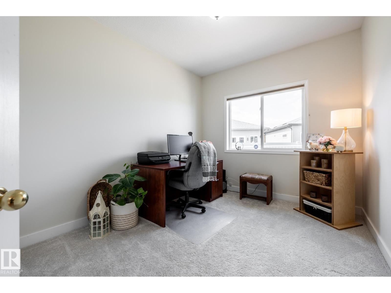
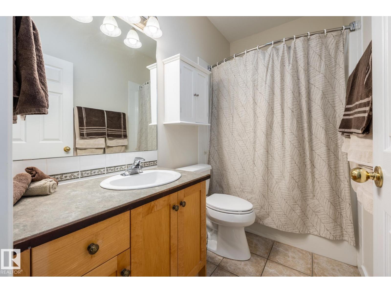
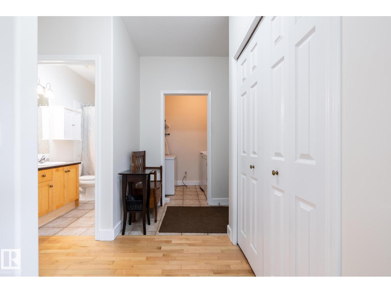
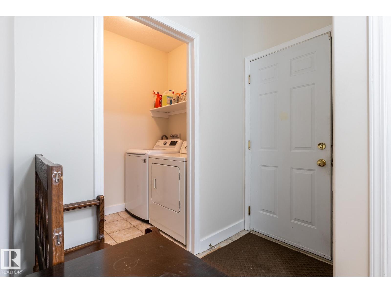
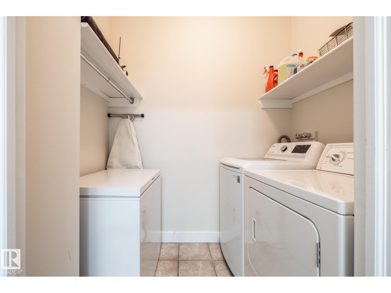
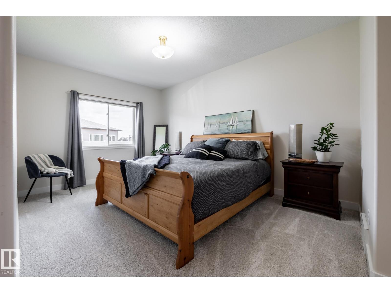
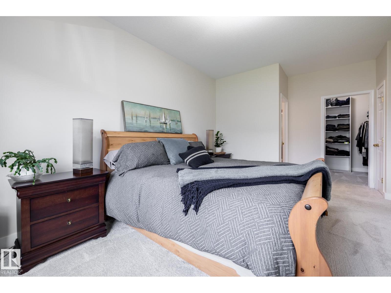
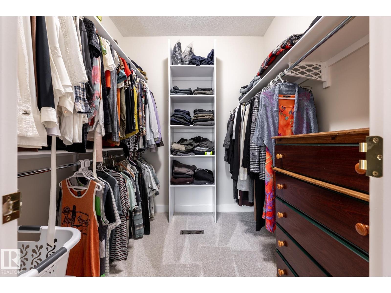
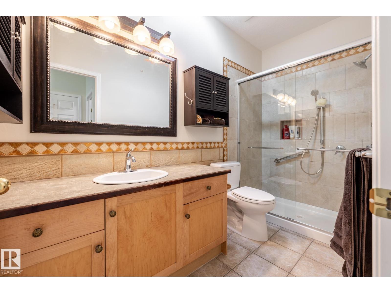
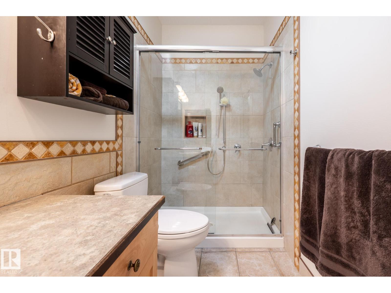
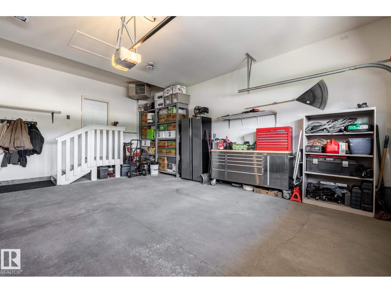
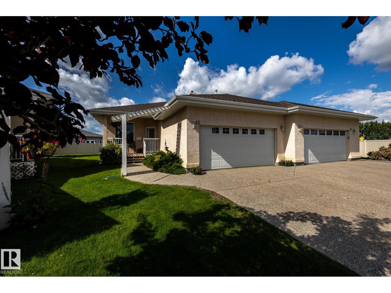
Welcome to Deer Ridge Place, a desirable 55+ adult living community w/ just 14 bare-land condo units. Condo fees include lawn & snow maintenance + maintenance of most exterior surfaces. This well-maintained 1,314 sf bungalow offers easy main-floor living w/ double attached heated garage. Main floor features a cozy living room, laundry room, 4 pc bath, 2 bedrooms, a very functional kitchen & a spacious dining area w/ garden door to the freshly painted west-facing deck. Primary bedroom: large w/in closet & 3 pc ensuite w/ oversized shower. The mostly drywalled basement provides excellent potential, w/ some electrical work completed. Upgrades: paint throughout the main floor & garage, (including ceilings, doors & trim), new carpets, kitchen countertop & sink, stove, microwave hood fan, dishwasher & sump pump. The extra-long driveway accommodates an RV, w/ tons of visitor parking directly across the street. Quiet cul-de-sac location near green space, playground, walking paths & quick access to Highway 16. (id:66555)
Property details
Property
- Style
- Bungalow
- Year built
- 2001
- Living area
- 1,314 square feet
- MLS® number
- E4507643
Interior
- Bedrooms
- 2
- Bathrooms
- 2
- Basement
- Unfinished, Full
- Appliances
- Washer, Refrigerator, Central Vacuum, Dishwasher, Stove, Dryer, Microwave Range Hood Combo, Window Coverings, Garage door opener, Garage door opener remote(s), Fan
Systems
- Heating
- Forced air
Parking
- Parking
- Attached Garage, Heated Garage
Lot & site
- Lot size
- 452 m² (4,865 sq ft)
- Lot features
- Cul-de-sac, No back lane, Exterior Walls- 2x6", No Smoking Home
- Site influences
- Cul-de-sac, No back lane, Exterior Walls- 2x6", No Smoking Home
- Community
- Deer Park_SPGR
Rooms
Main level
- Living room3.15 × 4.71 meters
- Dining room3.04 × 3.95 meters
- Kitchen3.04 × 3.03 meters
- Primary Bedroom3.34 × 4.71 meters
- Bedroom 22.87 × 3.33 meters
- Laundry room1.5 × 2.09 meters
More homes in Deer Park_SPGR
All 8 homes for sale in Deer Park_SPGR, with what each one costs a month.
Listing courtesy of RE/MAX PREFERRED CHOICE. Listing data is provided under copyright by the REALTORS® Association of Edmonton via the CREA Data Distribution Facility (DDF®). Information is deemed reliable but is not guaranteed accurate by CREA, the board, or Padster, and should be independently verified. Not intended to solicit properties currently listed for sale.