#311 5001 Eton Bv
Emerald Hills · Sherwood Park, AB T8H 0N7
MLS® E4507591 · Listing courtesy of NOW Real Estate Group
$245,000 list price · 1 bedrooms · 2 bathrooms · 748 sq ft · Condo
What it costs to own
- List price
- $245,000
- Down payment (10%)
- $24,500
- Mortgage
- $220,500
- Rate · amortization
- 4.34% · 25 years
- Principal & interest
- $1,206/mo
- Condo fee
- $549 monthly
Principal and interest only. Property tax, insurance, utilities, condo fees and maintenance are extra.
About this home
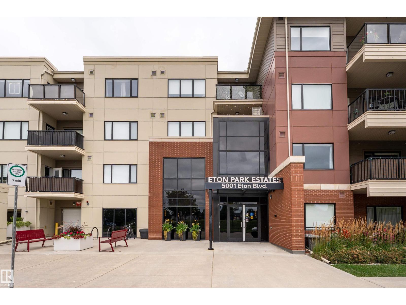
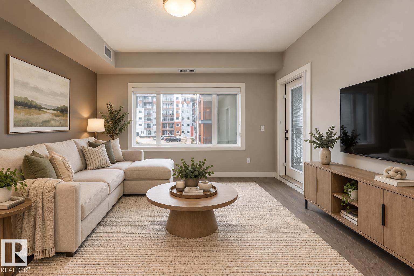
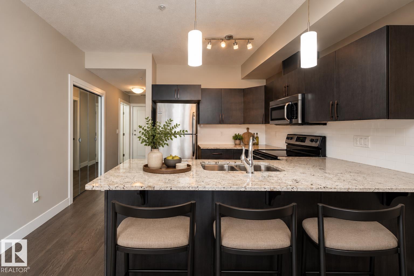
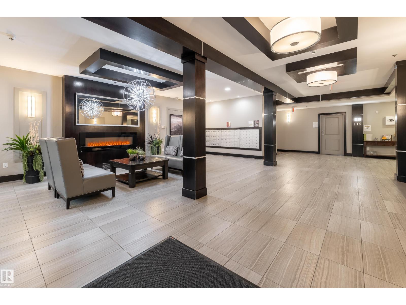
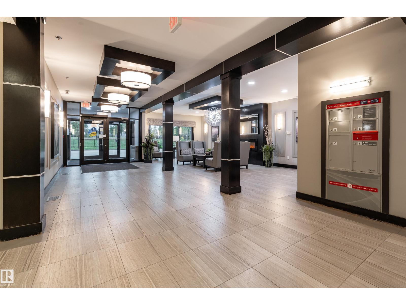
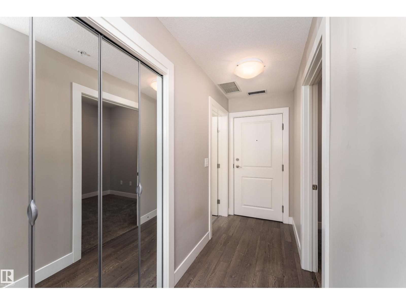
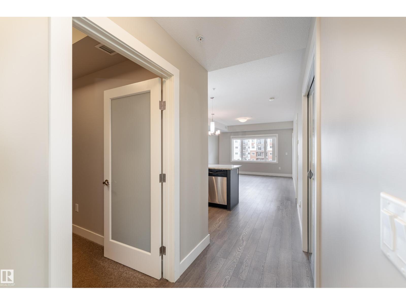
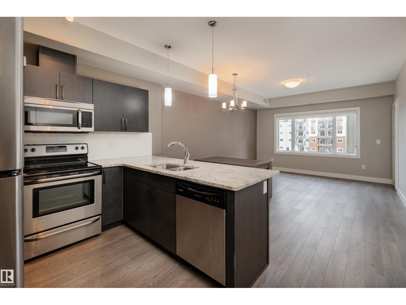
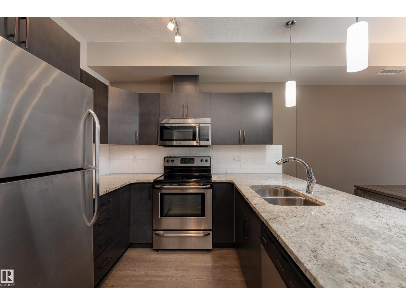
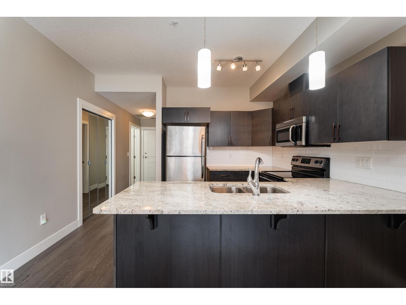
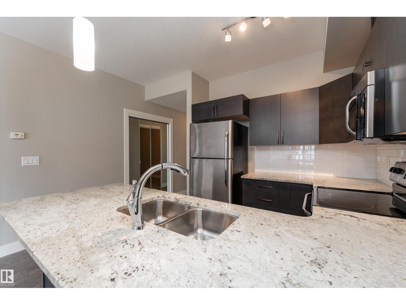
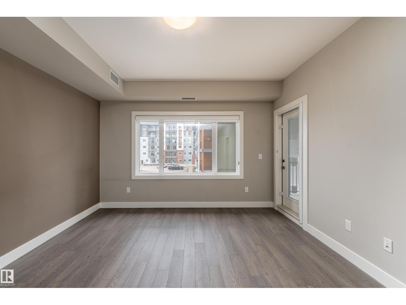
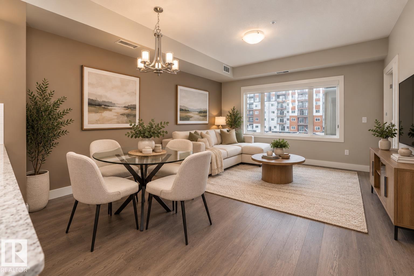
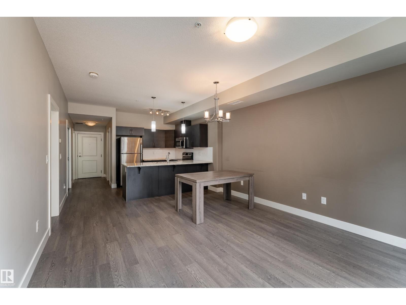
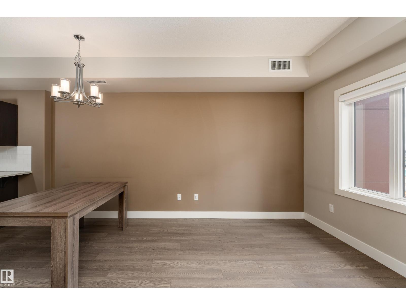
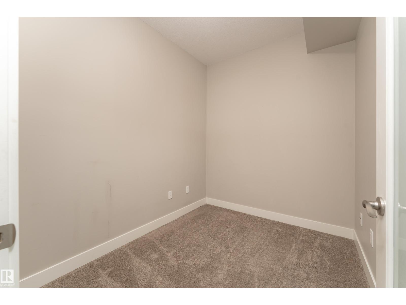
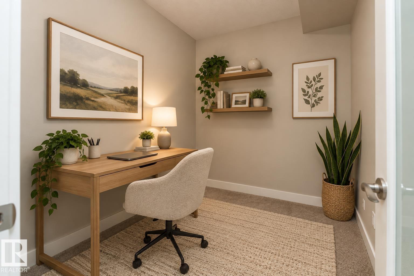
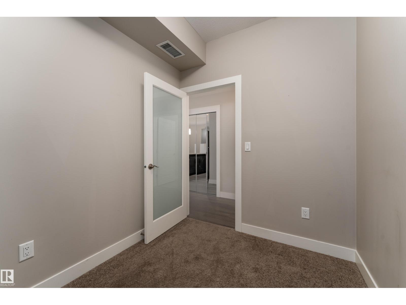
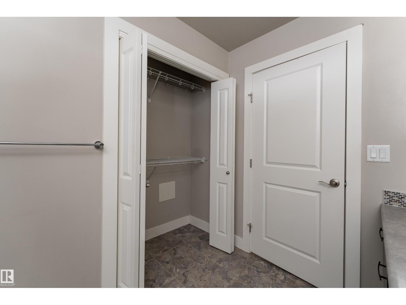
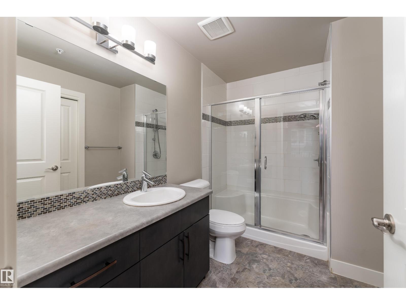
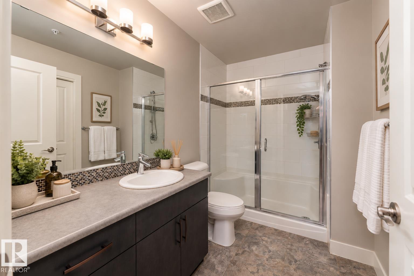
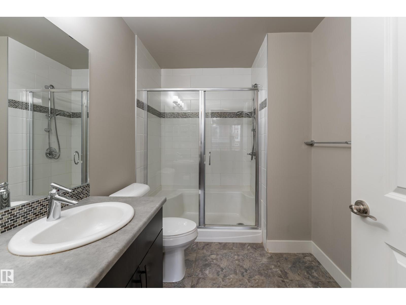
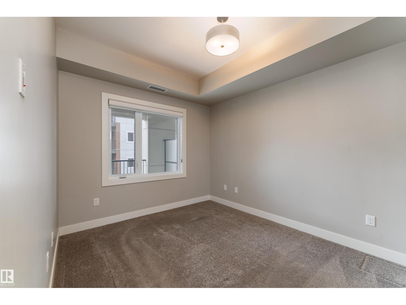
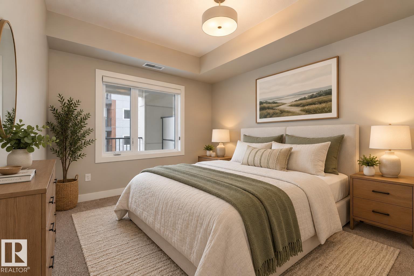
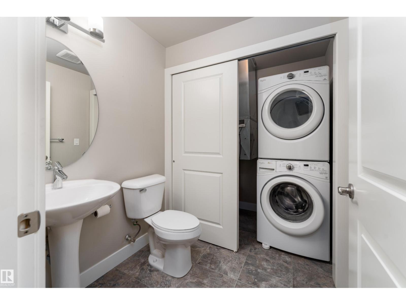
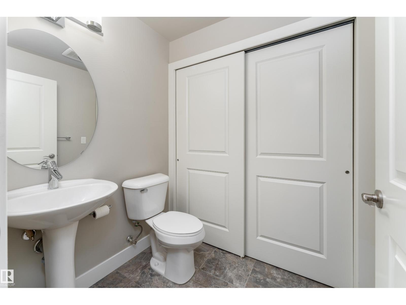
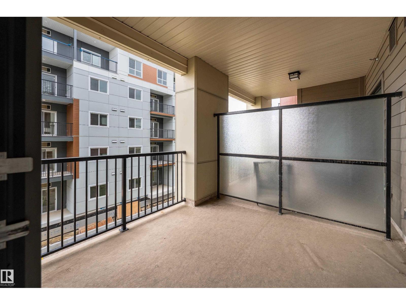
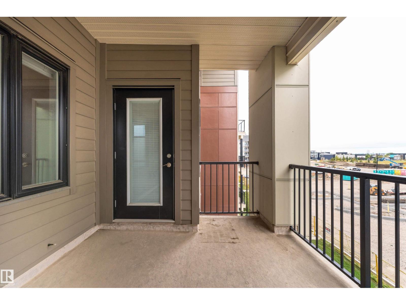
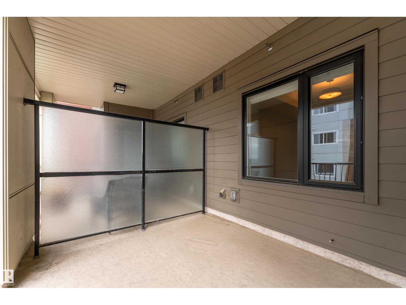
Welcome to Eton Park Estates (18+), ideally located across from parks and walking trails and within walking distance to the Italian Centre, Walmart, hospital, medical, dental, and other everyday services! This well-kept 1 bedroom, 1 bath east-facing unit offers comfortable, low-maintenance living with laminate flooring throughout most of the suite and A/C for summer comfort. The welcoming entry features a convenient den and nearby 2-piece bath with laundry. The stylish kitchen offers dark cabinetry, granite counters, breakfast bar, and stainless-steel appliances. The spacious living room opens onto a covered deck, perfect for enjoying your morning coffee or fresh air. The primary bedroom features large windows, a generous closet, and 3-piece ensuite with shower. Titled parking is conveniently located close to the elevator, plus a storage cage for added convenience. Condo fees include heat, A/C, water/sewer, and exterior maintenance. Pets are allowed. Some photos are virtually staged. (id:66555)
Property details
Property
- Style
- Apartment
- Year built
- 2015
- Living area
- 748 square feet
- MLS® number
- E4507591
Interior
- Bedrooms
- 1
- Bathrooms
- 2
- Basement
- None
- Appliances
- Washer, Refrigerator, Dishwasher, Stove, Dryer, Window Coverings
Systems
- Heating
- Heat Pump
Parking
- Parking
- Underground
Lot & site
- Lot features
- See remarks, No Smoking Home
- Site influences
- See remarks, No Smoking Home
- Community
- Emerald Hills
Rooms
Main level
- Living room4.05 × 3.1 meters
- Dining room4.05 × 2.05 meters
- Kitchen—
- Den2.78 × 2.26 meters
- Primary Bedroom2.94 × 3.71 meters
- Laundry room2.77 × 1.89 meters
More homes in Emerald Hills
All 8 homes for sale in Emerald Hills, with what each one costs a month.
Listing courtesy of NOW Real Estate Group. Listing data is provided under copyright by the REALTORS® Association of Edmonton via the CREA Data Distribution Facility (DDF®). Information is deemed reliable but is not guaranteed accurate by CREA, the board, or Padster, and should be independently verified. Not intended to solicit properties currently listed for sale.