4110 35 St NW
Kiniski Gardens · Edmonton, AB T6L 5S3
MLS® E4507581 · Listing courtesy of RE/MAX Excellence
$385,000 list price · 4 bedrooms · 2 bathrooms · 1,029 sq ft · House
What it costs to own
- List price
- $385,000
- Down payment (10%)
- $38,500
- Mortgage
- $346,500
- Rate · amortization
- 4.34% · 25 years
- Principal & interest
- $1,895/mo
Principal and interest only. Property tax, insurance, utilities, condo fees and maintenance are extra.
About this home
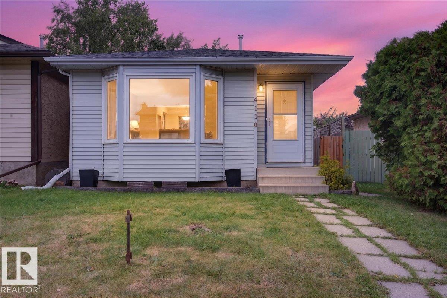
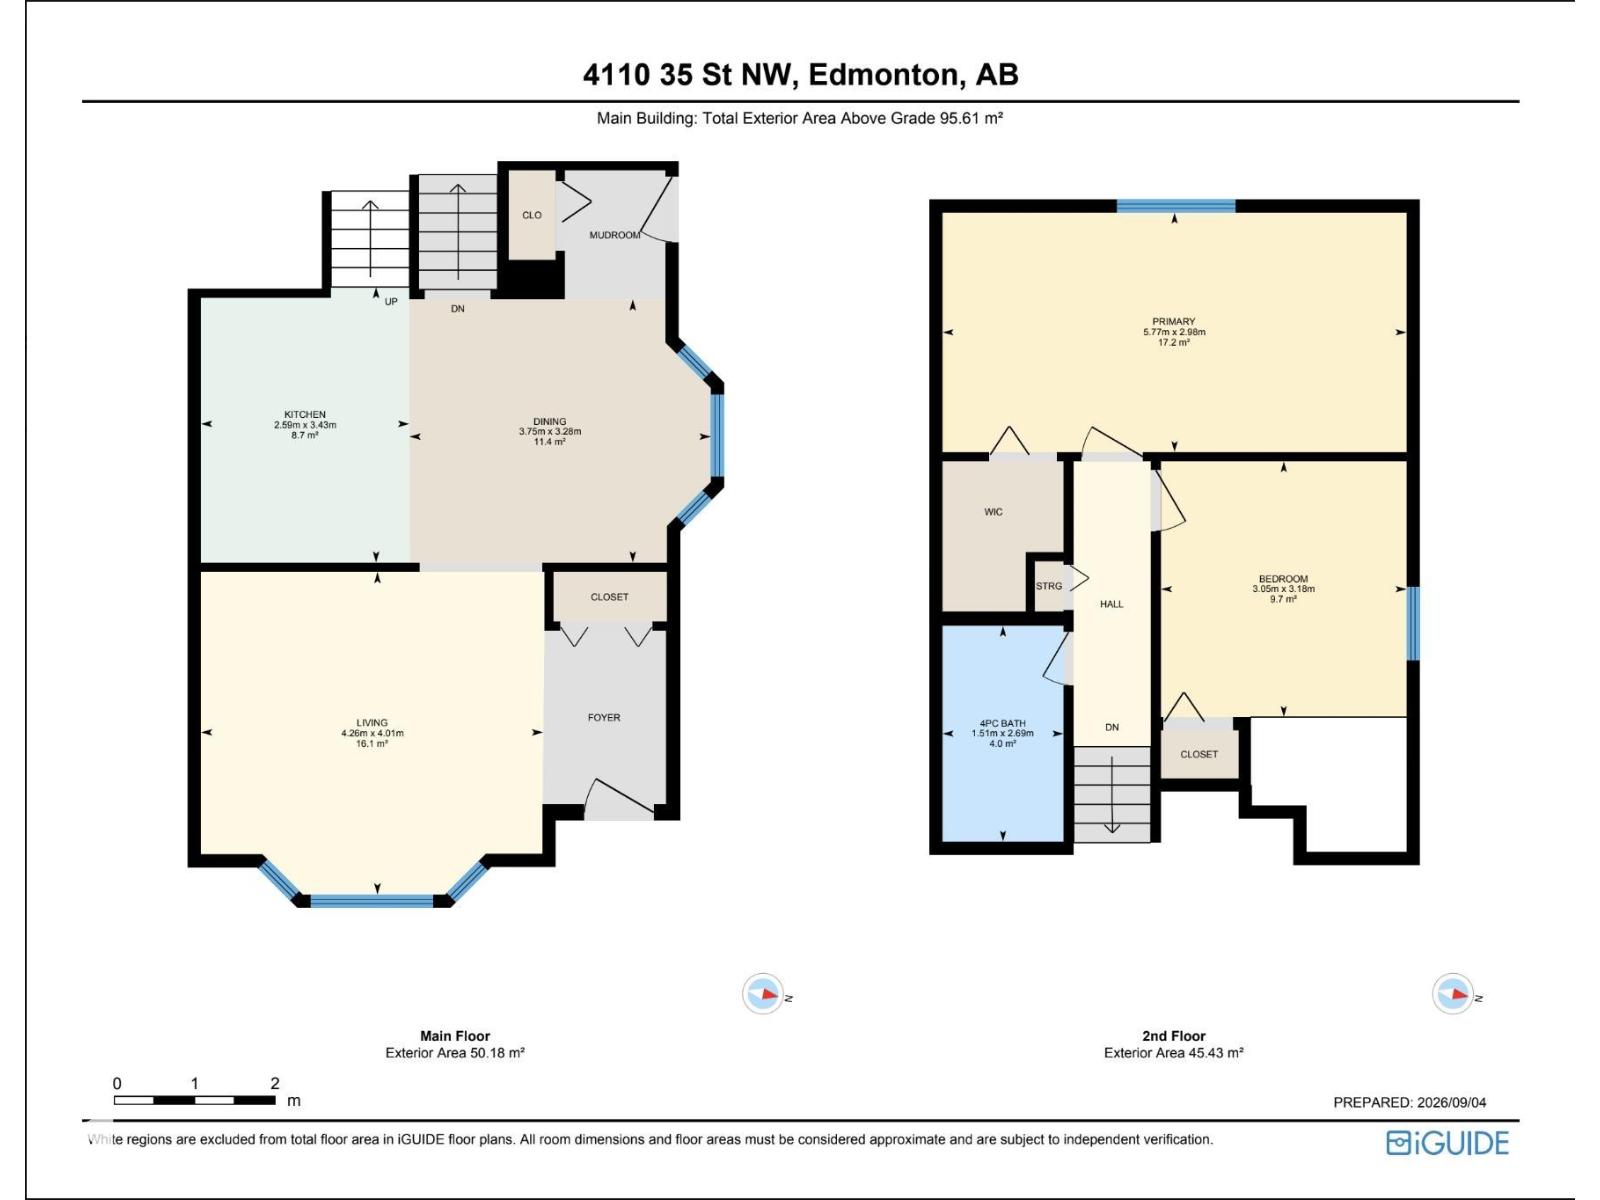
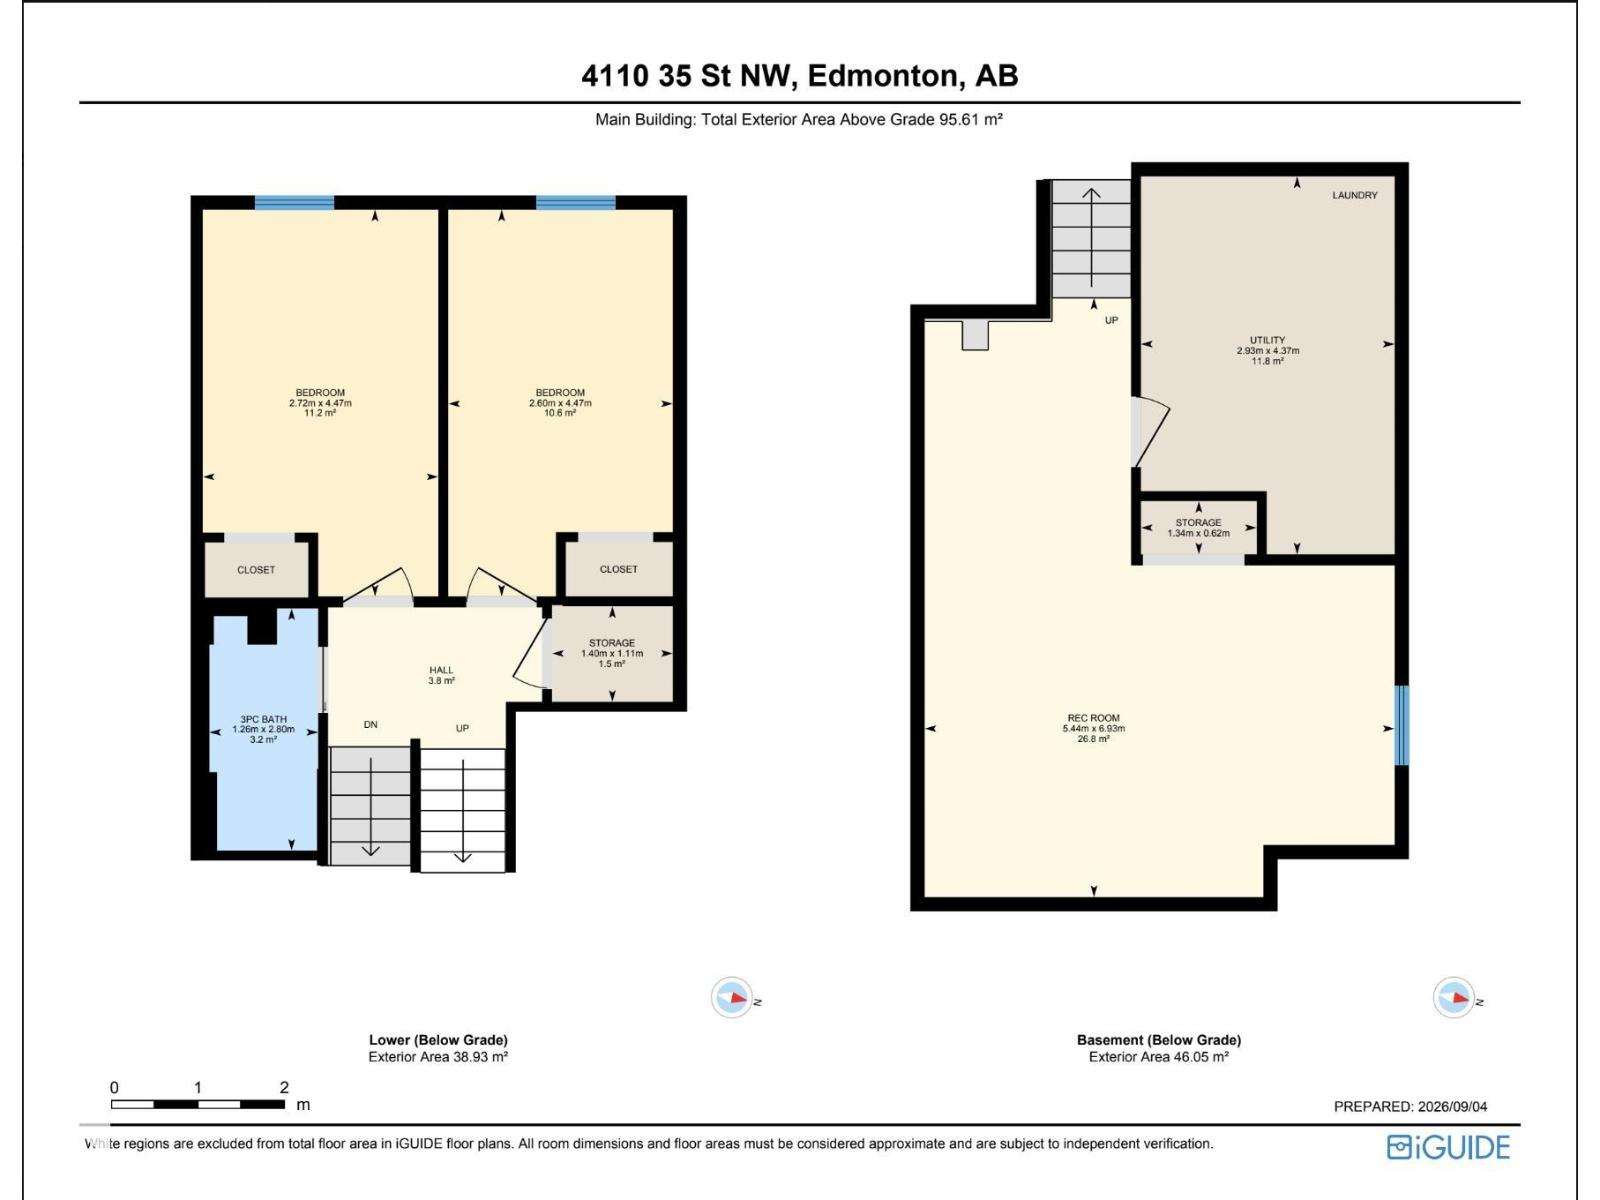
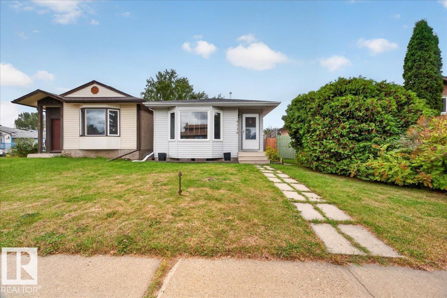
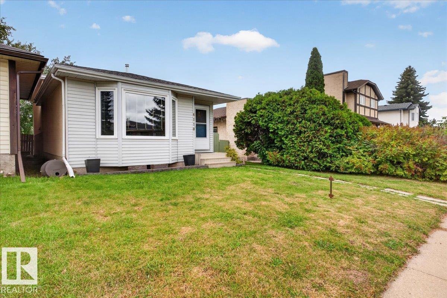
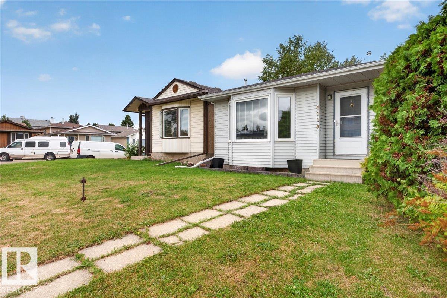
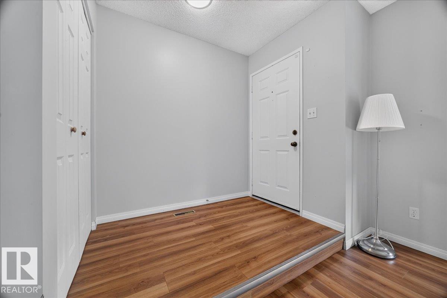
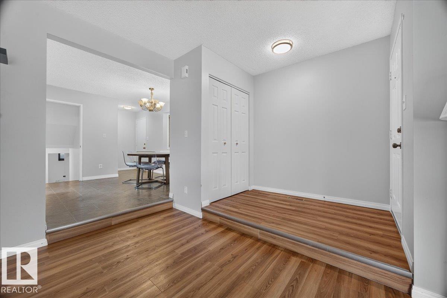
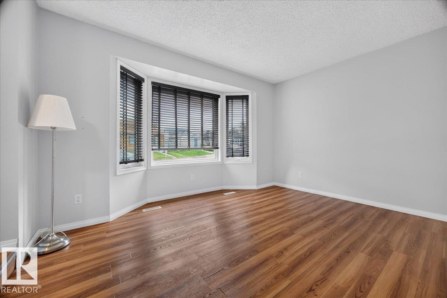
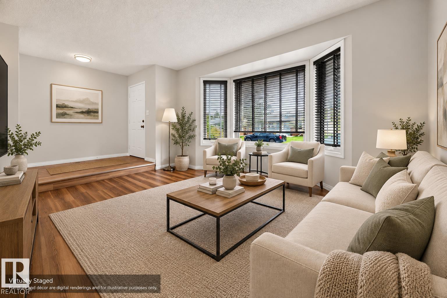
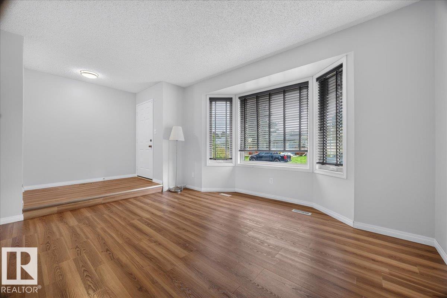
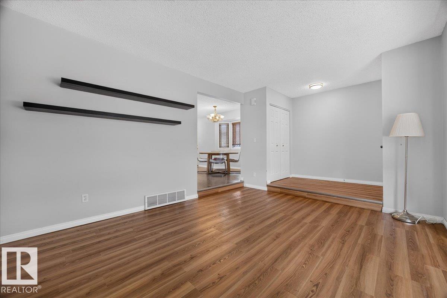
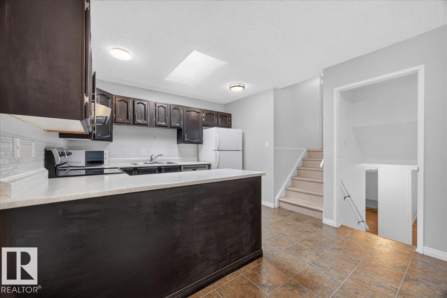
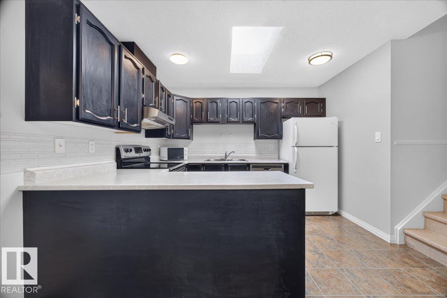
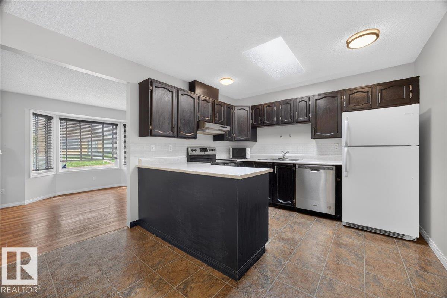
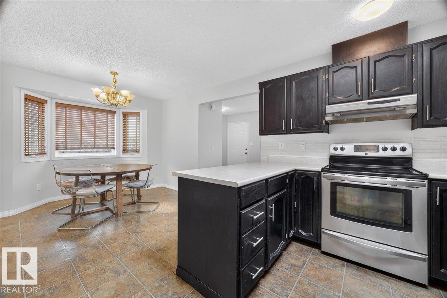
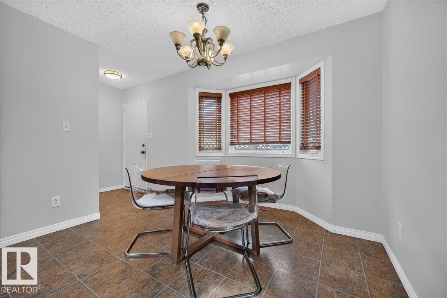
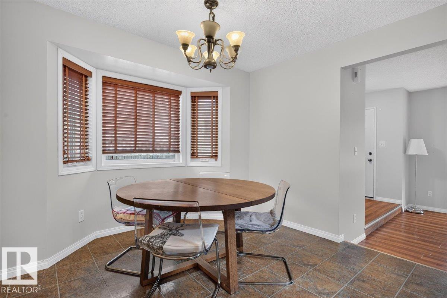
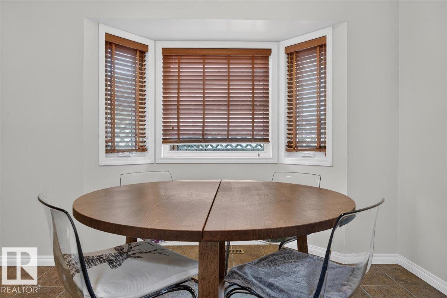
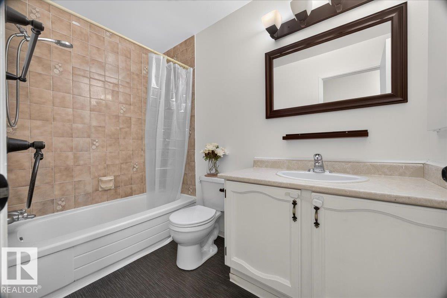
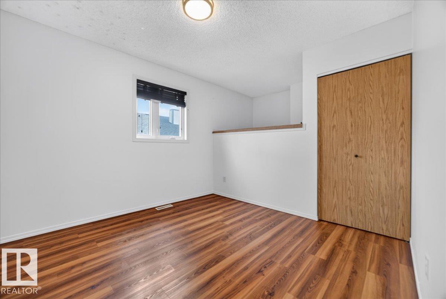
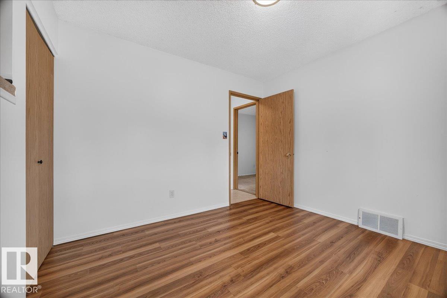
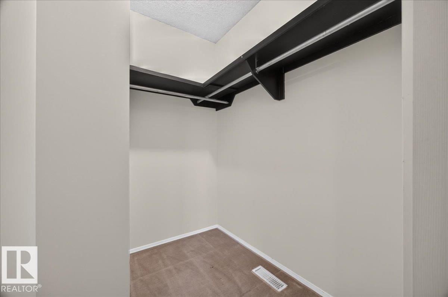
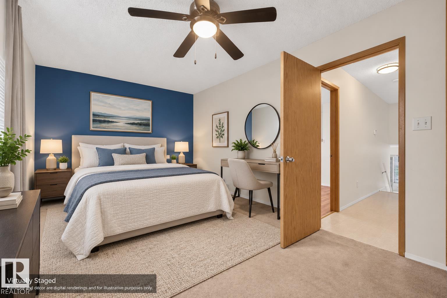
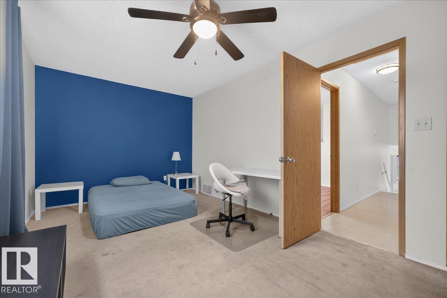
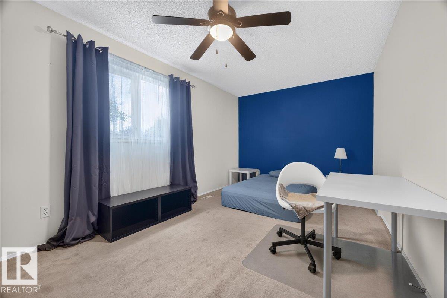
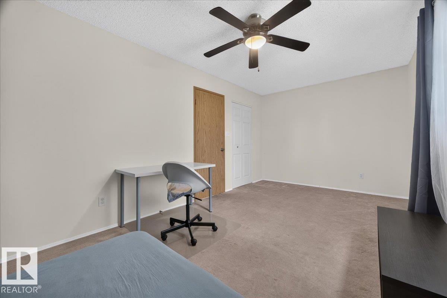
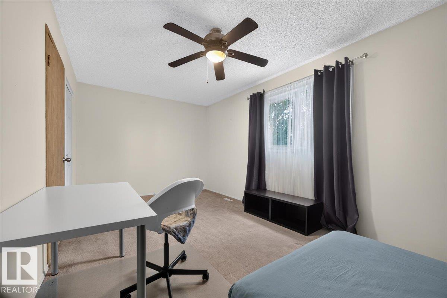
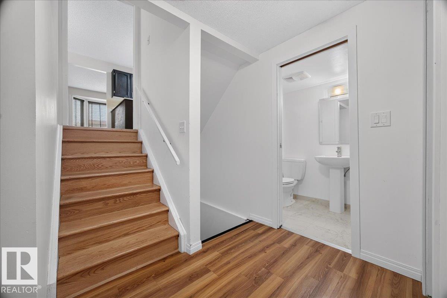
This 4-bedroom, 4-level split in Kiniski Gardens is a home where you can picture your family settling in and making memories. With 4 bedrooms and 2 bathrooms, there’s plenty of space for everyone. Updates over the years include shingles, furnace, windows, select flooring & a new HWT (2026). The spacious kitchen & dining area are filled with natural light from a charming bay window & skylight—perfect for everyday meals and family gatherings. The lower level offers vinyl plank flooring, exposed beams & a unique open feel. Two bedrooms share an impressive bathroom with a walk-in shower, plus a convenient storage room. Upstairs, the primary bedroom features a generous walk-in closet, while the 2nd bedroom offers a unique loft—perfect for a reading nook or kids’ space. Step outside to a private, nicely sized backyard with a large concrete patio & pergola, ideal for summer BBQs and entertaining. Close to schools, shopping & major routes, this welcoming home offers space, character & value! (id:66555)
Property details
Property
- Style
- House
- Year built
- 1985
- Living area
- 1,029 square feet
- MLS® number
- E4507581
Interior
- Bedrooms
- 4
- Bathrooms
- 2
- Basement
- Finished, Full
- Appliances
- Washer, Refrigerator, Dishwasher, Stove, Dryer, Storage Shed
Systems
- Heating
- Forced air
Parking
- Parking
- Rear
City assessment
- Assessed value
- $345,500 (2025)
- Assessment class
- Residential
Lot & site
- Lot size
- 346 m² (3,728 sq ft)
- Lot features
- See remarks, Lane
- Site influences
- See remarks, Lane
- Community
- Kiniski Gardens
Rooms
Main level
- Living room—
- Dining room—
- Kitchen—
Basement
- Family room—
- Storage—
- Utility room—
Upper Level
- Primary Bedroom—
- Bedroom 2—
Lower level
- Bedroom 3—
- Bedroom 4—
- Storage—
More homes in Kiniski Gardens
All 24 homes for sale in Kiniski Gardens, with what each one costs a month.
Listing courtesy of RE/MAX Excellence. Listing data is provided under copyright by the REALTORS® Association of Edmonton via the CREA Data Distribution Facility (DDF®). Information is deemed reliable but is not guaranteed accurate by CREA, the board, or Padster, and should be independently verified. Not intended to solicit properties currently listed for sale.