#415 10147 112 St NW
Wîhkwêntôwin · Edmonton, AB T5K 1M1
MLS® E4507577 · Listing courtesy of RE/MAX Real Estate
$229,000 list price · 2 bedrooms · 1 bathrooms · 973 sq ft · Condo
What it costs to own
- List price
- $229,000
- Down payment (10%)
- $22,900
- Mortgage
- $206,100
- Rate · amortization
- 4.34% · 25 years
- Principal & interest
- $1,127/mo
- Condo fee
- $435 monthly
Principal and interest only. Property tax, insurance, utilities, condo fees and maintenance are extra.
About this home
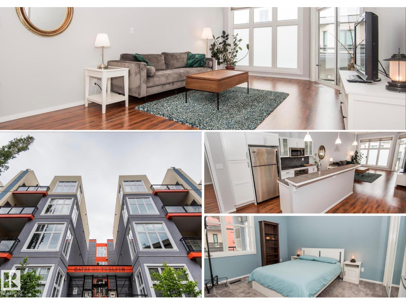
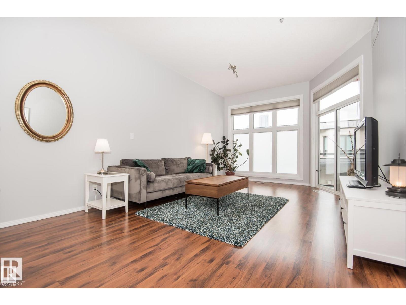
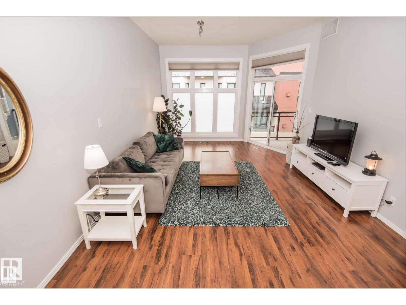
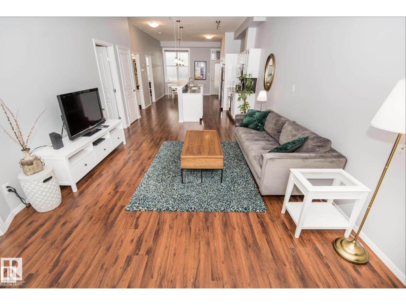
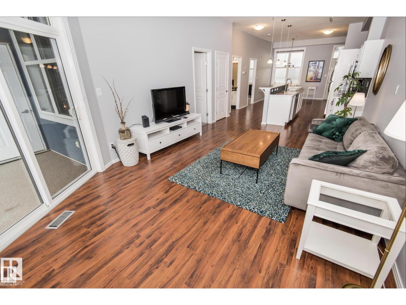
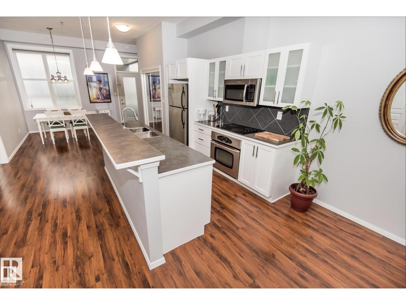
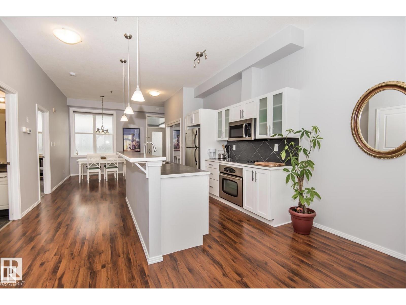
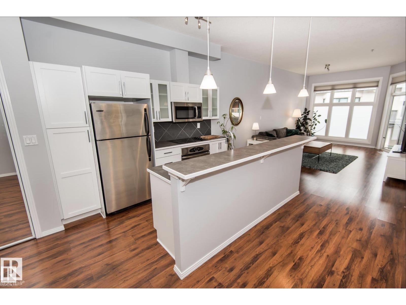
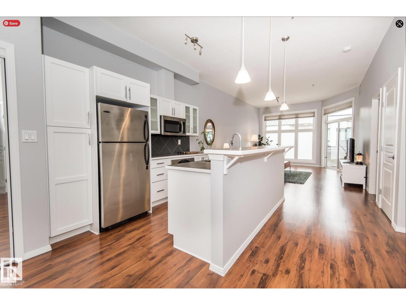
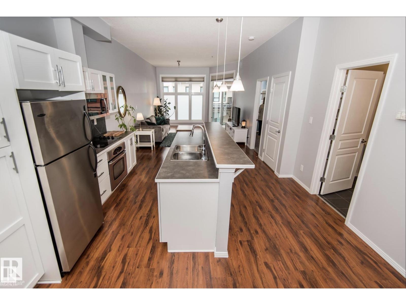
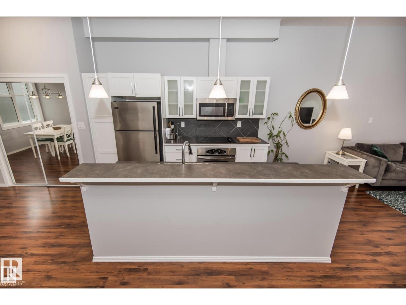
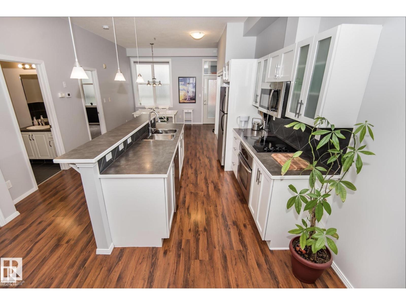
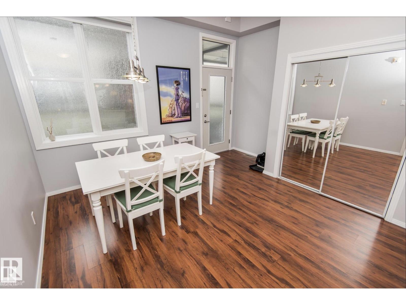
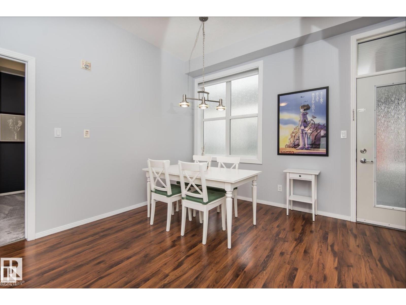
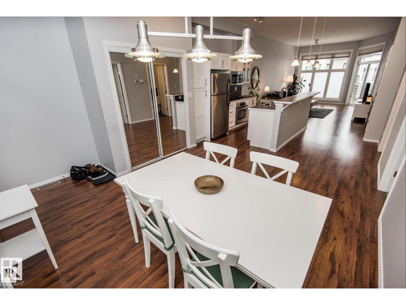
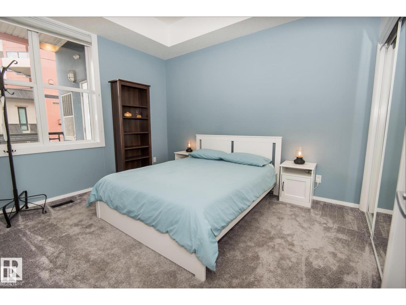
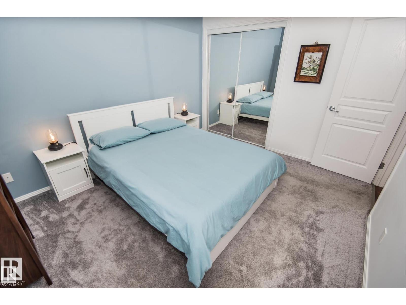
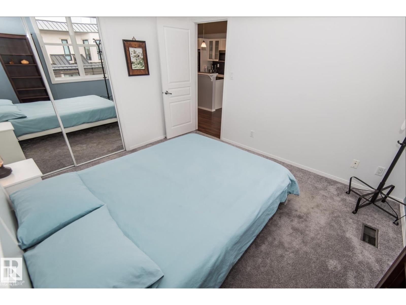
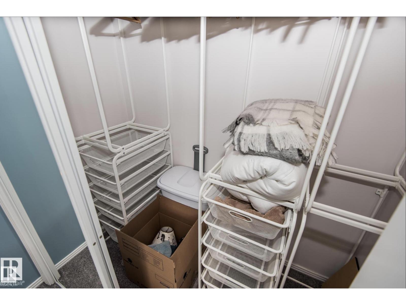
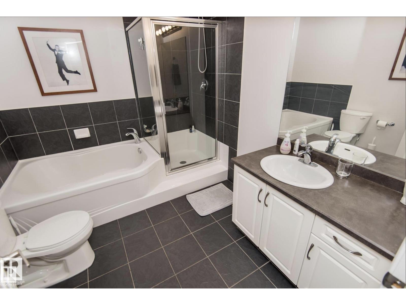
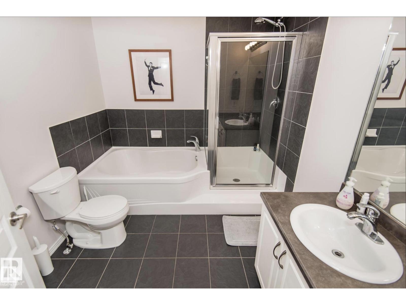
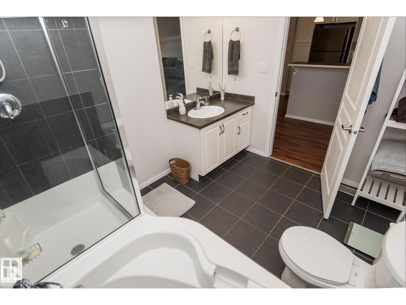
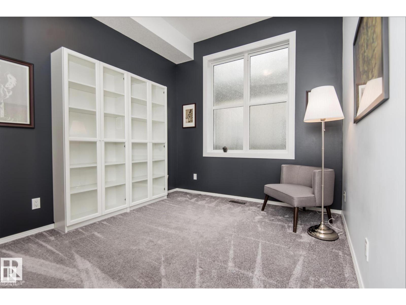
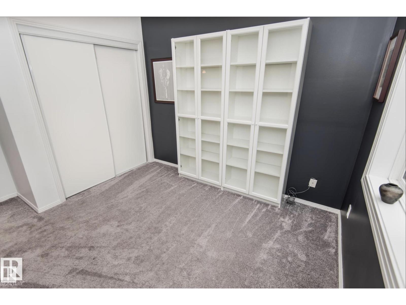
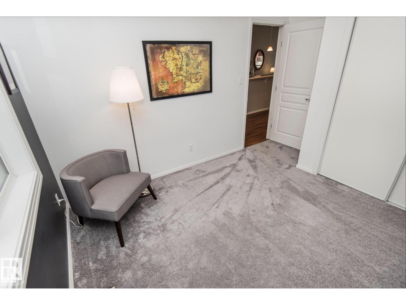
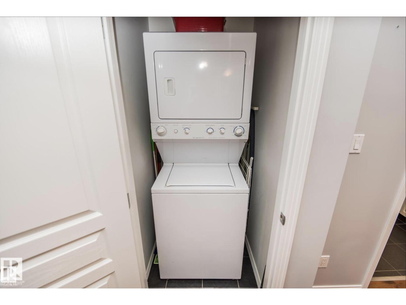
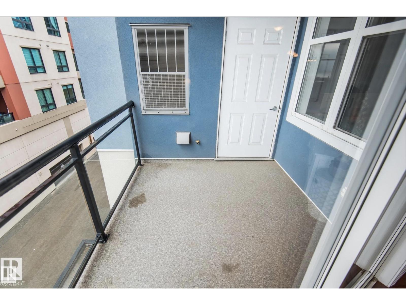
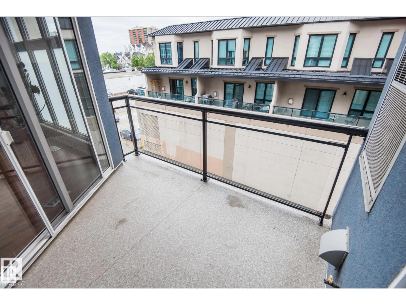
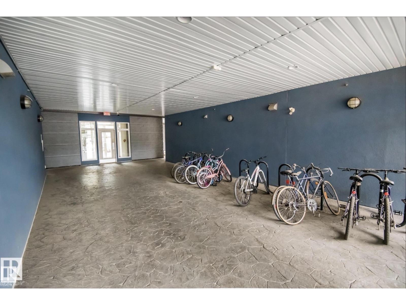
WALKABLE WÎHKWÊNTÔWIN LIVING WITH NEARLY 1,000 SQFT! In the heart of one of Edmonton’s most vibrant neighbourhoods, this bright and spacious 2-bedroom condo is just a block and a half from Grant MacEwan University, with Jasper Avenue, cafés, restaurants, downtown, and the LRT all within easy walking distance. Inside, the open-concept layout offers over 970 sqft designed for comfortable everyday living, including a dedicated dining area. The island kitchen features stainless steel appliances, a built-in oven, cooktop, new dishwasher, and storage. The generous east-facing living room is filled with morning sun and opens onto a covered balcony. Two spacious bedrooms, a large 4-piece bath with soaker tub and separate glass shower, in-suite laundry, and a heated underground parking stall with storage complete the package. Unit was freshly painted. Furniture is negotiable. Welcome home! (id:66555)
Property details
Property
- Style
- Apartment
- Year built
- 2004
- Living area
- 973 square feet
- MLS® number
- E4507577
Interior
- Bedrooms
- 2
- Bathrooms
- 1
- Basement
- None
- Appliances
- Washer, Refrigerator, Dishwasher, Stove, Dryer, Microwave Range Hood Combo, Oven - Built-In, See remarks, Window Coverings
Systems
- Heating
- Forced air
Parking
- Parking
- Underground, Parkade, Heated Garage
City assessment
- Assessed value
- $250,500 (2025)
- Assessment class
- Residential
Lot & site
- Lot features
- Closet Organizers
- Site influences
- Closet Organizers
- Community
- Wîhkwêntôwin
Rooms
Main level
- Living room6.21 × 3.84 meters
- Dining room3.44 × 3.52 meters
- Kitchen4.11 × 3.42 meters
- Primary Bedroom3.68 × 3.19 meters
- Bedroom 23.09 × 2.91 meters
The building
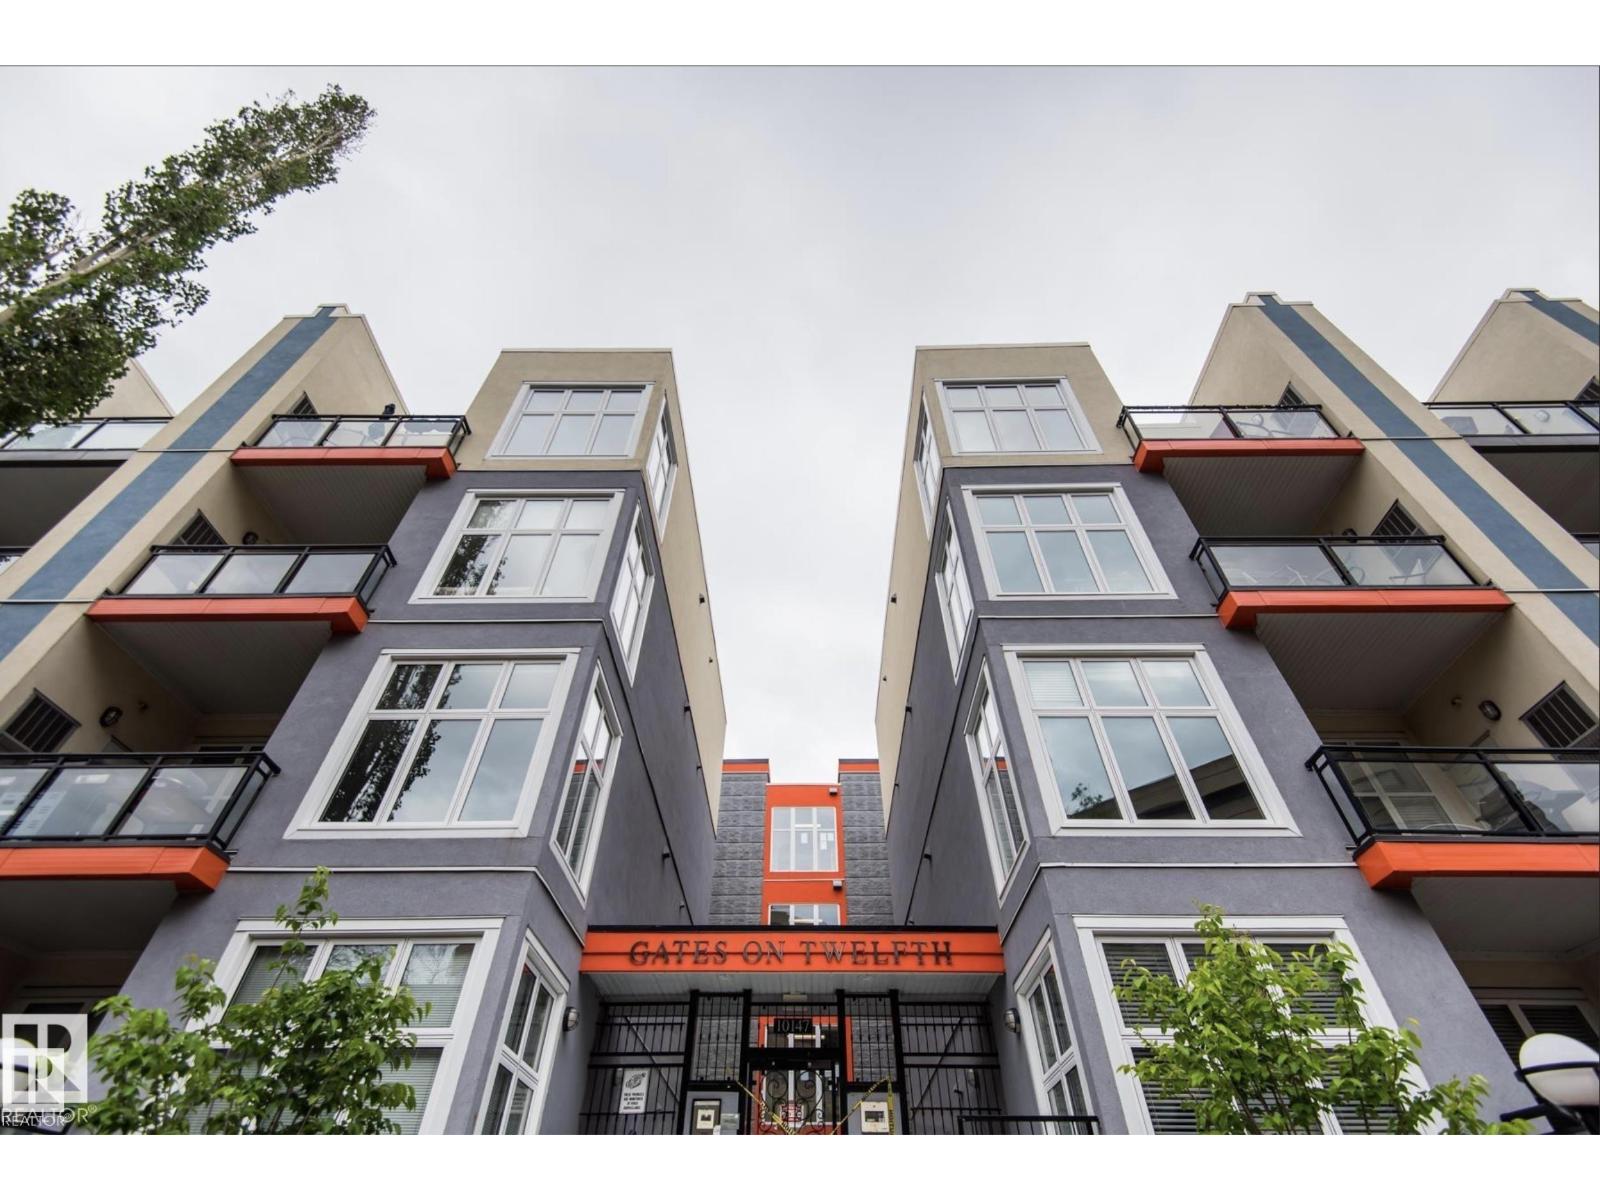
Gates On Twelfth: what units cost to own, condo fees and every unit for sale.
More homes in Wîhkwêntôwin
All 173 homes for sale in Wîhkwêntôwin, with what each one costs a month.
Listing courtesy of RE/MAX Real Estate. Listing data is provided under copyright by the REALTORS® Association of Edmonton via the CREA Data Distribution Facility (DDF®). Information is deemed reliable but is not guaranteed accurate by CREA, the board, or Padster, and should be independently verified. Not intended to solicit properties currently listed for sale.