#301 9505 77 Av NW
Ritchie · Edmonton, AB T6C 0M3
MLS® E4507574 · Listing courtesy of Royal LePage Noralta Real Estate
$189,900 list price · 2 bedrooms · 1 bathrooms · 966 sq ft · Condo
What it costs to own
- List price
- $189,900
- Down payment (10%)
- $18,990
- Mortgage
- $170,910
- Rate · amortization
- 4.34% · 25 years
- Principal & interest
- $935/mo
- Condo fee
- $904 monthly
Principal and interest only. Property tax, insurance, utilities, condo fees and maintenance are extra.
About this home
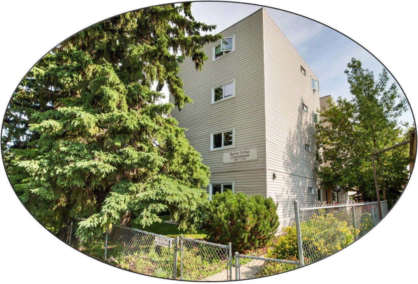
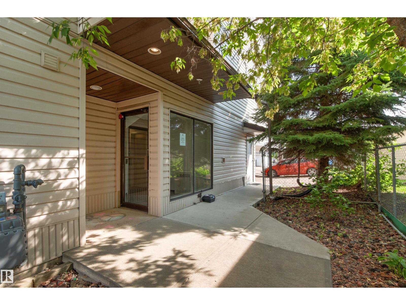
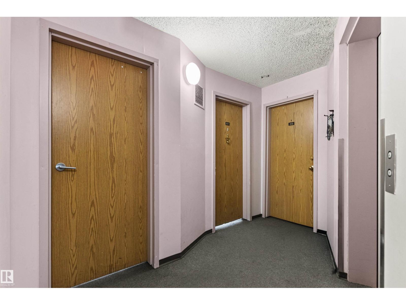
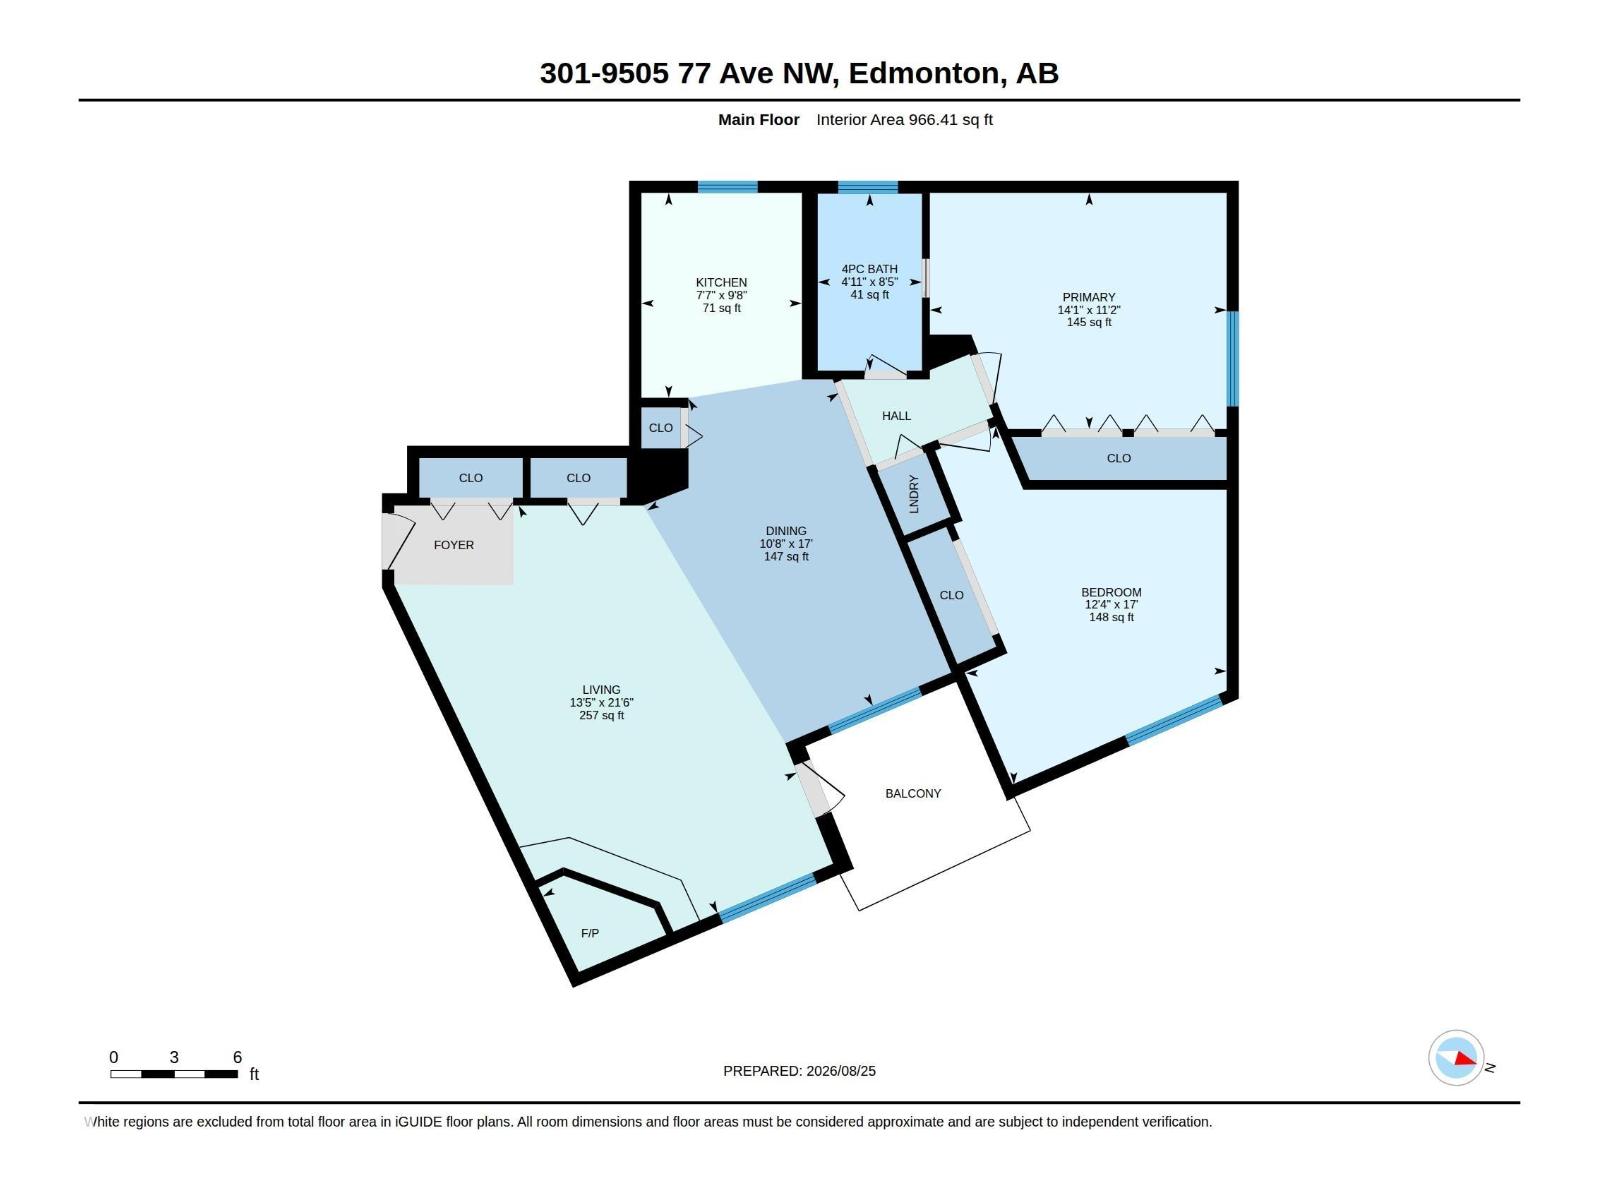
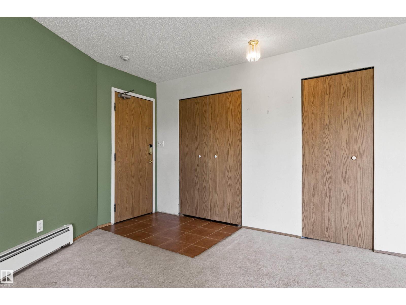
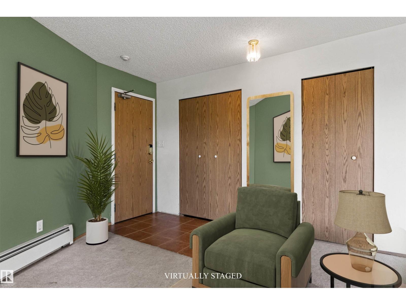
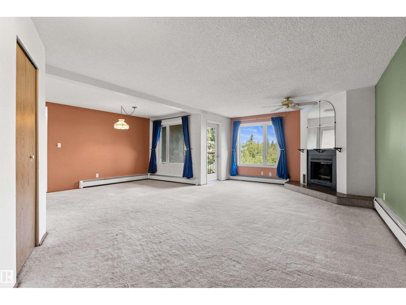
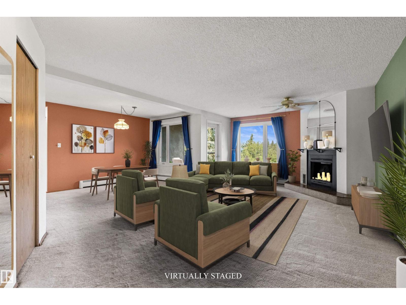
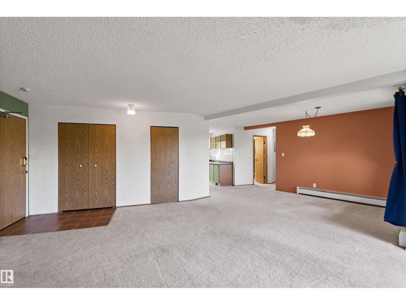
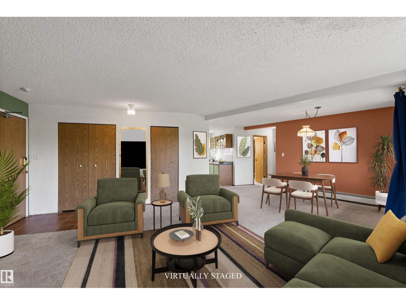
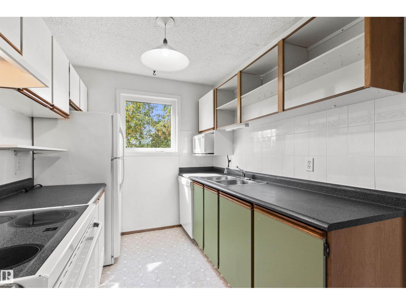
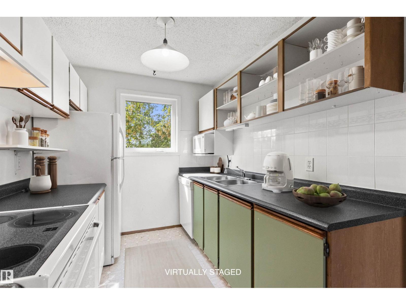
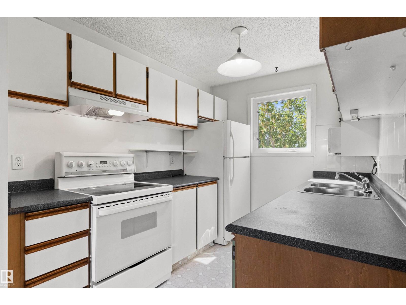
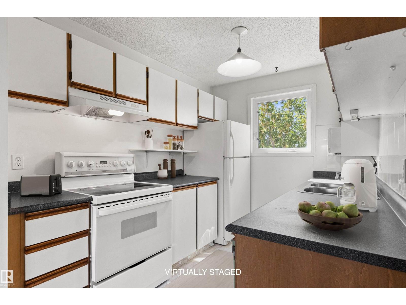
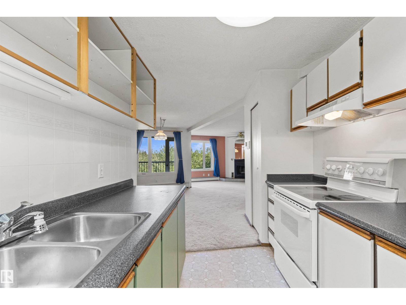
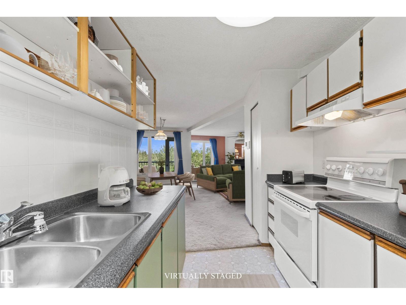
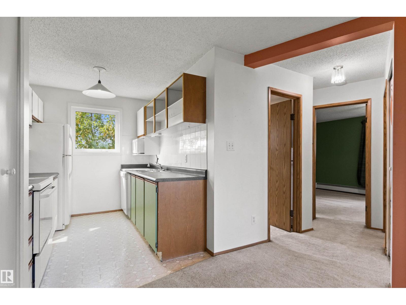
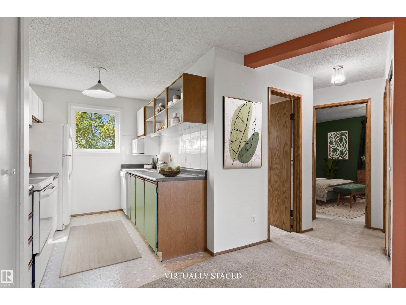
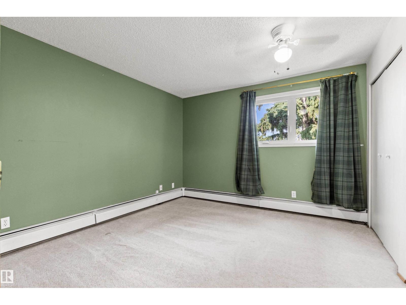
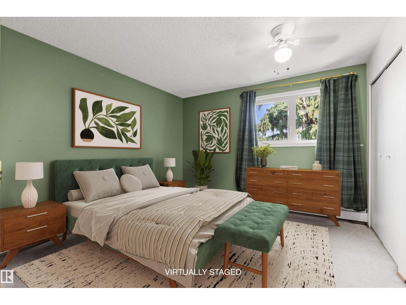
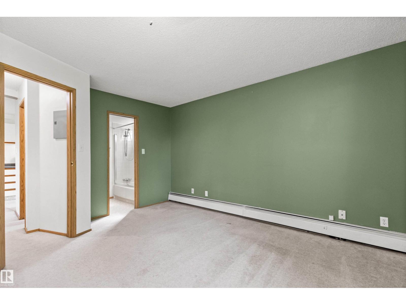
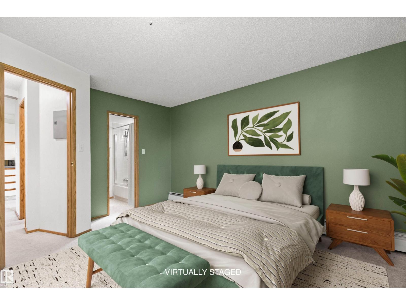
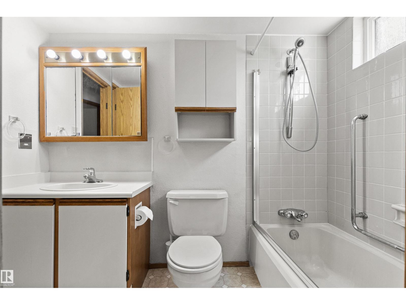
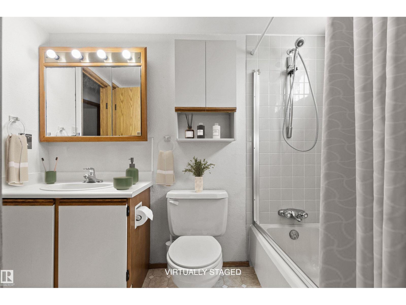
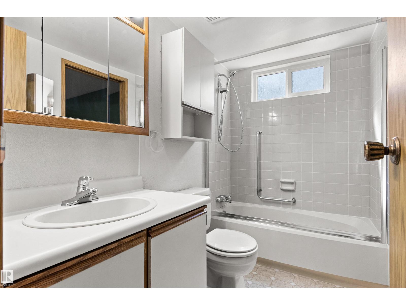
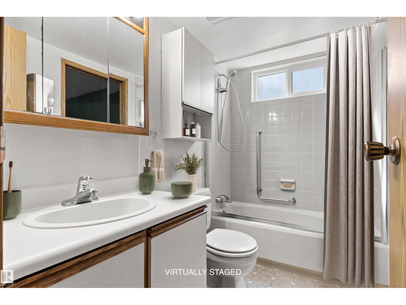
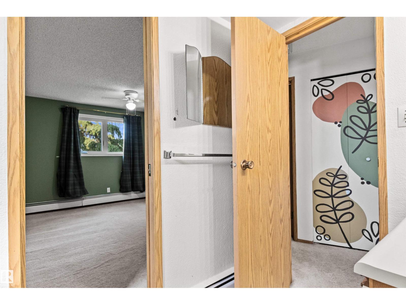
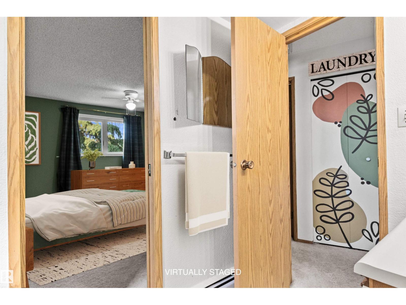
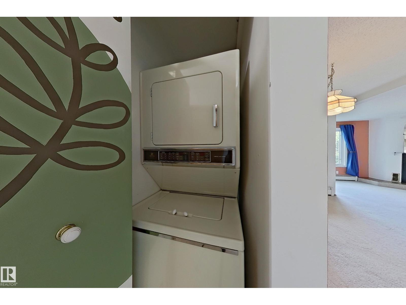
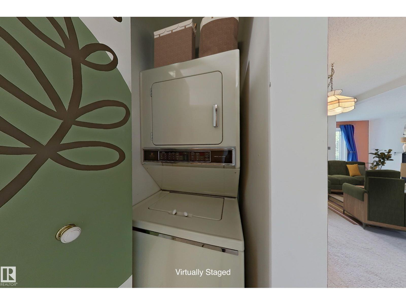
Ravine Terrace: SPECTACULAR LOCATION on the edge of Millcreek Ravine at the end of a dead-end street. This large 3rd floor, 2 BEDROOM home (quiet/secure/friendly complex) has an east facing BALCONY overlooking the ravine. Great layout with huge potential to update. Galley kitchen (plenty of cabinets/counters/pantry closet). Living room (capped, wood burning fireplace with possibility for a gas/electric insert) & Dining room windows have ravine views. Primary Bedroom (10’ closet) has a privacy door with access to main 4-piece Bathroom. Bedroom 2 (open closet) has a Murphy bed in a custom oak wall-cabinet. In-suite LAUNDRY. Tri-pane vinyl windows. Energized COVERED parking. Elevator/Intercom/Fob entry & individual Storage units make for comfortable & convenient living. Out the front door to walking/bike trails in the scenic ravine & all the amenities Ritchie community has to offer: Ritchie Market/Plaza, Shopping, Transportation. Easy access to Campus St. Jean/U of A/Downtown. Some images Virtually Staged. (id:66555)
Property details
Property
- Style
- Apartment
- Year built
- 1981
- Living area
- 966 square feet
- MLS® number
- E4507574
Interior
- Bedrooms
- 2
- Bathrooms
- 1
- Basement
- None
- Appliances
- Refrigerator, Dishwasher, Stove, Microwave, Hood Fan, Window Coverings, Fan, Washer/Dryer Stack-Up
Systems
- Heating
- Baseboard heaters
Parking
- Parking
- Stall, Rear
City assessment
- Assessed value
- $191,500 (2025)
- Assessment class
- Residential
Lot & site
- Lot size
- 112 m² (1,207 sq ft)
- Lot features
- Treed, Ravine, Lane, No Animal Home, No Smoking Home
- Site influences
- Treed, Ravine, Lane, No Animal Home, No Smoking Home
- Community
- Ritchie
Rooms
Main level
- Living room6.55 × 4.08 meters
- Dining room5.17 × 3.25 meters
- Kitchen2.96 × 2.32 meters
- Primary Bedroom3.41 × 4.29 meters
- Bedroom 25.17 × 3.77 meters
More homes in Ritchie
All 23 homes for sale in Ritchie, with what each one costs a month.
Listing courtesy of Royal LePage Noralta Real Estate. Listing data is provided under copyright by the REALTORS® Association of Edmonton via the CREA Data Distribution Facility (DDF®). Information is deemed reliable but is not guaranteed accurate by CREA, the board, or Padster, and should be independently verified. Not intended to solicit properties currently listed for sale.