17927 92A St NW
Lago Lindo · Edmonton, AB T5Z 2J9
MLS® E4507571 · Listing courtesy of RE/MAX Real Estate
$425,000 list price · 2 bedrooms · 2 bathrooms · 1,469 sq ft · House
What it costs to own
- List price
- $425,000
- Down payment (10%)
- $42,500
- Mortgage
- $382,500
- Rate · amortization
- 4.34% · 25 years
- Principal & interest
- $2,091/mo
Principal and interest only. Property tax, insurance, utilities, condo fees and maintenance are extra.
About this home
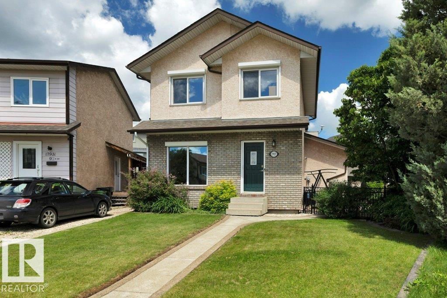
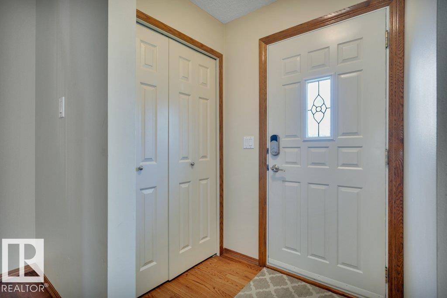
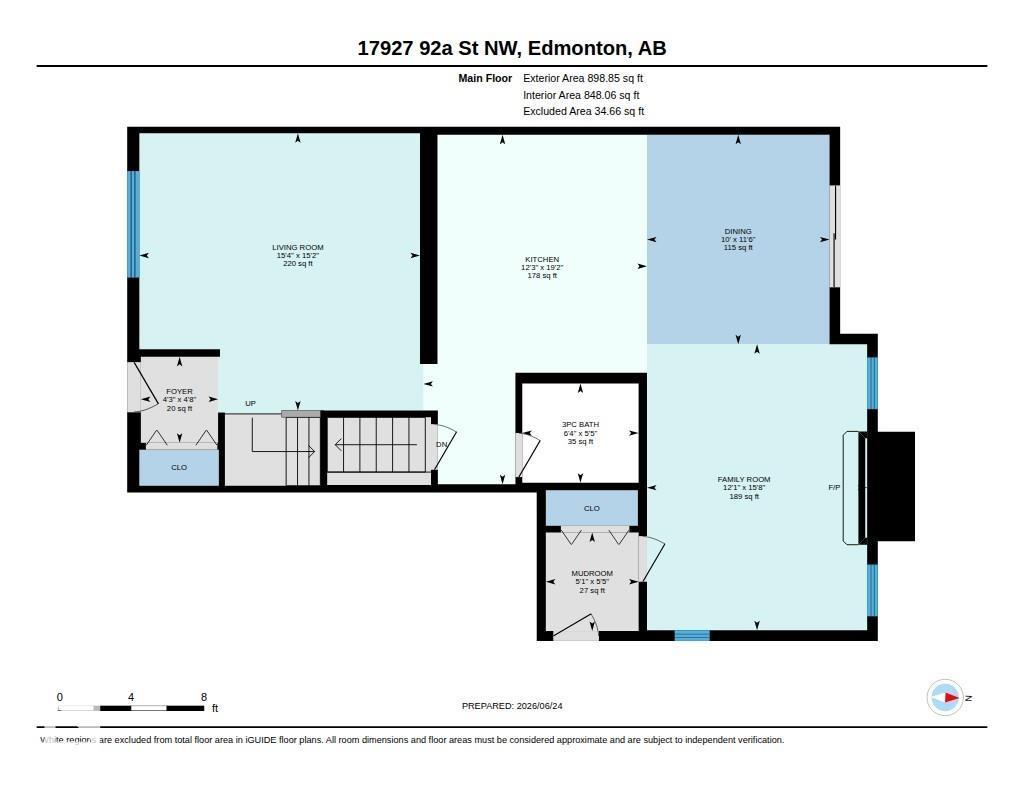
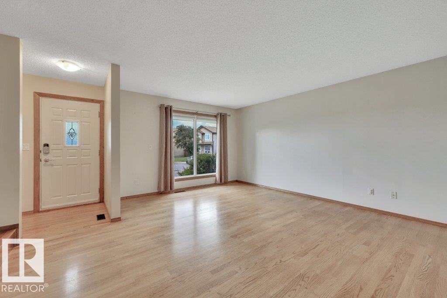
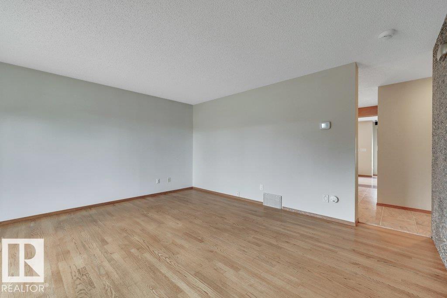
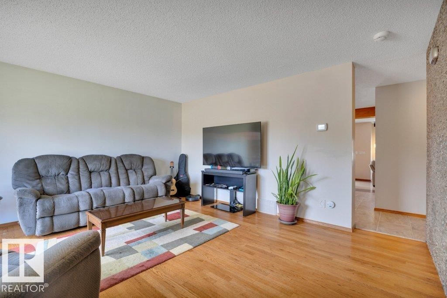
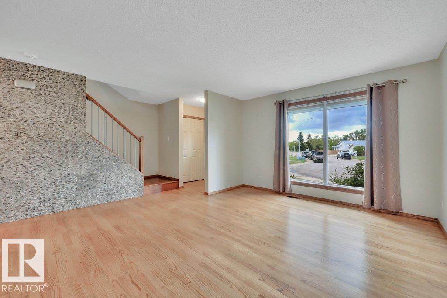
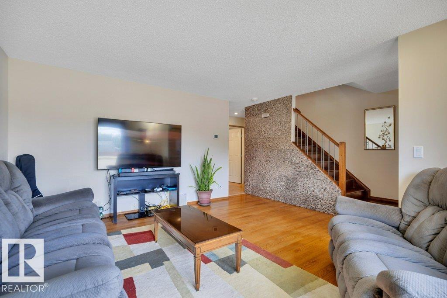
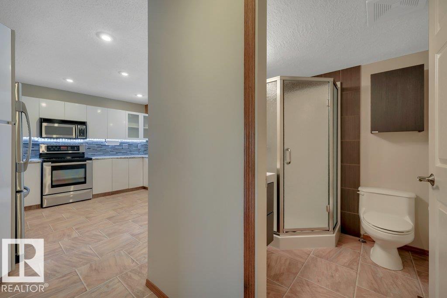
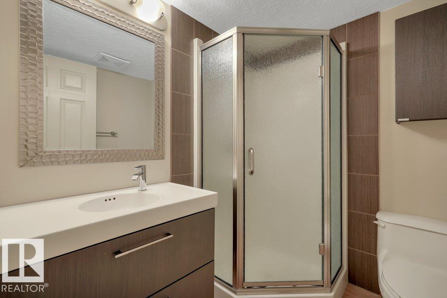
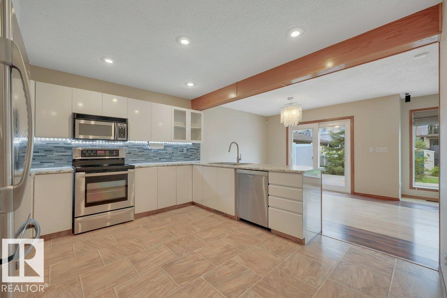
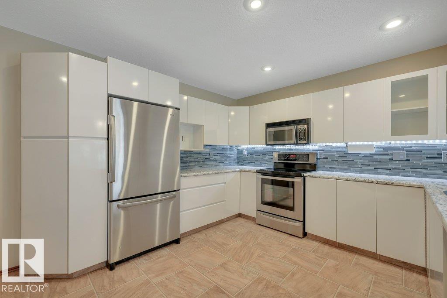
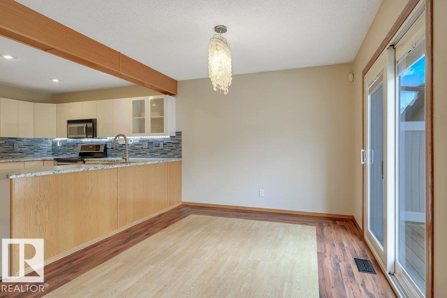
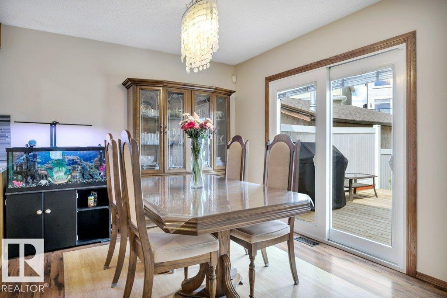
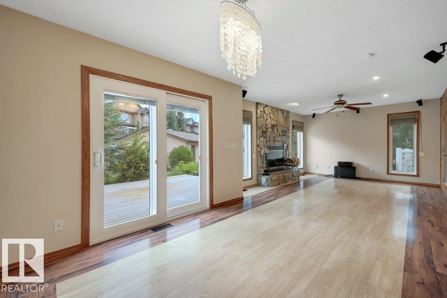
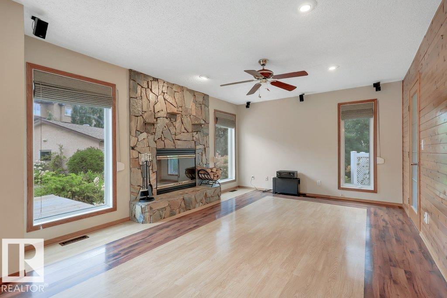
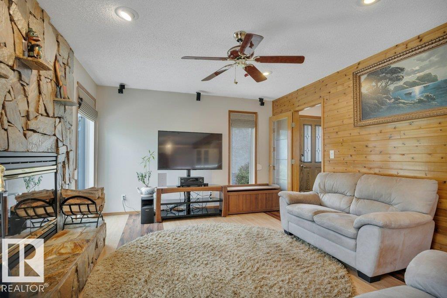
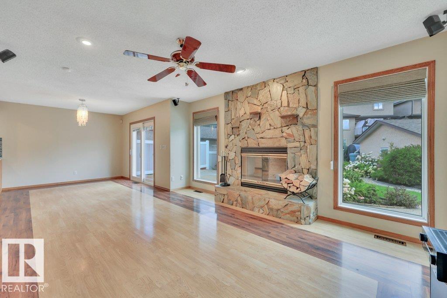
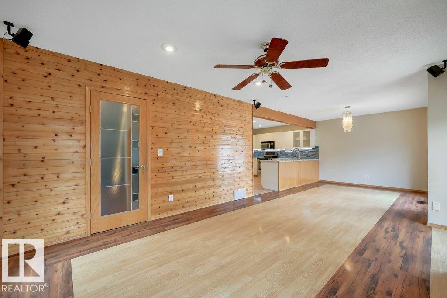
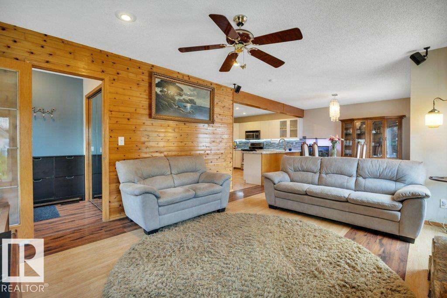
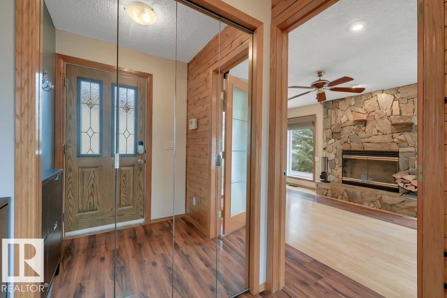
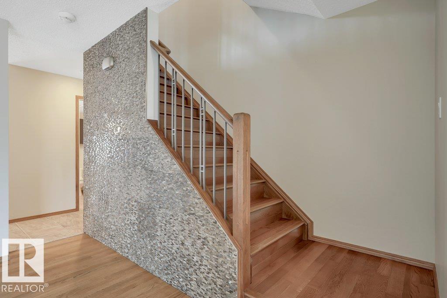
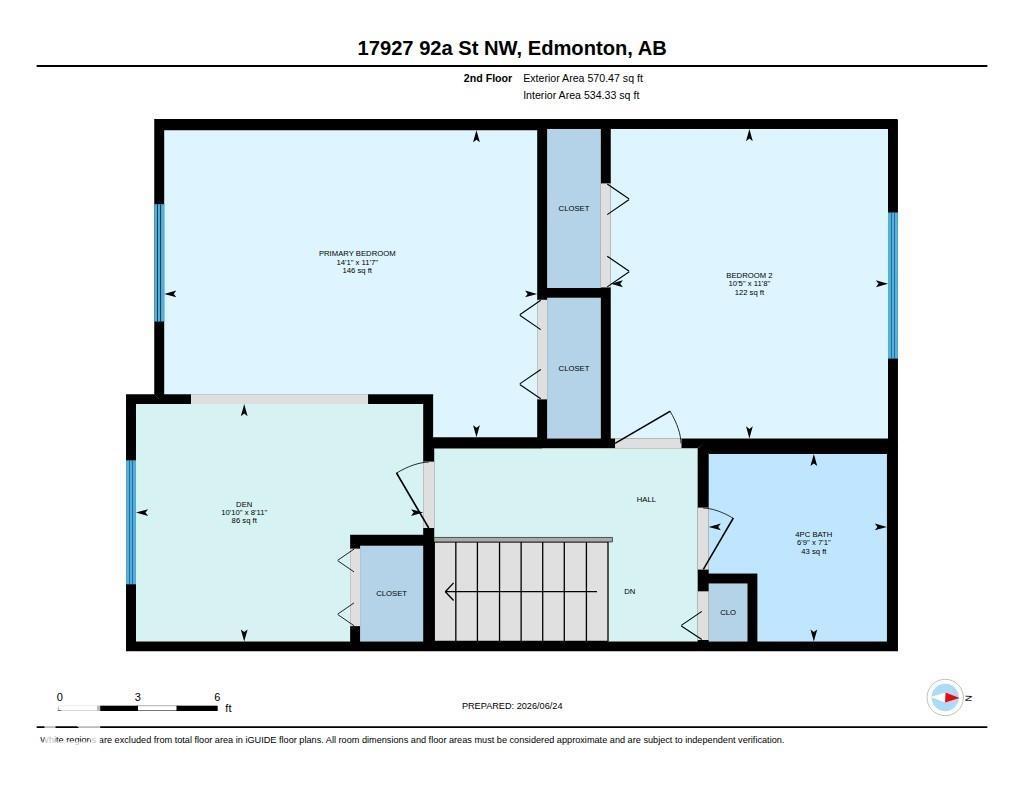
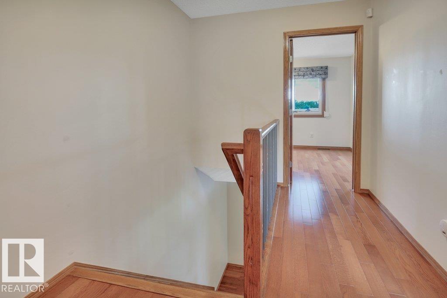
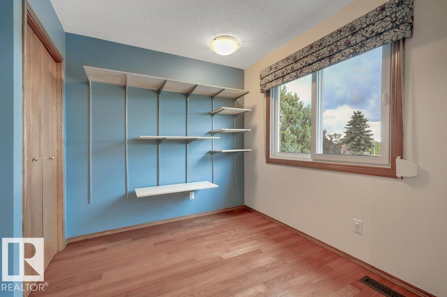
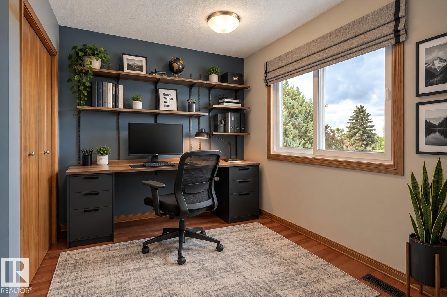
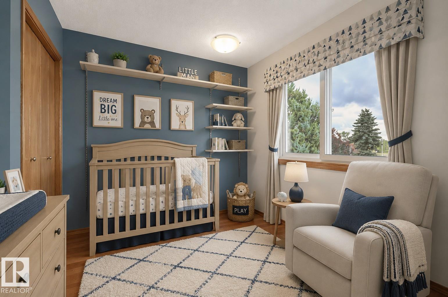
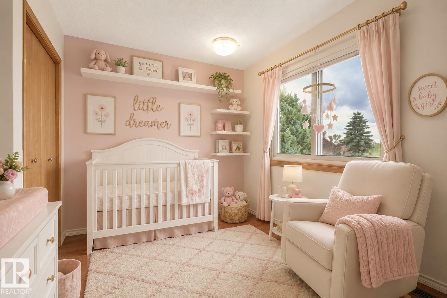
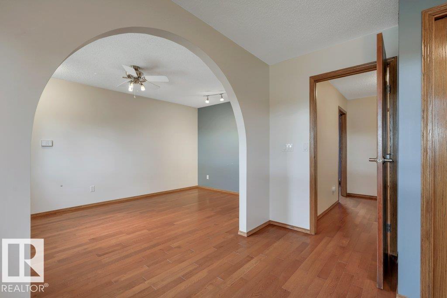
Welcome to this well maintained 2-storey home located in the heart of the family community of Lago Lindo. Park in the Oversized 26x24 Heated Double Detached Garage that is also ready for an EV Charger if needed and make your way inside. The main level has 2 spacious entry ways, a living room, massive kitchen, dining room, a family room with bose 5.1 surround sound with receiver included, and a 3 piece bathroom. Make your way upstairs where you will find the primary bedroom attached to the den that could be converted back to 3 bedrooms or used as a nursery or home office, a 4-piece bathroom and 2nd bedroom. The basement is fully finished with rec room, walk in closet, storage room, laundry and utilities including the medical grade air purification system and newer furnace and HWT. Spend your evenings inside with the A/C or on the deck, by the fire pit area, tons of room for the kids to play including the playhouse. Close to shopping, schools, playgrounds and so much more. (id:66555)
Property details
Property
- Style
- House
- Year built
- 1982
- Living area
- 1,469 square feet
- MLS® number
- E4507571
Interior
- Bedrooms
- 2
- Bathrooms
- 2
- Basement
- Finished, Full
- Appliances
- Washer, Refrigerator, Central Vacuum, Dishwasher, Stove, Dryer, Microwave Range Hood Combo, Storage Shed, Window Coverings, Garage door opener, Garage door opener remote(s)
Systems
- Heating
- Forced air
Parking
- Parking
- Detached Garage, RV, Oversize
City assessment
- Assessed value
- $404,500 (2025)
- Assessment class
- Residential
Lot & site
- Lot features
- Cul-de-sac, See remarks, Lane, Closet Organizers, No Smoking Home
- Site influences
- Cul-de-sac, See remarks, Lane, Closet Organizers, No Smoking Home
- Community
- Lago Lindo
Rooms
Main level
- Living room4.63 × 4.69 meters
- Dining room3.5 × 3.05 meters
- Kitchen5.84 × 3.73 meters
- Family room4.78 × 3.68 meters
- Mud room1.65 × 1.55 meters
Upper Level
- Den2.72 × 3.3 meters
- Primary Bedroom3.52 × 4.28 meters
- Bedroom 23.55 × 3.18 meters
Basement
- Recreation room3.36 × 3.81 meters
- Utility room5.73 × 4.1 meters
More homes in Lago Lindo
All 13 homes for sale in Lago Lindo, with what each one costs a month.
Listing courtesy of RE/MAX Real Estate. Listing data is provided under copyright by the REALTORS® Association of Edmonton via the CREA Data Distribution Facility (DDF®). Information is deemed reliable but is not guaranteed accurate by CREA, the board, or Padster, and should be independently verified. Not intended to solicit properties currently listed for sale.