#108 10108 125 St NW
Westmount · Edmonton, AB T5N 4B6
MLS® E4507561 · Listing courtesy of RE/MAX Real Estate
$645,000 list price · 2 bedrooms · 2 bathrooms · 2,185 sq ft · Condo
What it costs to own
- List price
- $645,000
- Down payment (10%)
- $64,500
- Mortgage
- $580,500
- Rate · amortization
- 4.34% · 25 years
- Principal & interest
- $3,174/mo
- Condo fee
- $1,839 monthly
Principal and interest only. Property tax, insurance, utilities, condo fees and maintenance are extra.
About this home
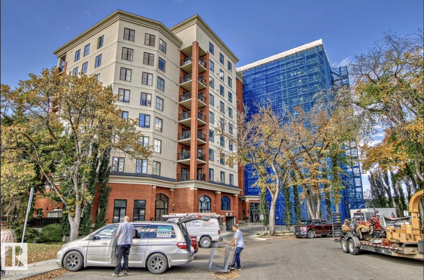
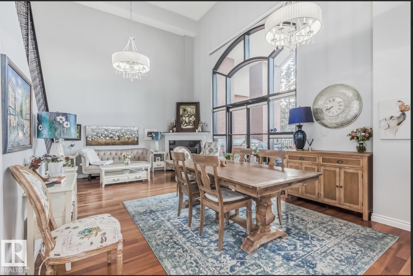
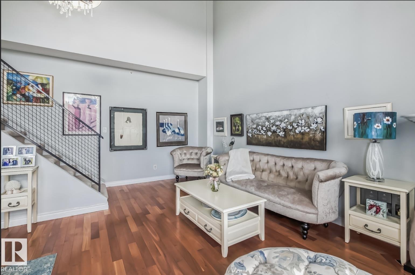
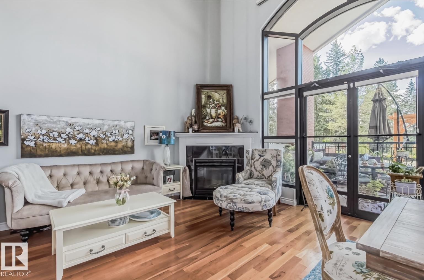
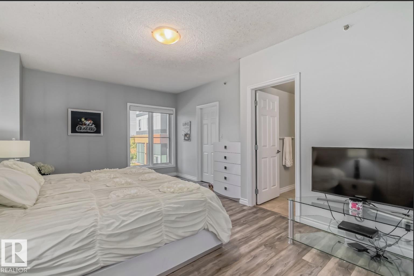
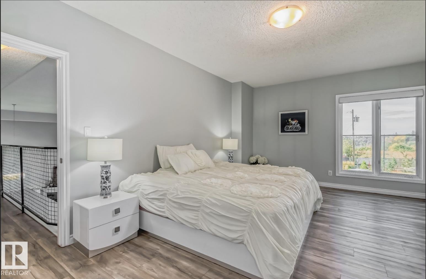
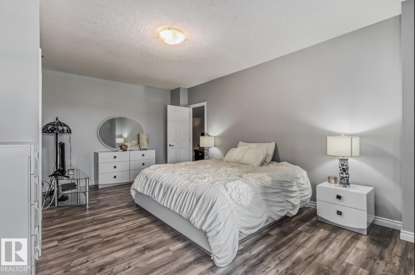
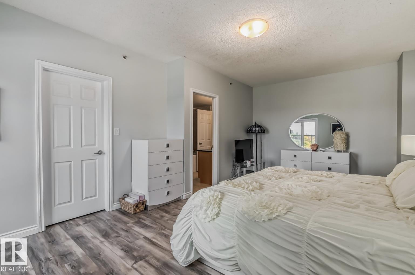
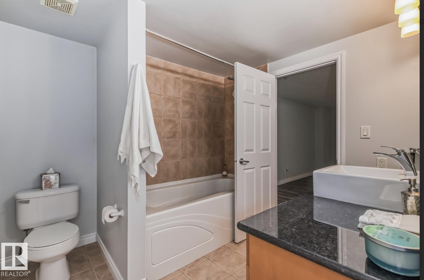
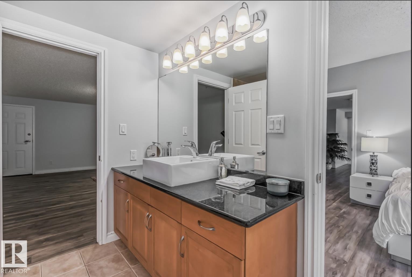
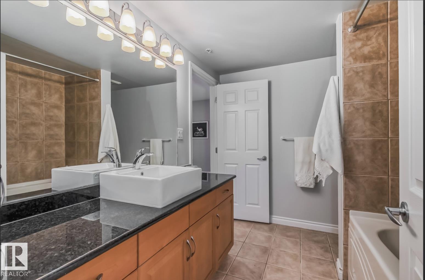
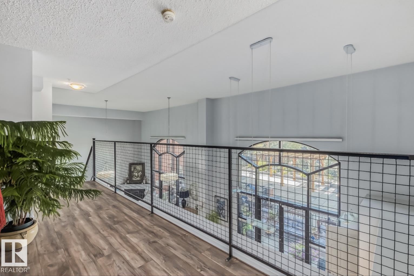
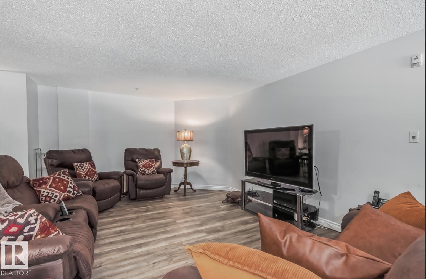
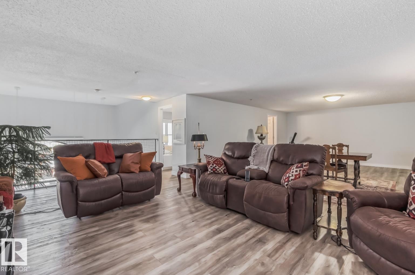
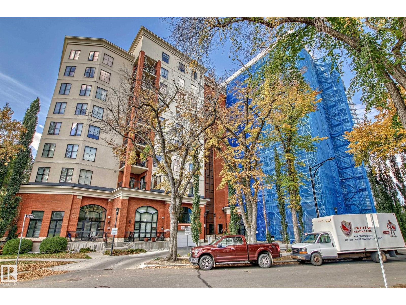
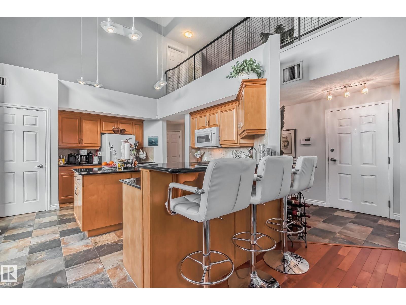
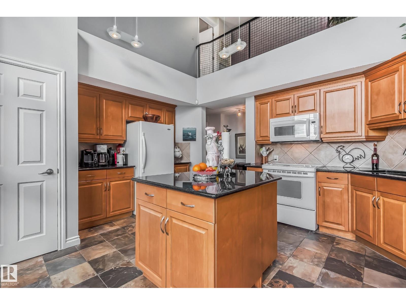
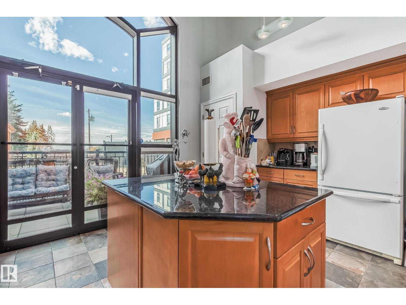
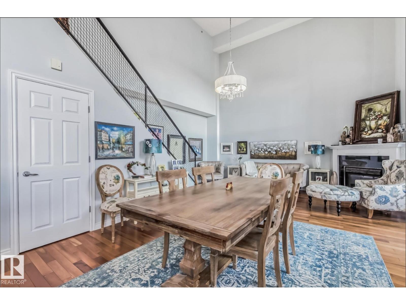
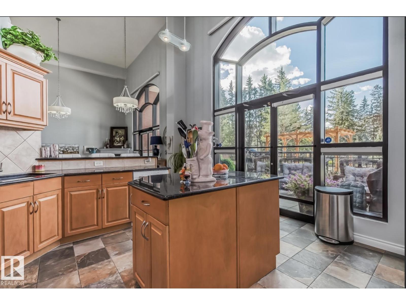
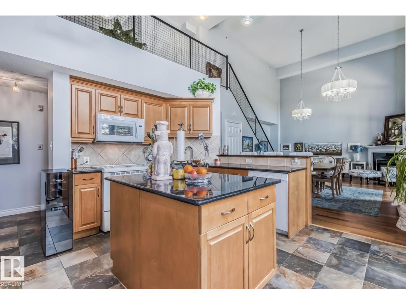
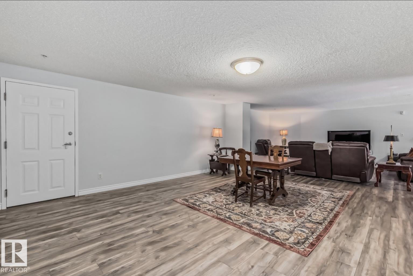
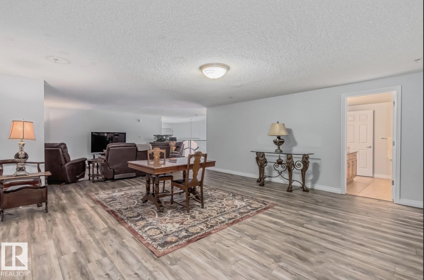
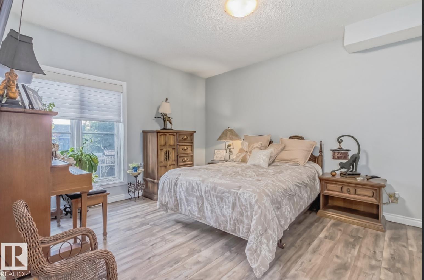
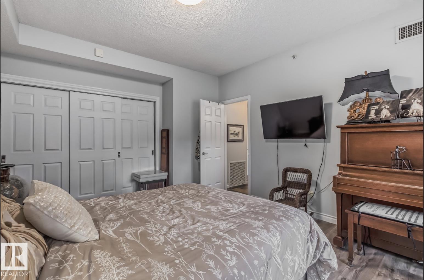
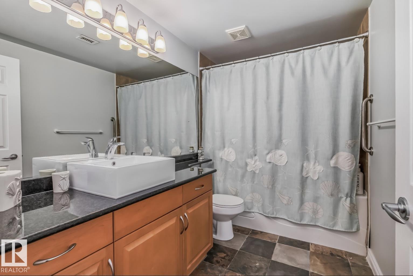
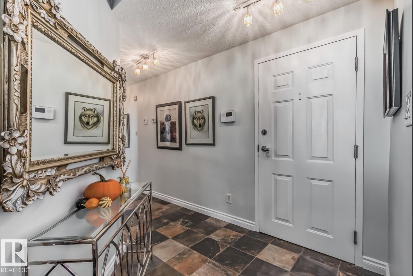
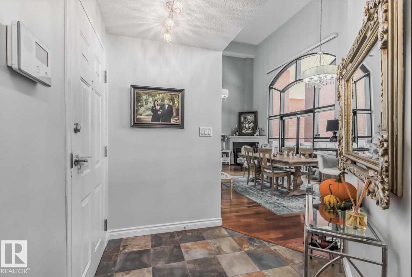
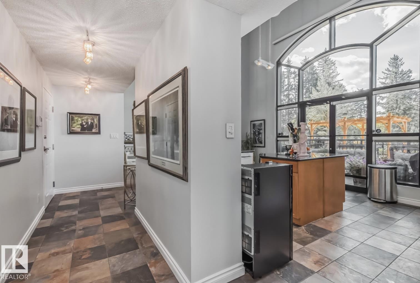
GORGEOUS 2-STOREY ARCHITECTURAL GEM CONDO IN PROPERTIES ON HIGH STREET! This beautiful over 2,185 sq ft with separate entrance and high ceiling condo has it all. Total of 2 large bedrooms and 2 full bathrooms. Totally upgraded with large modern kitchen featuring granite countertops, island and eating bar. High ceiling. Quality hardwood floors and slate tiles. Neutral colours throughout. Central air conditioning, and more. Open design concept with living room featuring corner fireplace and large dining area. Modern staircase leading upstairs. Large family room and huge games room for your entertainment. Master bedroom with ensuite and walk-in closet. Plenty of storage. Simply gorgeous and private partly covered patio. Underground heated and secured parkade. One of a kind! Great location - walking distance to restaurants, shopping, coffee shops and more. Pets allowed healthy reserve fund $1,800,000 (id:66555)
Property details
Property
- Style
- Apartment
- Year built
- 2005
- Living area
- 2,185 square feet
- MLS® number
- E4507561
Interior
- Bedrooms
- 2
- Bathrooms
- 2
- Basement
- None
- Appliances
- Washer, Refrigerator, Dishwasher, Stove, Dryer, Hood Fan
Systems
- Heating
- Forced air
Parking
- Parking
- Underground, Stall, Heated Garage
City assessment
- Assessed value
- $495,000 (2025)
- Assessment class
- Residential
Lot & site
- Lot features
- Flat site, Paved lane, Lane
- Site influences
- Flat site, Paved lane, Lane, Public Swimming Pool
- Community
- Westmount
Rooms
Upper Level
- Primary Bedroom—
Main level
- Bedroom 2—
The building
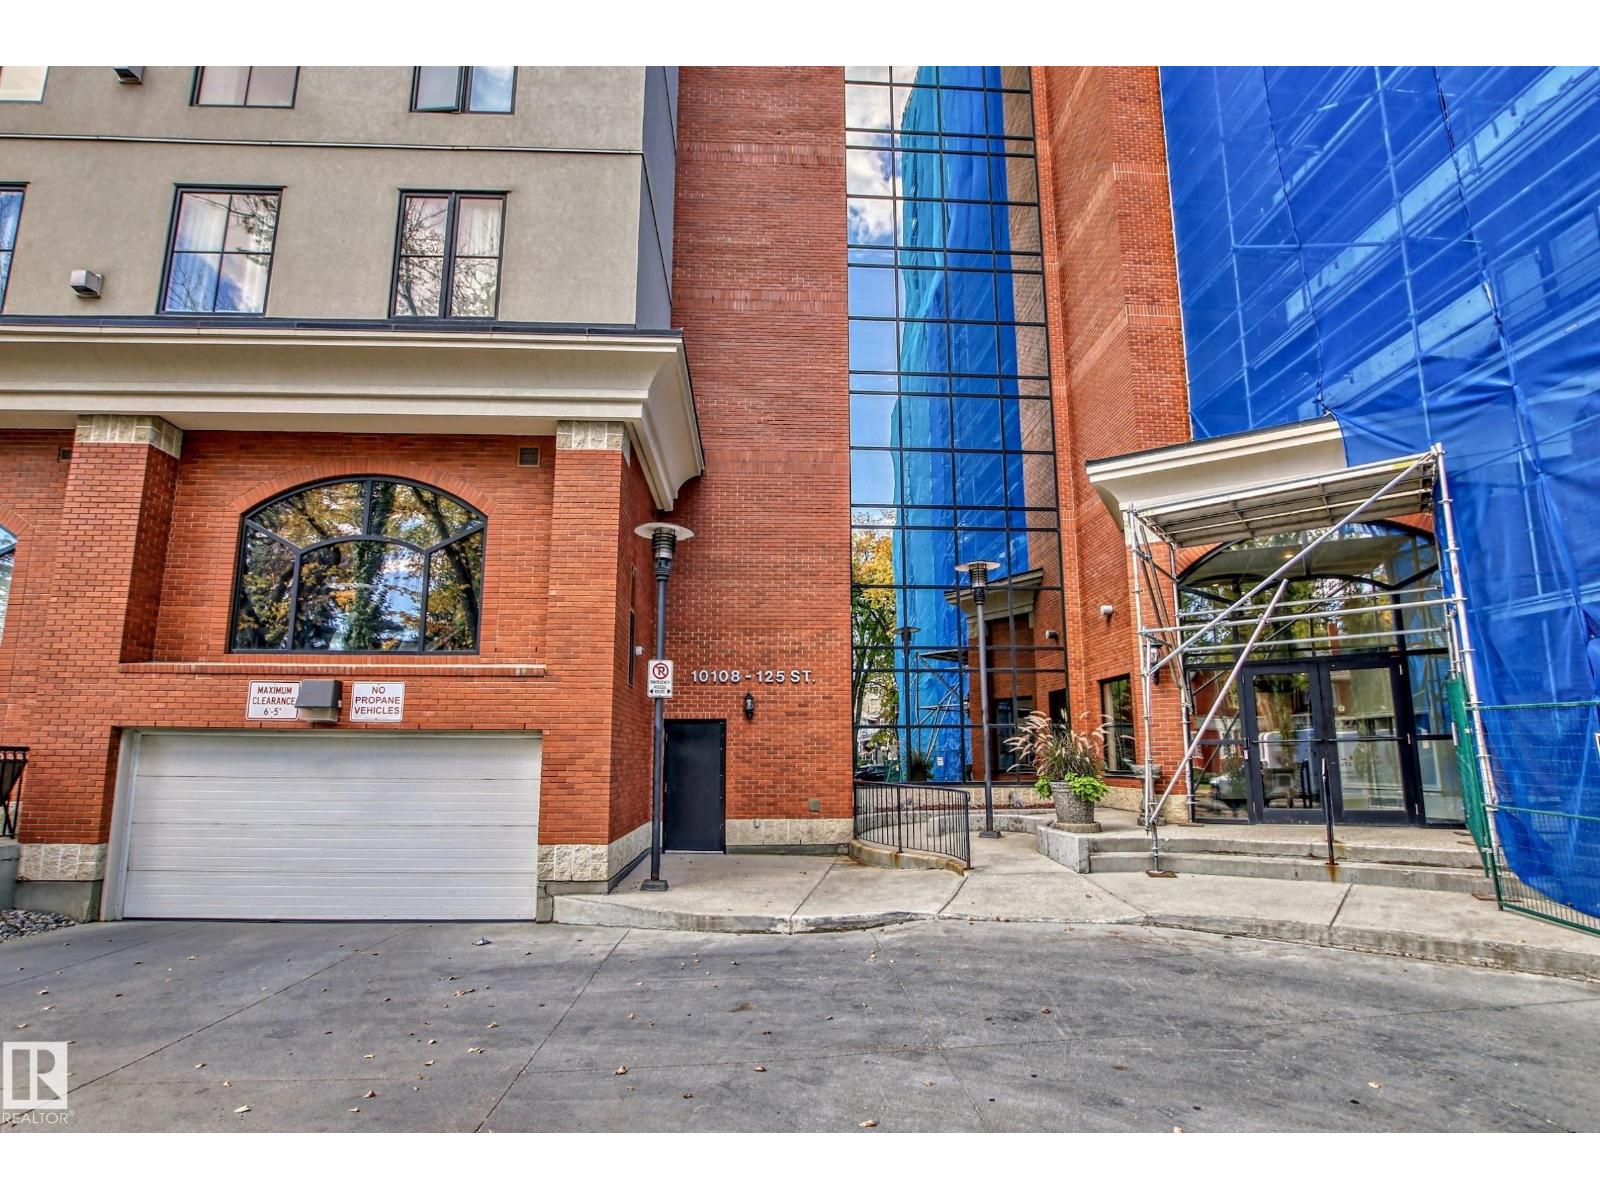
Properties On High Street: what units cost to own, condo fees and every unit for sale.
More homes in Westmount
All 65 homes for sale in Westmount, with what each one costs a month.
Listing courtesy of RE/MAX Real Estate. Listing data is provided under copyright by the REALTORS® Association of Edmonton via the CREA Data Distribution Facility (DDF®). Information is deemed reliable but is not guaranteed accurate by CREA, the board, or Padster, and should be independently verified. Not intended to solicit properties currently listed for sale.