$399,999 list price · 3 bedrooms · 3 bathrooms · 1,444 sq ft · Townhouse
What it costs to own
- List price
- $399,999
- Down payment (10%)
- $40,000
- Mortgage
- $359,999
- Rate · amortization
- 4.34% · 25 years
- Principal & interest
- $1,968/mo
Principal and interest only. Property tax, insurance, utilities, condo fees and maintenance are extra.
About this home
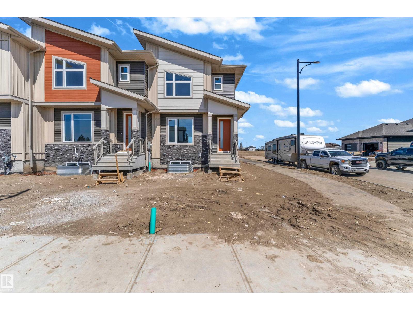
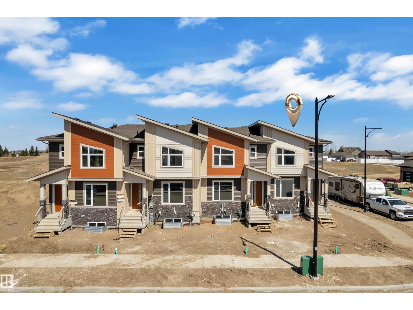
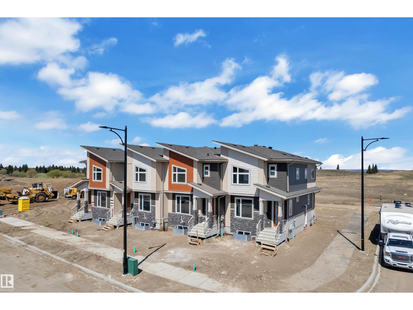
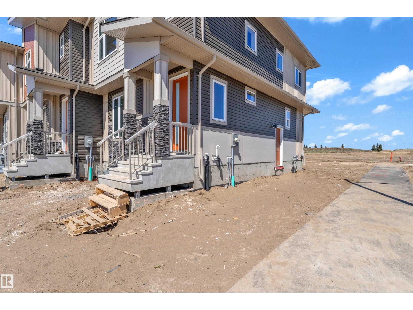
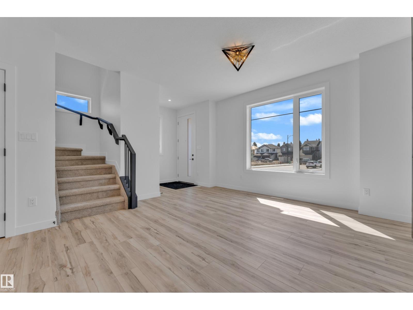
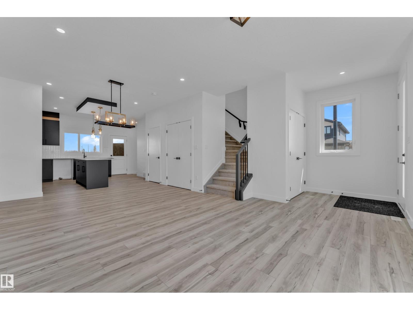
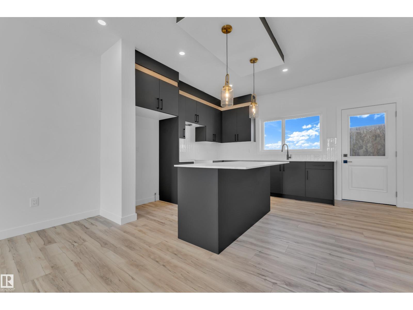
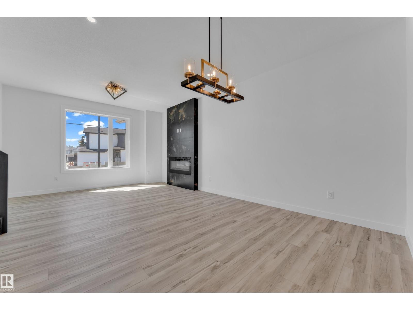
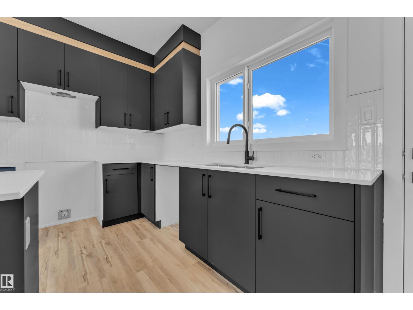
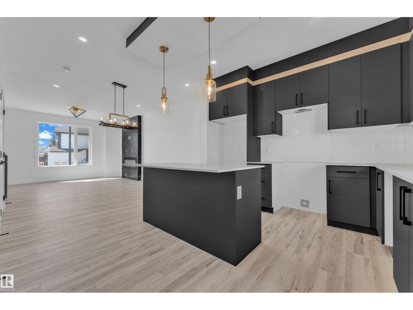
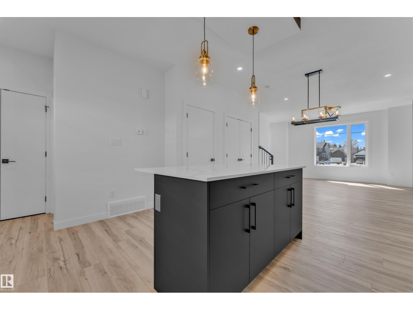
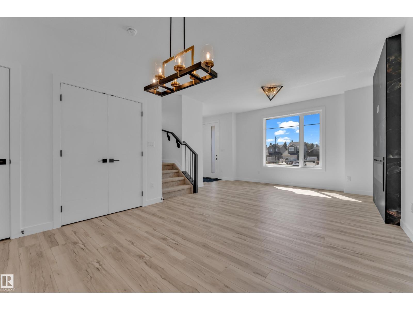
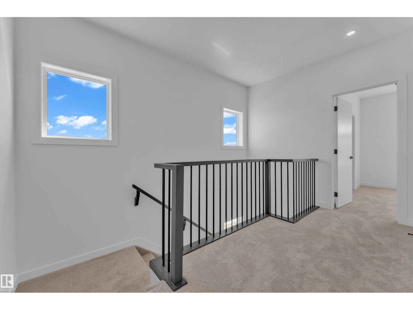
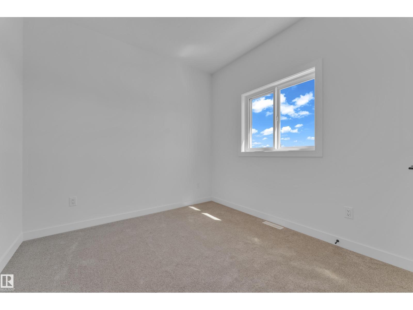
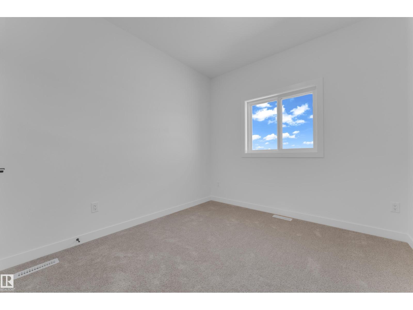
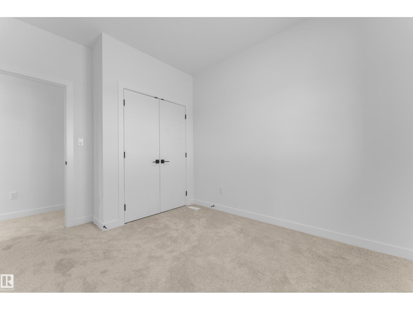
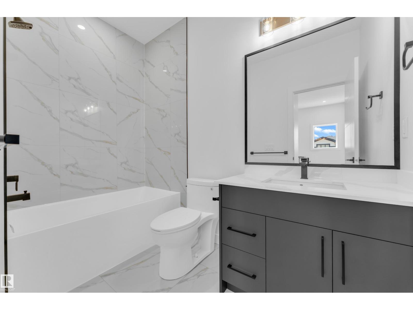
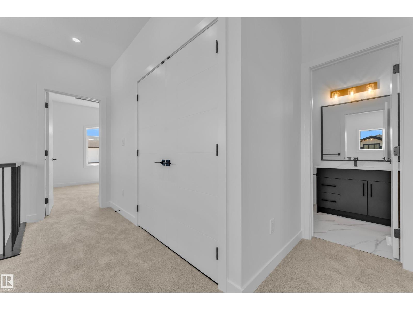
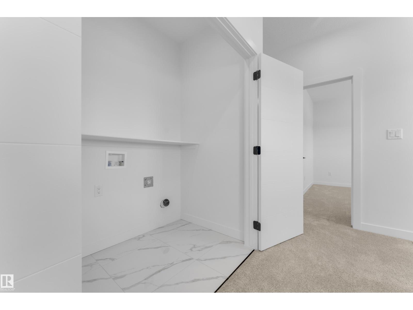
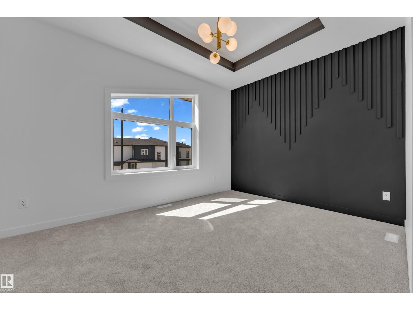
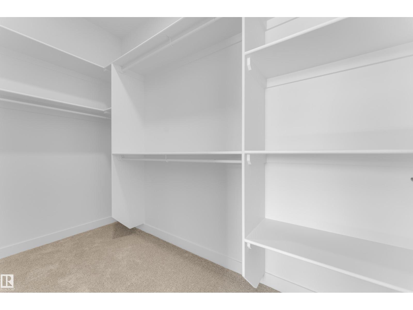
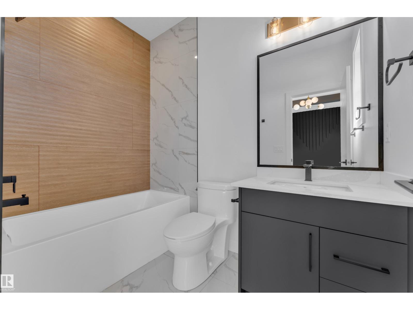
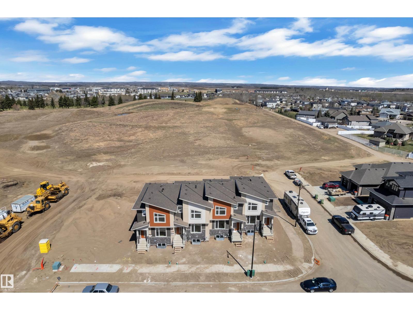
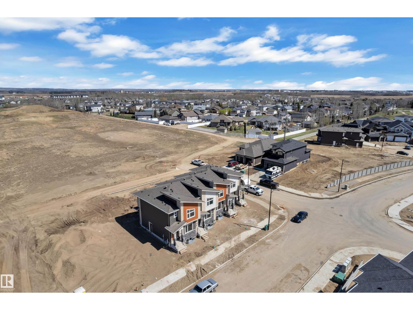
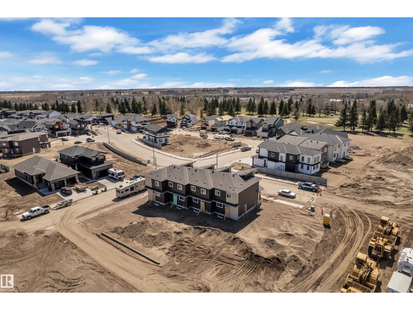
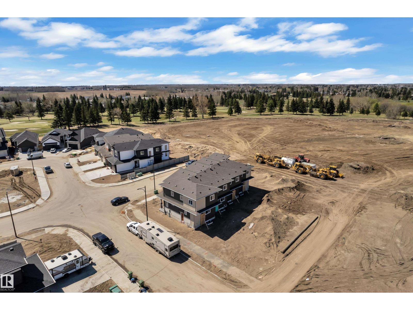
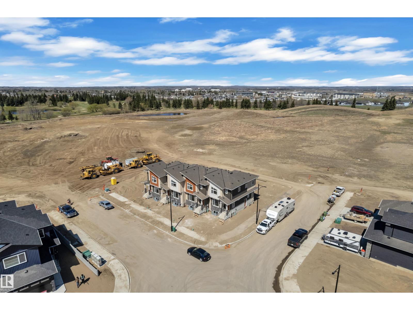
NO CONDO FEES! END-UNIT TOWNHOUSE WITH SIDE ENTRANCE TO BASEMENT. Located in one of the area’s most sought-after communities. The bright and functional main floor offers an abundance of natural light, a cozy corner gas fireplace, and a spacious front entry, perfect for welcoming guests and showcasing your personal style. The kitchen is ideal for both everyday living and entertaining, featuring granite countertops and ample workspace. Upstairs, you’ll find three generously sized bedrooms, including a primary retreat complete with its own ensuite and walk-in closet. Convenient second-floor laundry adds everyday ease for busy households. The unfinished basement offers excellent potential for future development, already roughed-in for a bathroom, providing flexibility for growing needs or added value. Total 4 side by side townhomes available. (id:66555)
Property details
Property
- Style
- Row / Townhouse
- Year built
- 2026
- Living area
- 1,444 square feet
- MLS® number
- E4507559
Interior
- Bedrooms
- 3
- Bathrooms
- 3
- Basement
- Unfinished, Full
- Appliances
- —
Systems
- Heating
- Forced air
Parking
- Parking
- Parking Pad
Lot & site
- Lot features
- No Animal Home, No Smoking Home
- Site influences
- No Animal Home, No Smoking Home
- Community
- Graybriar
Rooms
Main level
- Living room—
- Dining room—
- Kitchen—
Upper Level
- Primary Bedroom—
- Bedroom 2—
- Bedroom 3—
- Laundry room—
More homes in Graybriar
All 7 homes for sale in Graybriar, with what each one costs a month.
Listing courtesy of LPT Realty. Listing data is provided under copyright by the REALTORS® Association of Edmonton via the CREA Data Distribution Facility (DDF®). Information is deemed reliable but is not guaranteed accurate by CREA, the board, or Padster, and should be independently verified. Not intended to solicit properties currently listed for sale.