$424,900 list price · 4 bedrooms · 4 bathrooms · 1,649 sq ft · House
What it costs to own
- List price
- $424,900
- Down payment (10%)
- $42,490
- Mortgage
- $382,410
- Rate · amortization
- 4.34% · 25 years
- Principal & interest
- $2,091/mo
Principal and interest only. Property tax, insurance, utilities, condo fees and maintenance are extra.
About this home
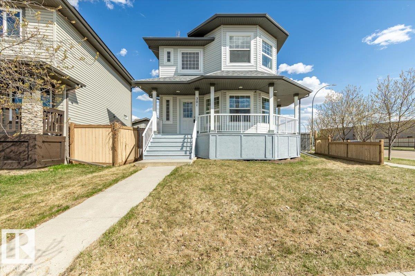
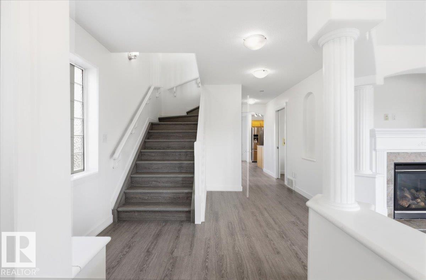
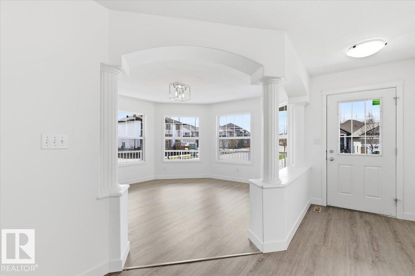
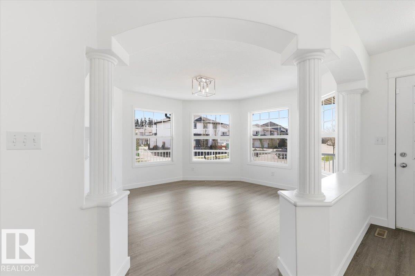
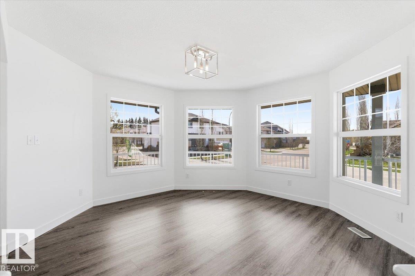
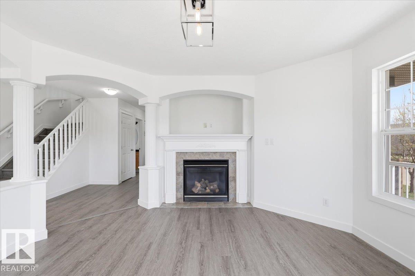
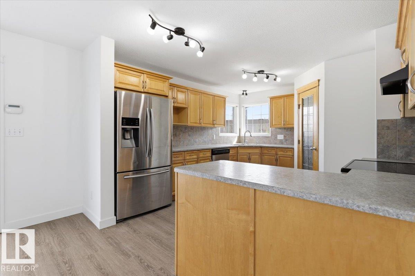
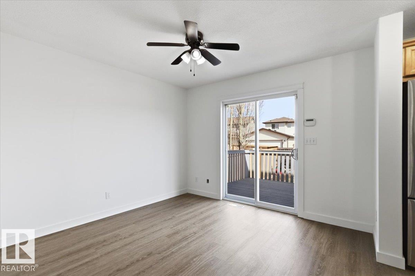
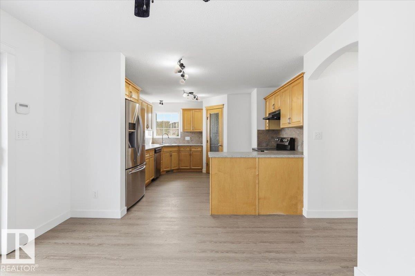
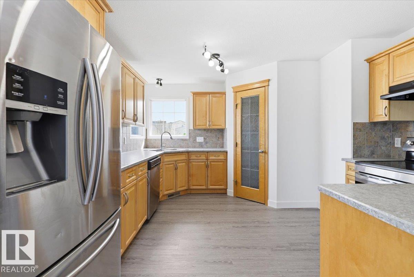
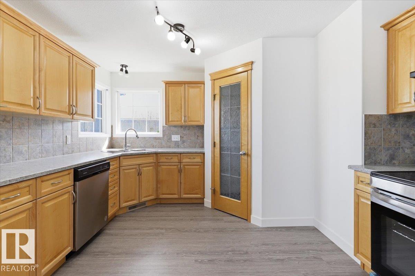
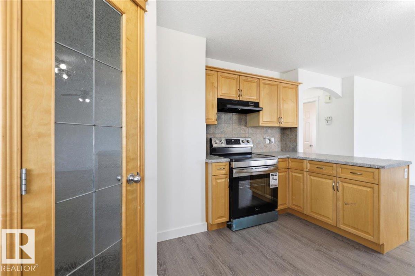
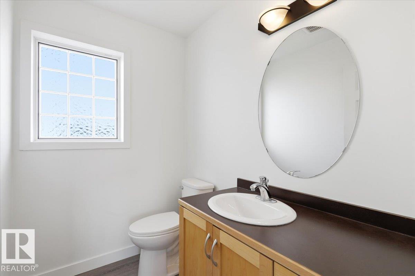
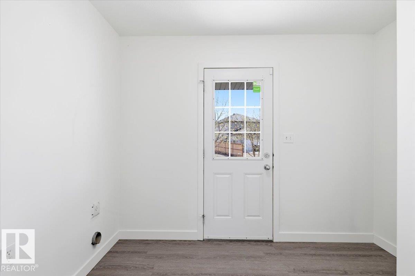
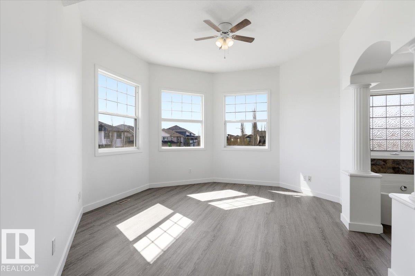
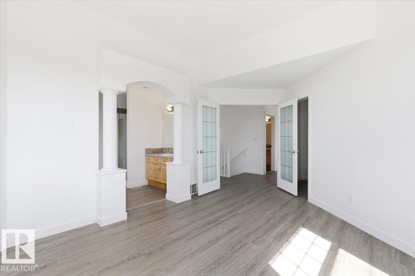
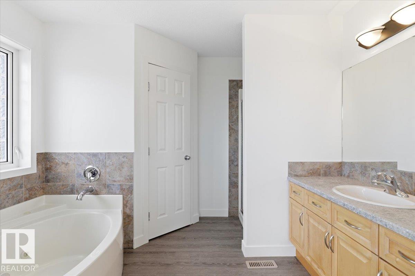
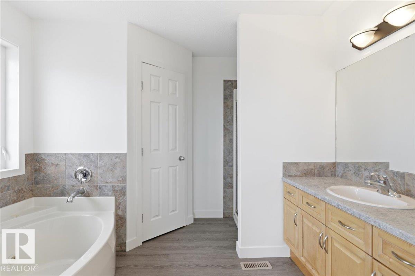
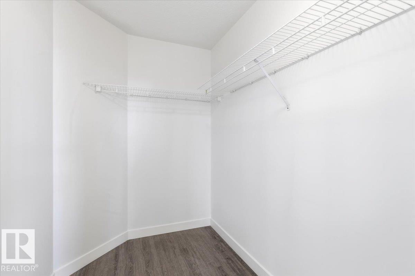
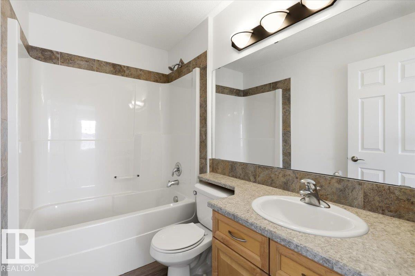
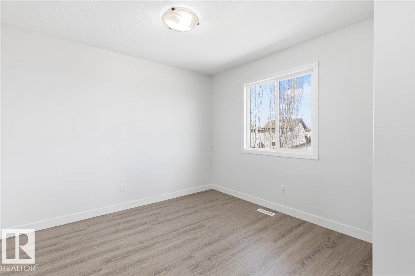
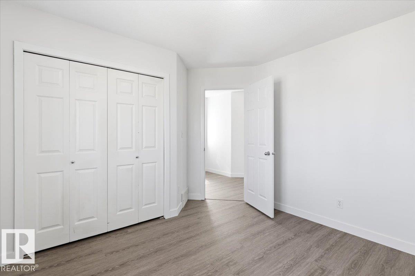
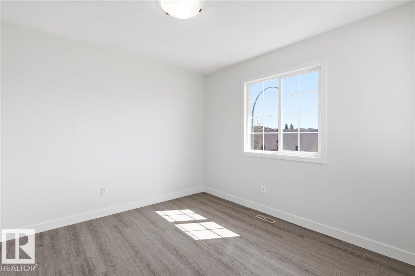
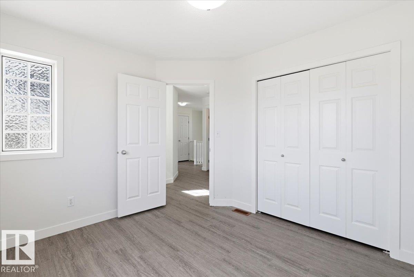
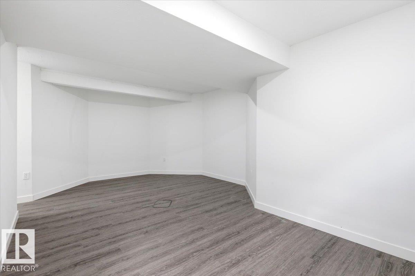
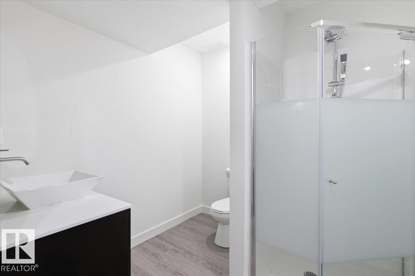
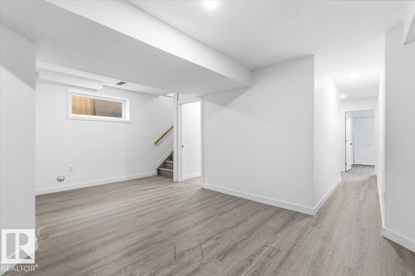
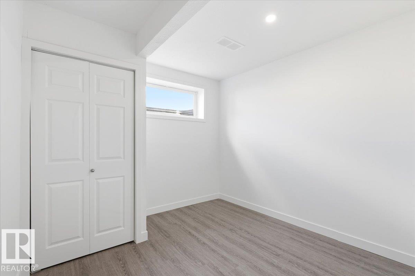
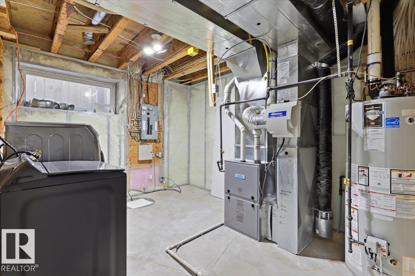
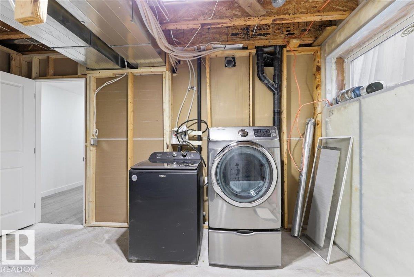
Fully Finished 2 Storey home located on a Corner Lot! New Shingles in 2025, New Furnace in 2024, New Hot Water Tank in 2022, Vinyl Plank Flooring, and More! Past the front porch deck enter the main floor of this renovated home. The Unique living room greets you with lots of windows for natural light and a Gas Fire Place. The Kitchen and Dining with access to the back yard deck are open to each other with lots of cupboard space and a corner pantry. Concluding the main floor is a 2 piece bathroom, and a separate entrance laundry room. The Fully Finished Basement hosts a large family room, 3 piece bathroom, bedroom, and Utility/Laundry room. The Upper level has the Primary Bedroom with a large 4 piece Ensuite Bathroom, and walk-in closet. Two more bedrooms on the upper level, and a 4 piece bathroom conclude the interior of the home. Front and back alley access with a parking pad in the back this move in ready home welcomes its new owners! (id:66555)
Property details
Property
- Style
- House
- Year built
- 2008
- Living area
- 1,649 square feet
- MLS® number
- E4507519
Interior
- Bedrooms
- 4
- Bathrooms
- 4
- Basement
- Finished, Full
- Appliances
- Washer, Refrigerator, Dishwasher, Stove, Dryer, Hood Fan
Systems
- Heating
- Forced air
Parking
- Parking
- Parking Pad, See Remarks
Lot & site
- Lot features
- Corner Site, See remarks
- Site influences
- Corner Site, See remarks
- Community
- Deer Valley
Rooms
Main level
- Living room4.98 × 4.07 meters
- Dining room3.5 × 3.46 meters
- Kitchen4.17 × 3.79 meters
Basement
- Family room6.15 × 4.18 meters
- Bedroom 43.07 × 2.92 meters
Upper Level
- Primary Bedroom5.14 × 4.3 meters
- Bedroom 23.51 × 3.28 meters
- Bedroom 33.28 × 3.05 meters
More homes in Deer Valley
All 5 homes for sale in Deer Valley, with what each one costs a month.
Listing courtesy of RE/MAX Real Estate. Listing data is provided under copyright by the REALTORS® Association of Edmonton via the CREA Data Distribution Facility (DDF®). Information is deemed reliable but is not guaranteed accurate by CREA, the board, or Padster, and should be independently verified. Not intended to solicit properties currently listed for sale.