$450,000 list price · 5 bedrooms · 2 bathrooms · 1,055 sq ft · Bungalow
What it costs to own
- List price
- $450,000
- Down payment (10%)
- $45,000
- Mortgage
- $405,000
- Rate · amortization
- 4.34% · 25 years
- Principal & interest
- $2,214/mo
Principal and interest only. Property tax, insurance, utilities, condo fees and maintenance are extra.
About this home
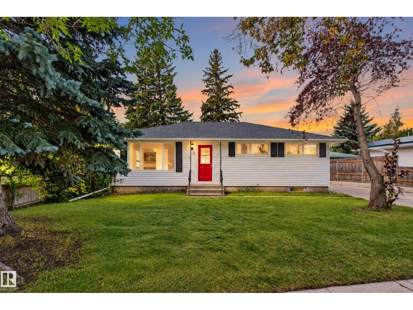
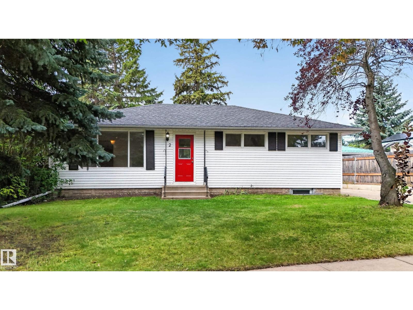
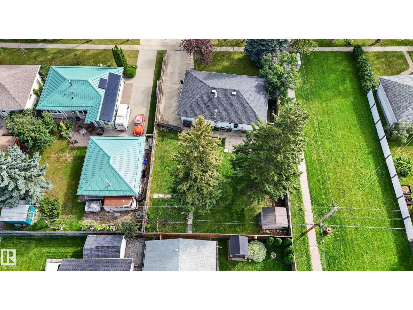
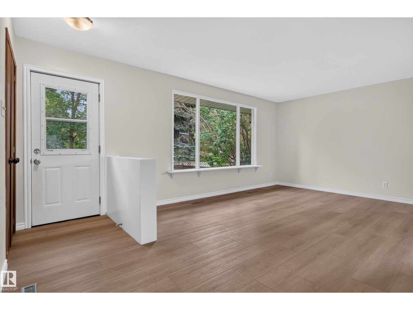
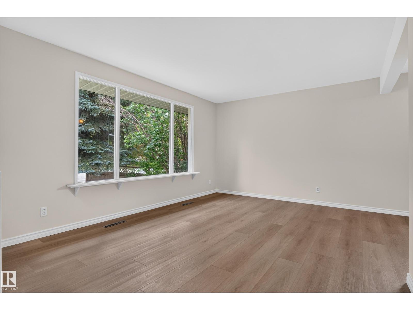
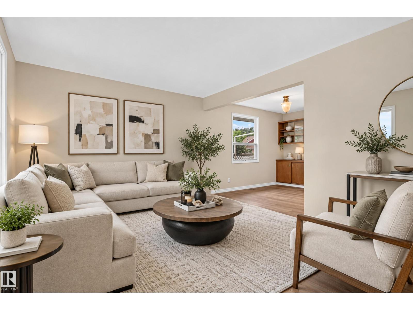
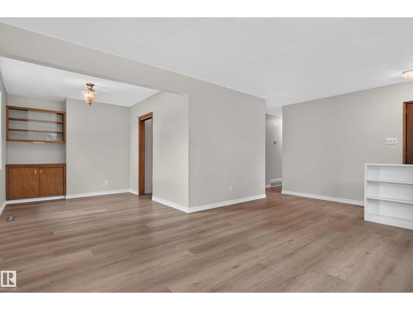
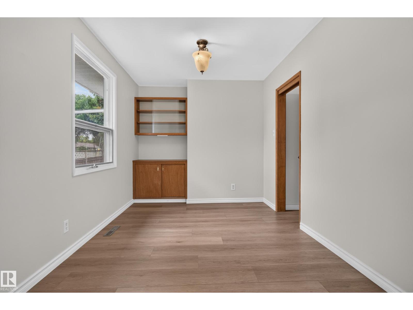
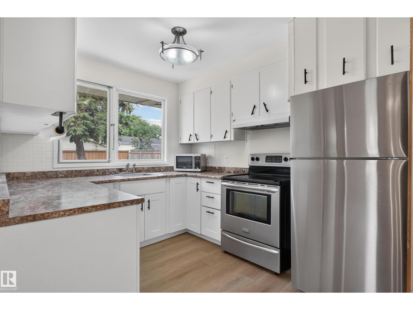
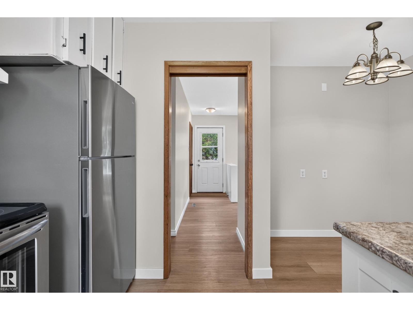
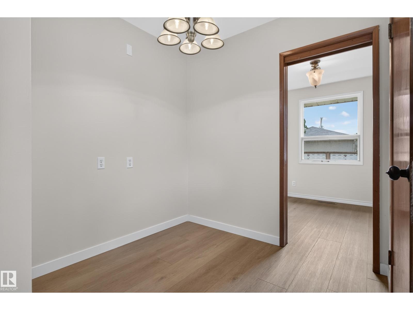
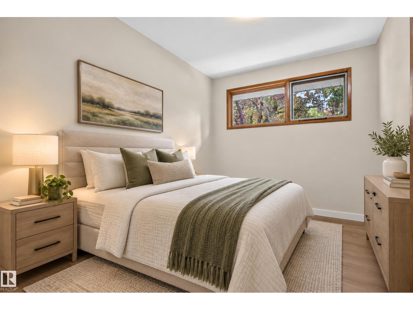
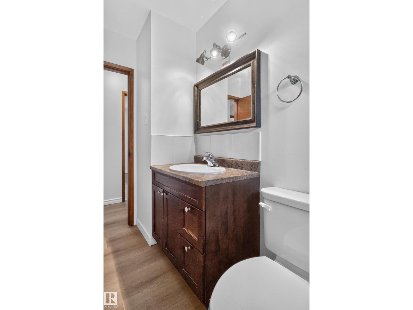
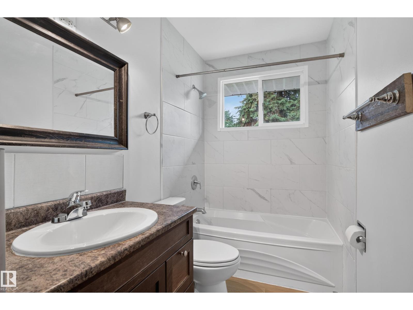
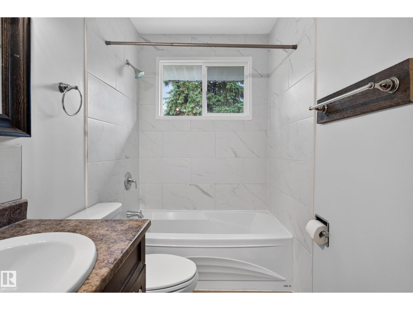
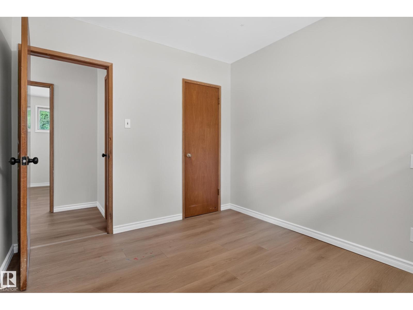
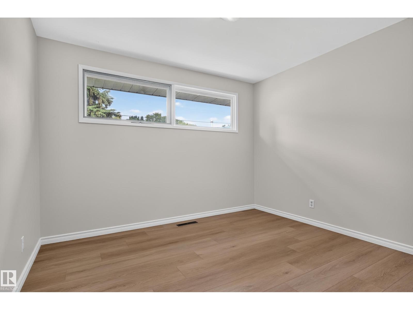
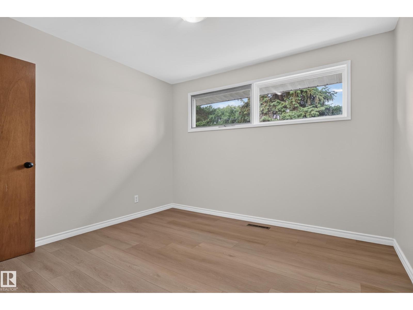
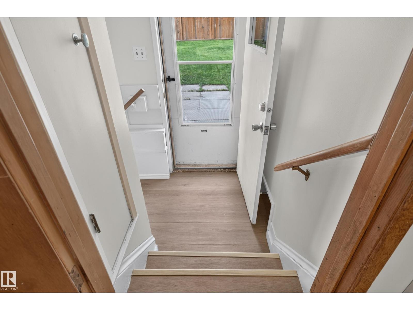
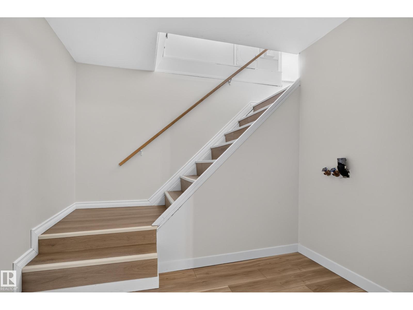
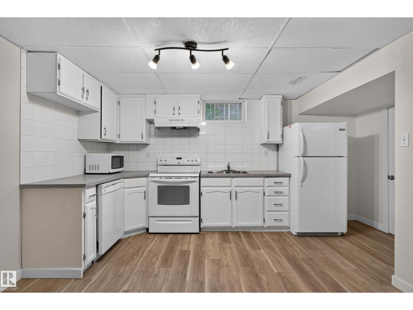
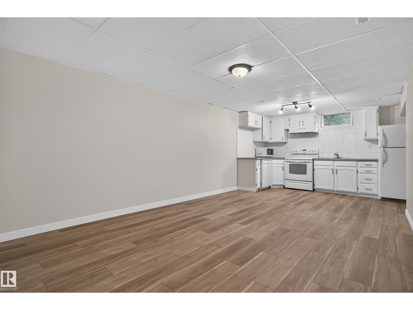
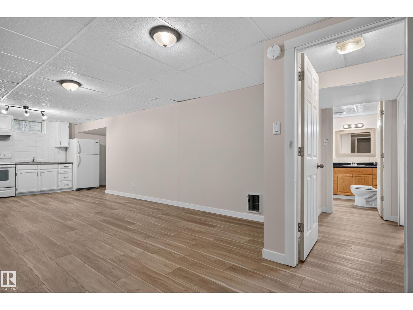
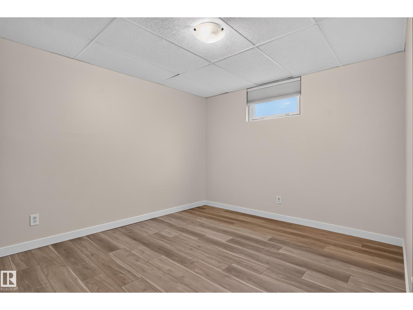
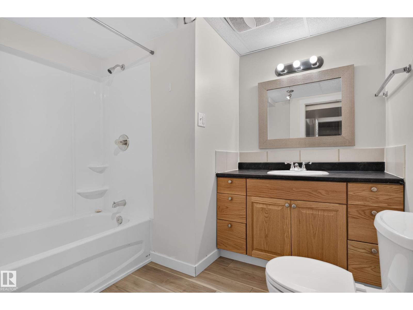
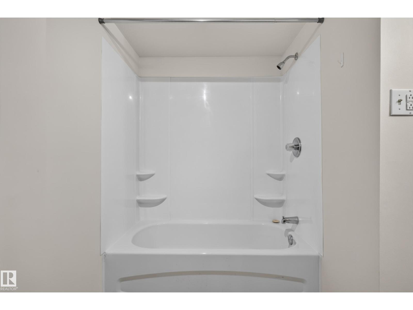
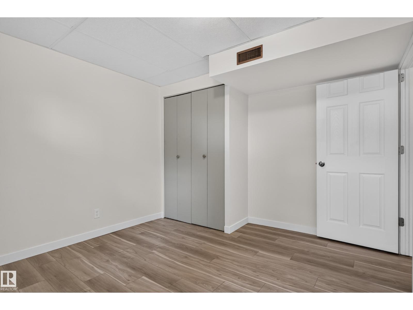
Live the St. Albert lifestyle in this upgraded 5-bedroom home tucked into the mature, established community of Grandin. Set on a quiet crescent close to parks, schools, trails, shopping, and everyday amenities. This is the kind of neighbourhood where kids can play outside, you can walk the dog after dinner, and everything you need is only minutes away. Inside, the flexible layout offers plenty of room for a growing or extended family, with bright living spaces, generous bedrooms and multiple areas to gather or unwind. Downstairs, a second kitchen creates fantastic options for multigenerational living, a nanny, older children or long-term guests, giving everyone added space and independence while remaining under one roof. Outside, enjoy the privacy and space that comes with a large, fully fenced, west-facing backyard complete with mature trees. Quick access to the Helday makes this a commuter's dream. A versatile family home in a location that makes everyday life exceptional. (id:66555)
Property details
Property
- Style
- Bungalow
- Year built
- 1960
- Living area
- 1,055 square feet
- MLS® number
- E4507515
Interior
- Bedrooms
- 5
- Bathrooms
- 2
- Basement
- Finished, Full
- Appliances
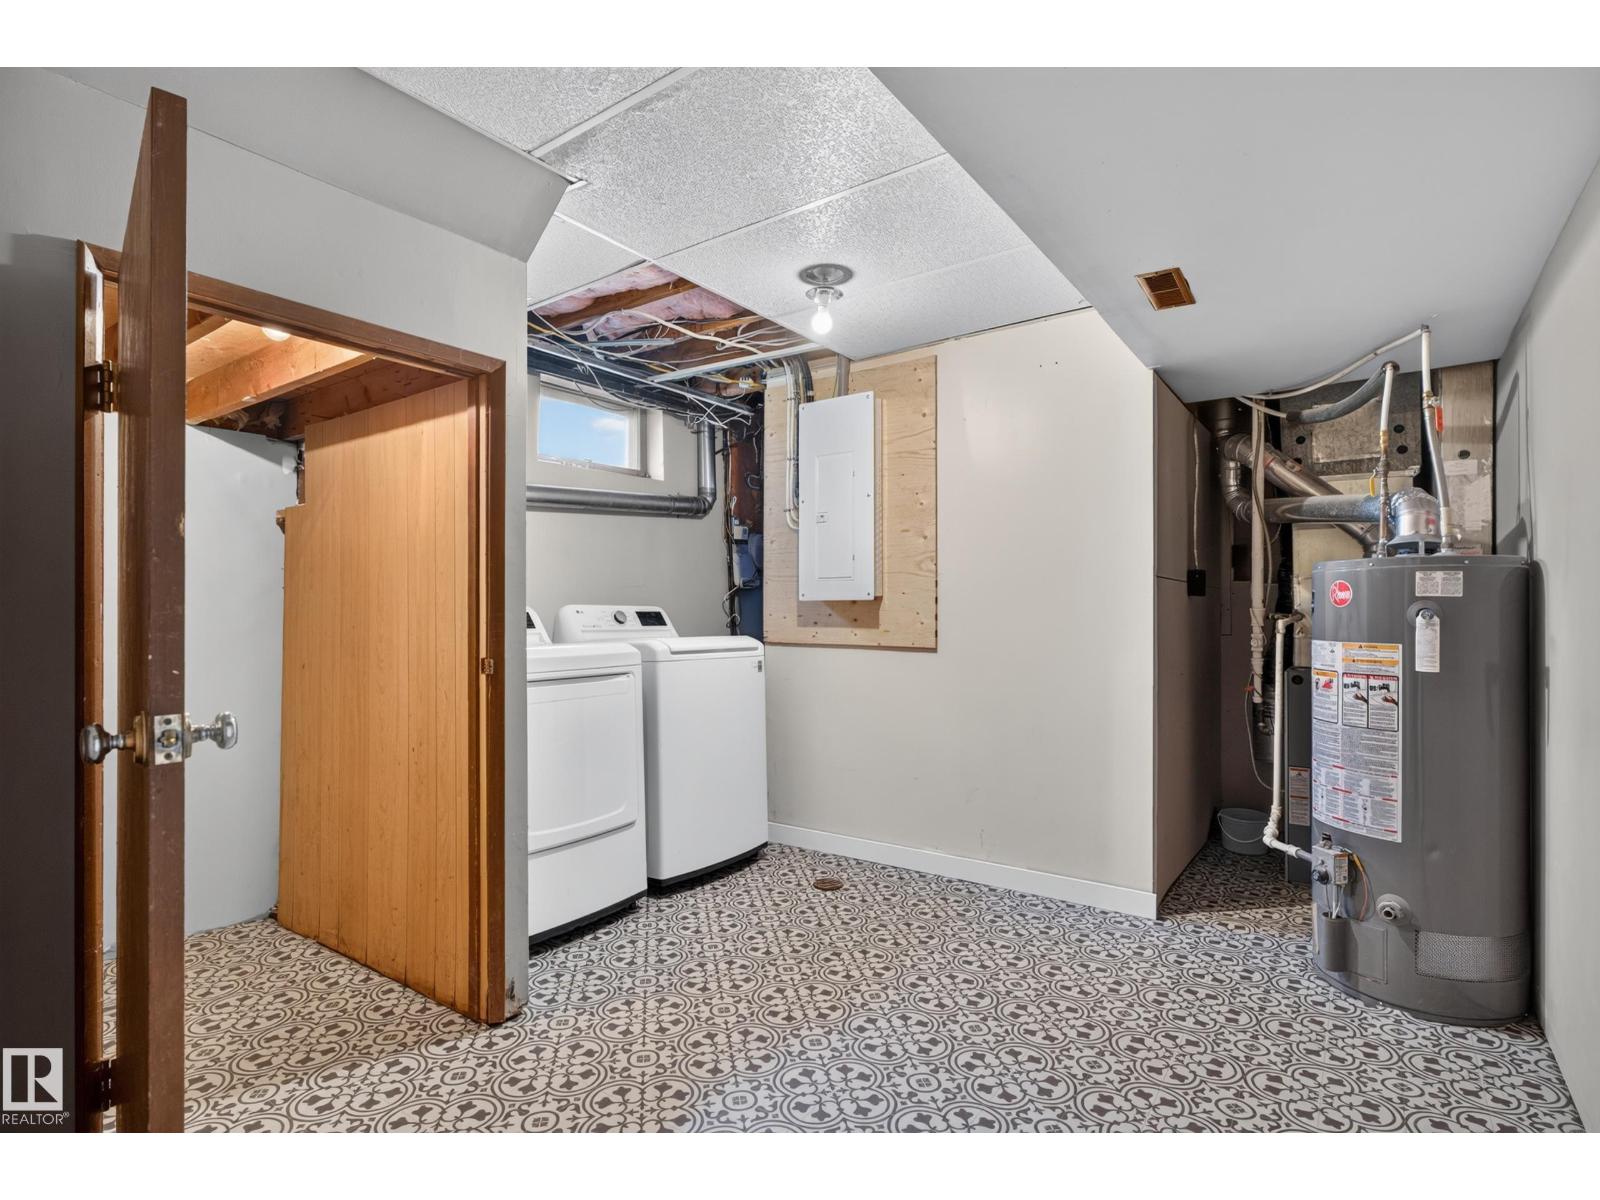
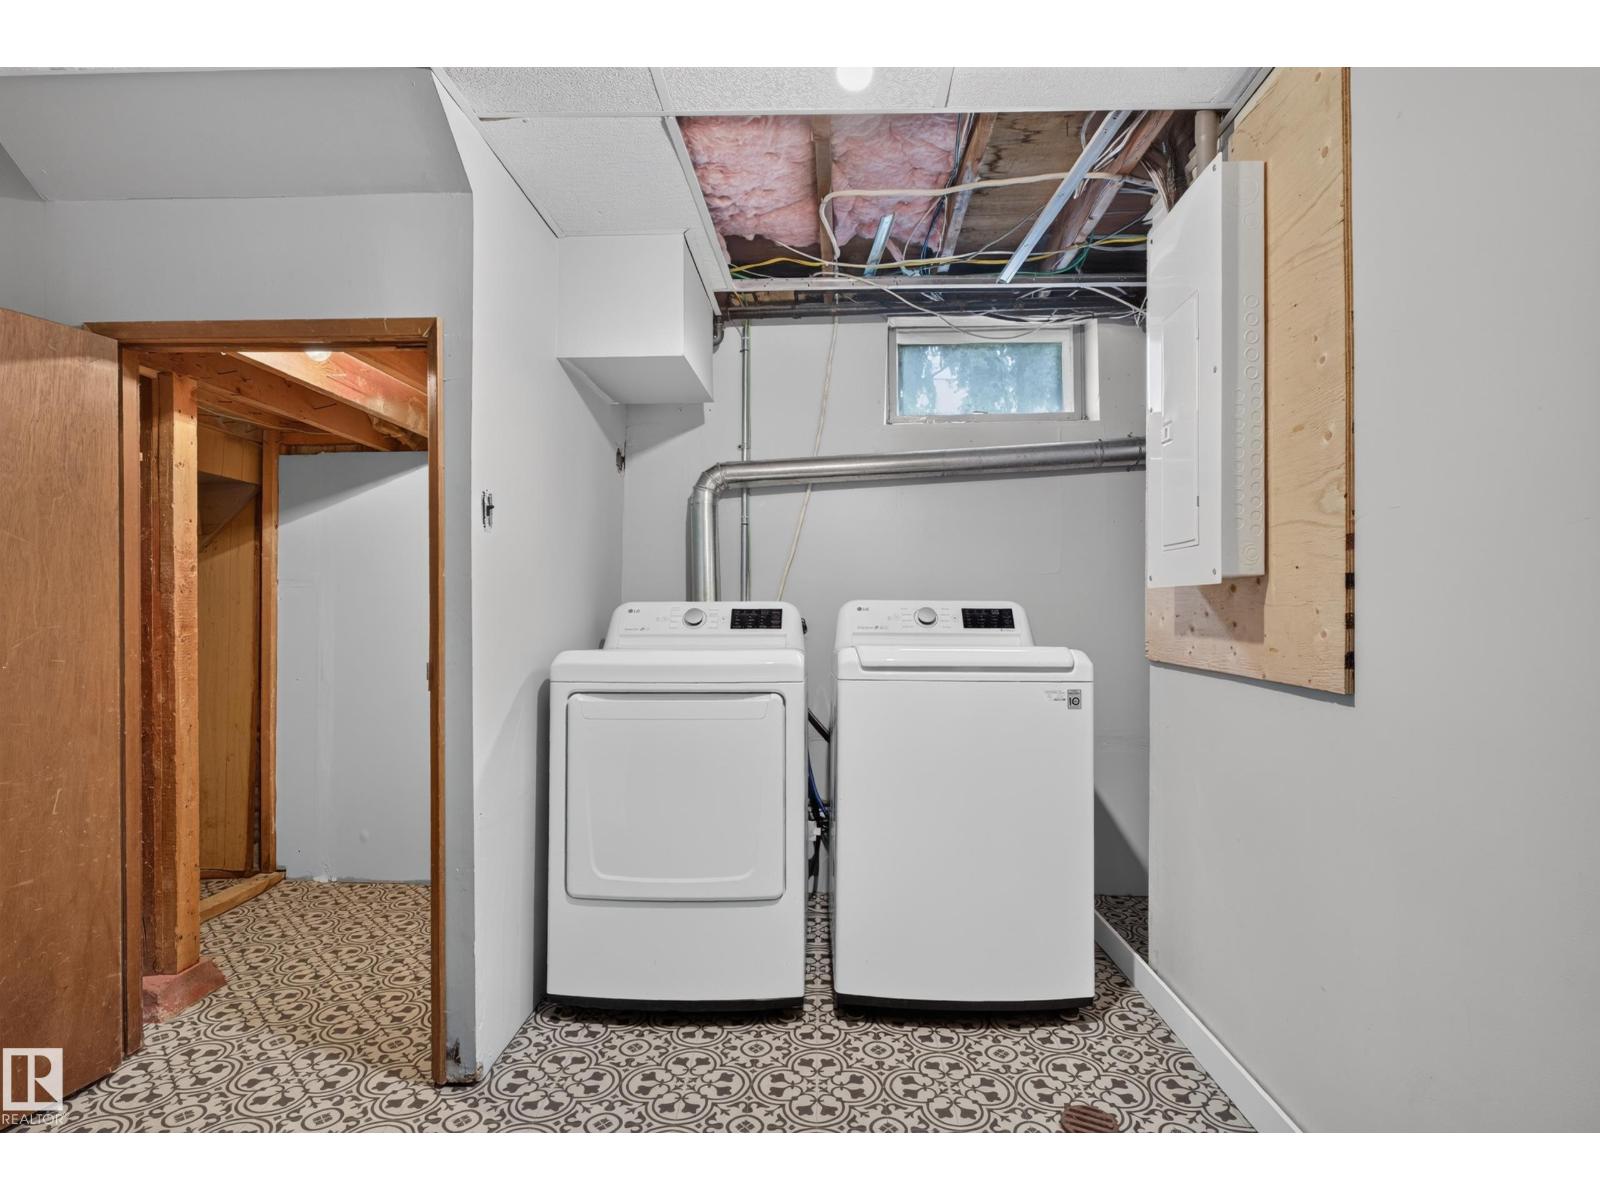
- Washer, Dishwasher, Dryer, Two stoves, Two Refrigerators
Systems
- Heating
- Forced air
Parking
- Parking
- Parking Pad
Lot & site
- Lot features
- Flat site, Closet Organizers, Level
- Site influences
- Flat site, Closet Organizers, Level
- Community
- Grandin
Rooms
Main level
- Primary Bedroom—
- Bedroom 2—
- Bedroom 3—
Basement
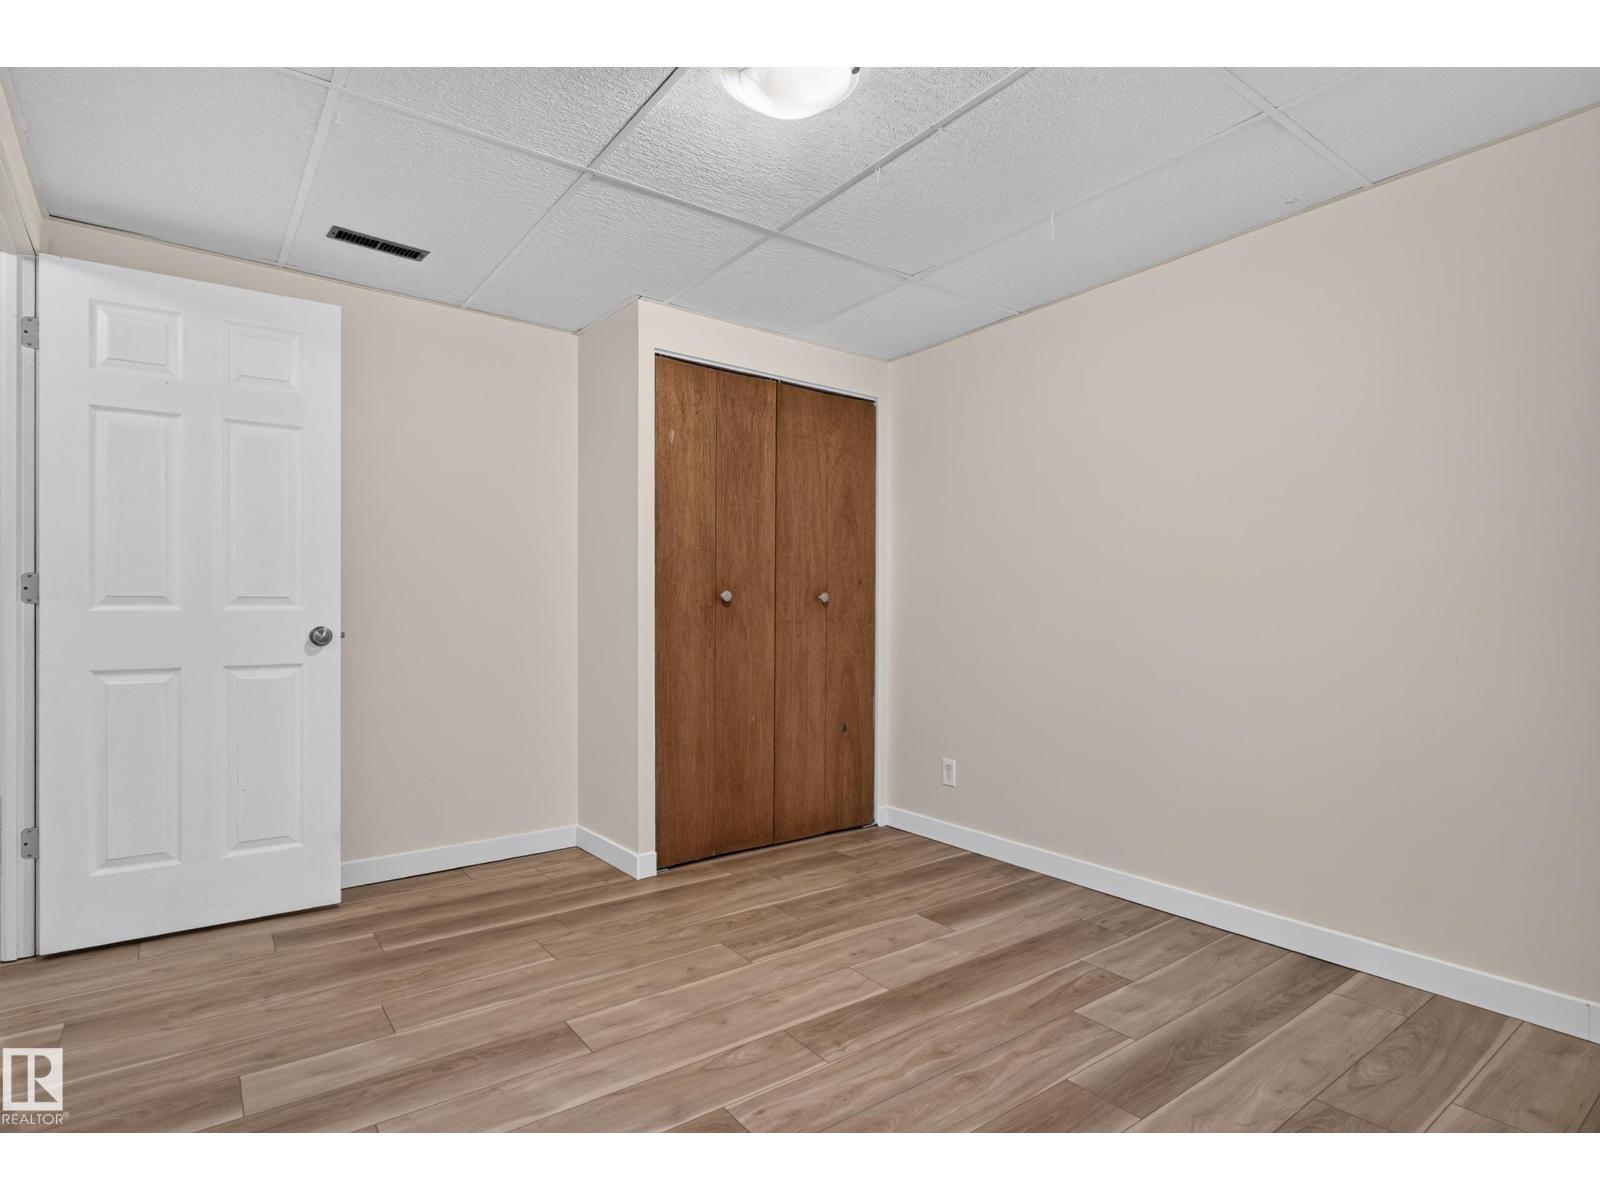
- Bedroom 4—
- Bedroom 5—
More homes in Grandin
All 20 homes for sale in Grandin, with what each one costs a month.
Listing courtesy of Exp Realty. Listing data is provided under copyright by the REALTORS® Association of Edmonton via the CREA Data Distribution Facility (DDF®). Information is deemed reliable but is not guaranteed accurate by CREA, the board, or Padster, and should be independently verified. Not intended to solicit properties currently listed for sale.