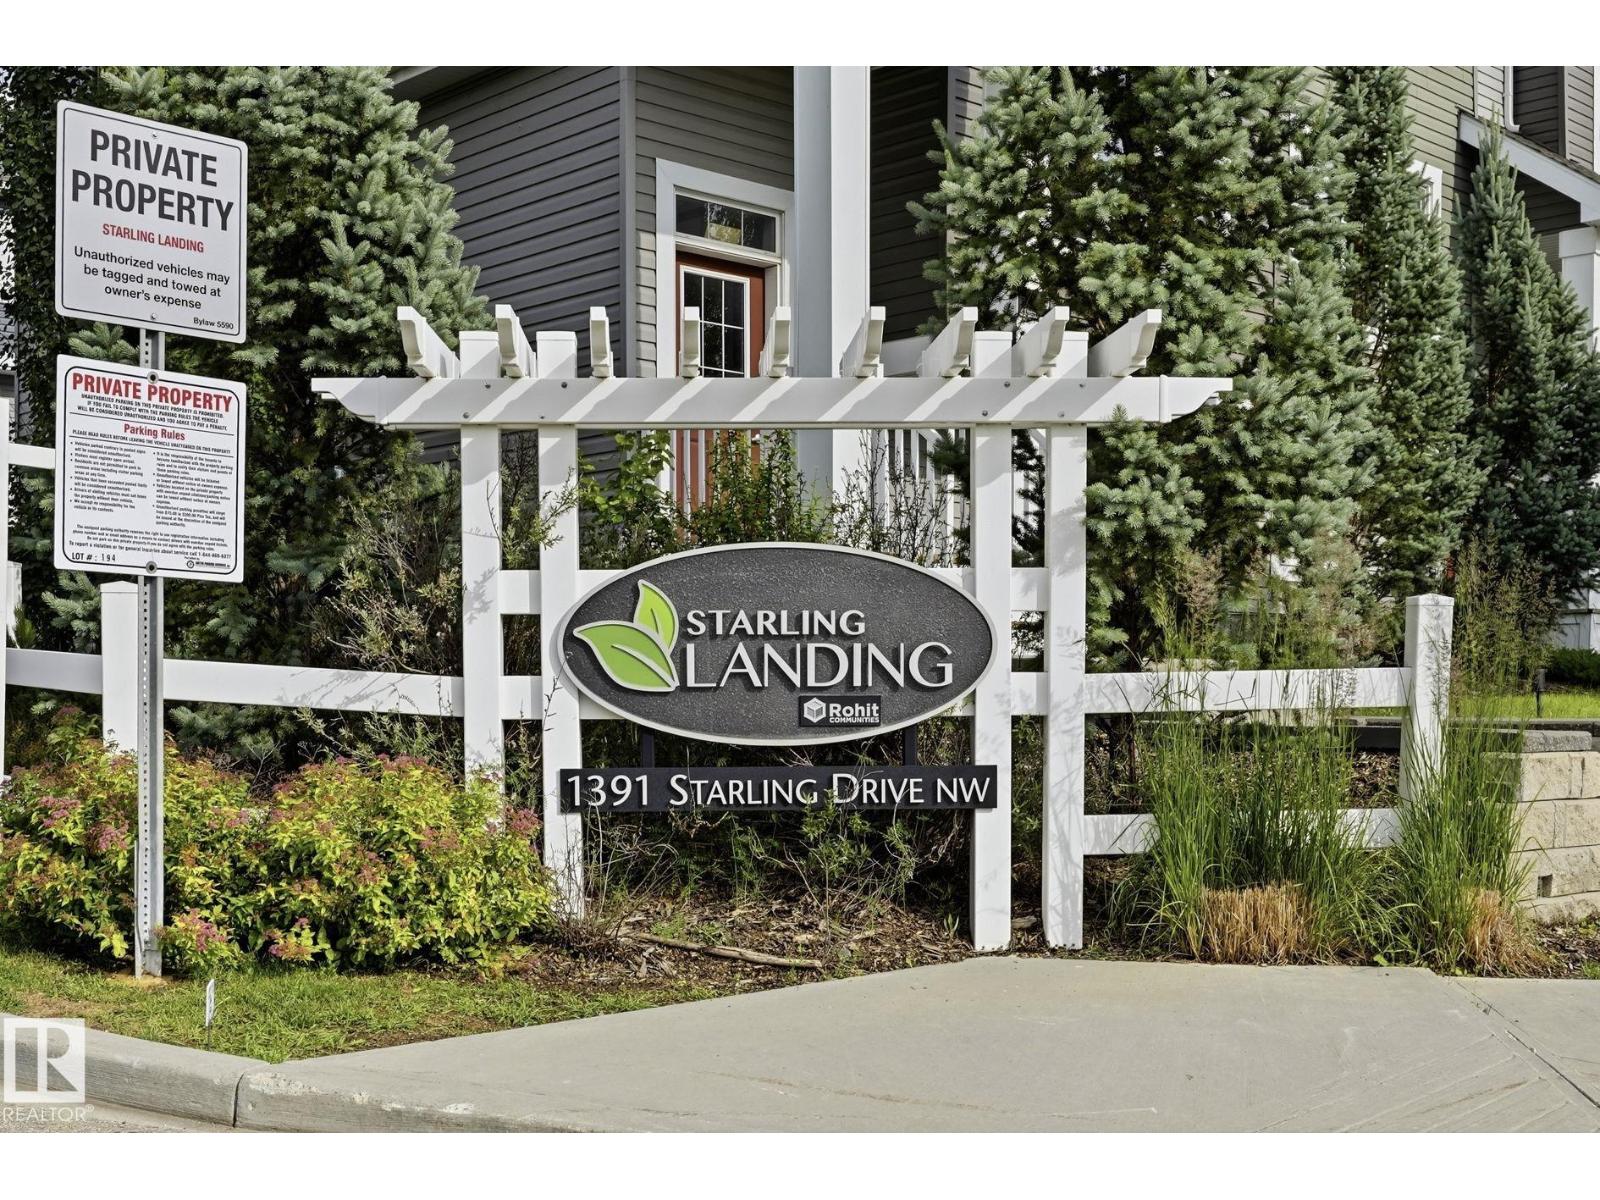
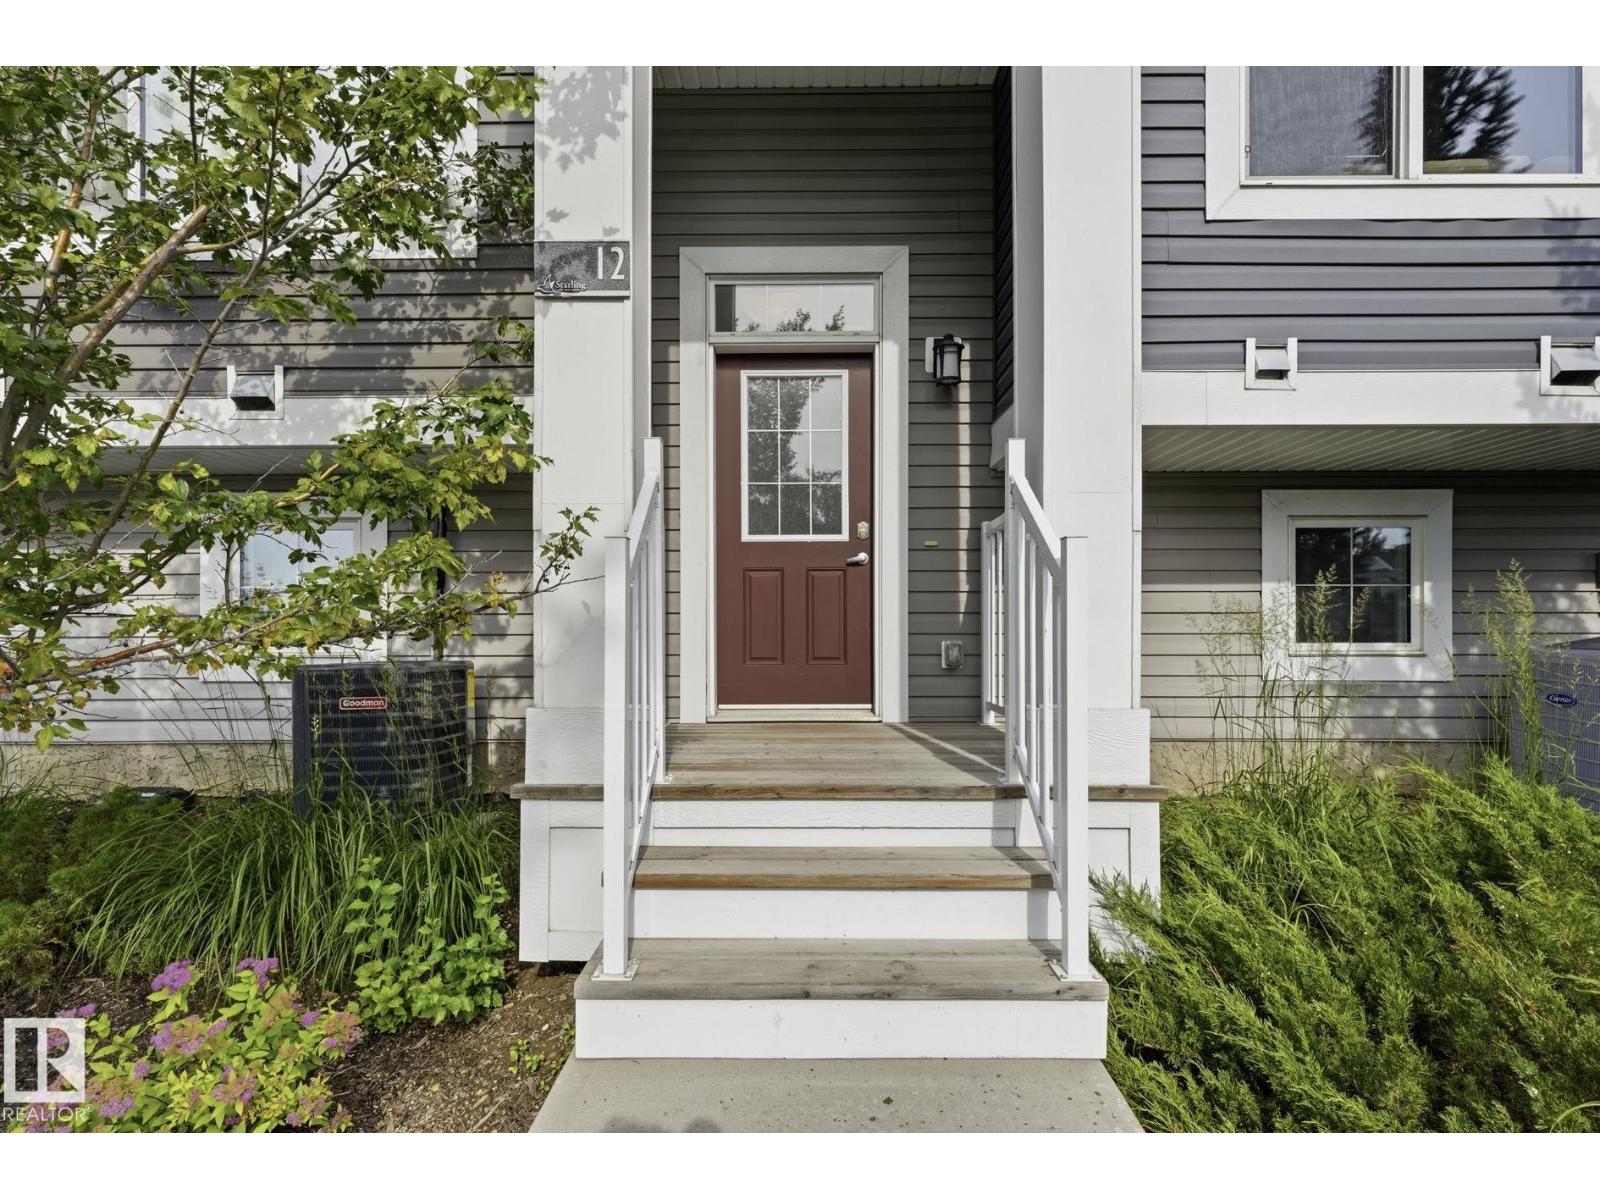
#12 1391 Starling Dr NW
Starling · Edmonton, AB T5V 1T7
MLS® E4507508 · Listing courtesy of Royal Lepage Arteam Realty
$316,900 list price · 2 bedrooms · 3 bathrooms · 1,178 sq ft · Townhouse
What it costs to own
- List price
- $316,900
- Down payment (10%)
- $31,690
- Mortgage
- $285,210
- Rate · amortization
- 4.34% · 25 years
- Principal & interest
- $1,559/mo
- Condo fee
- $276 monthly
Principal and interest only. Property tax, insurance, utilities, condo fees and maintenance are extra.
About this home
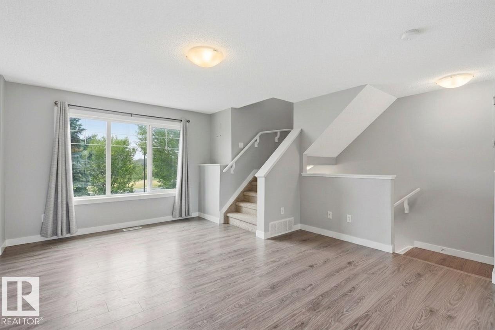
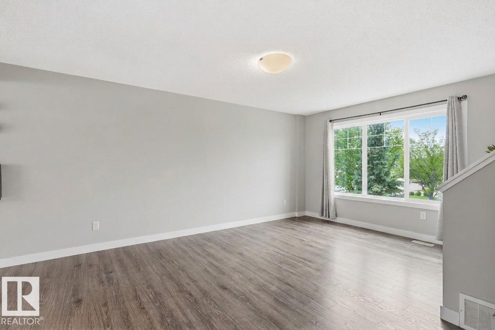
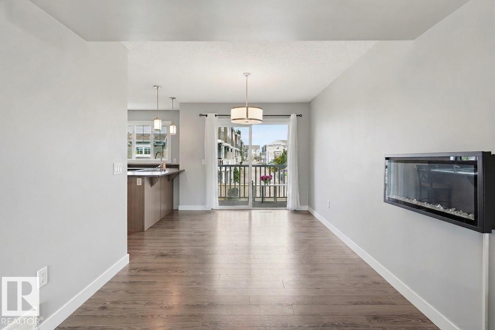
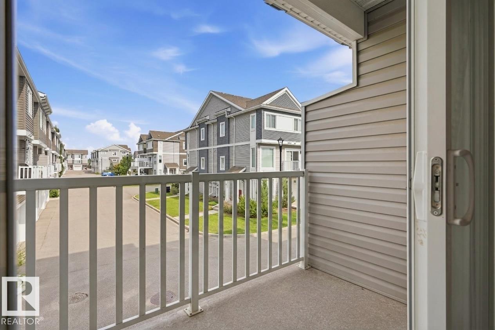
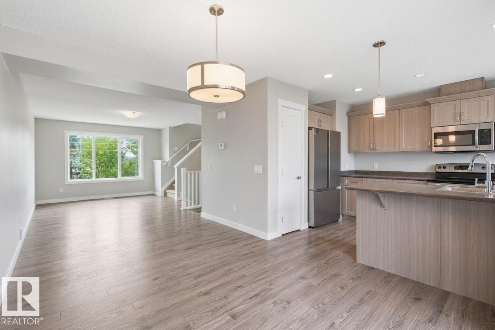
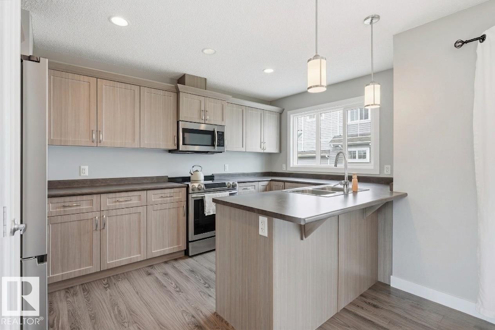
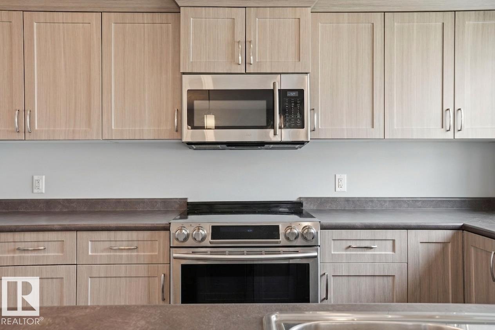
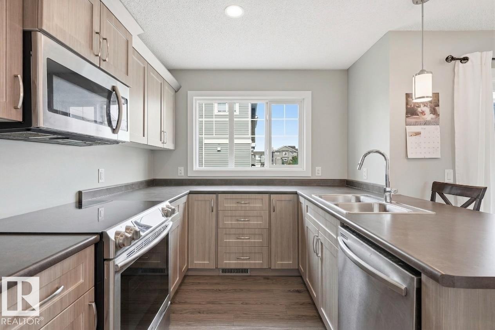
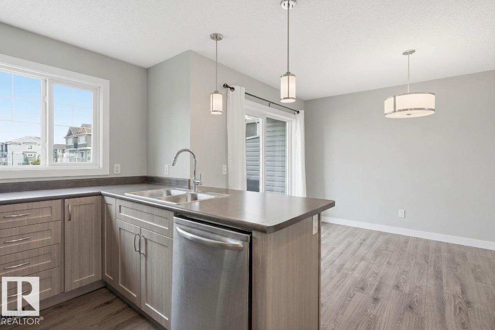
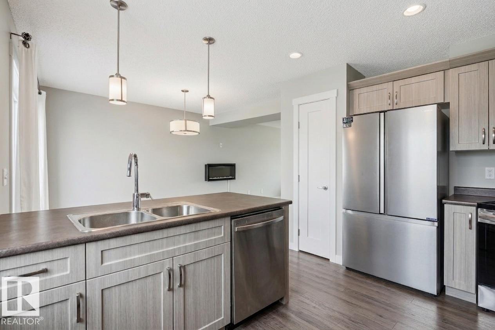
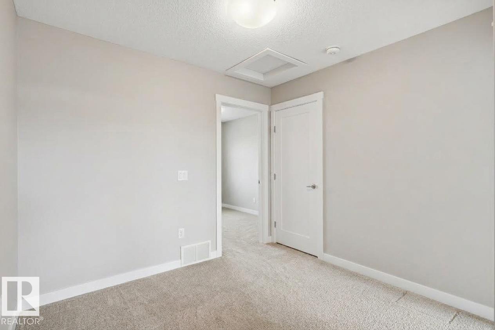
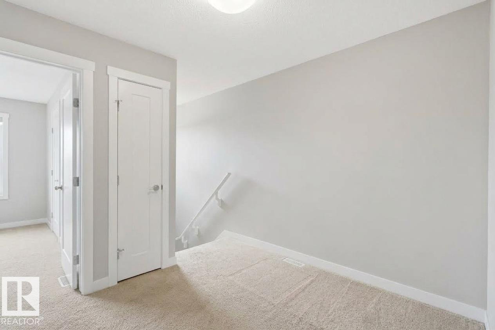
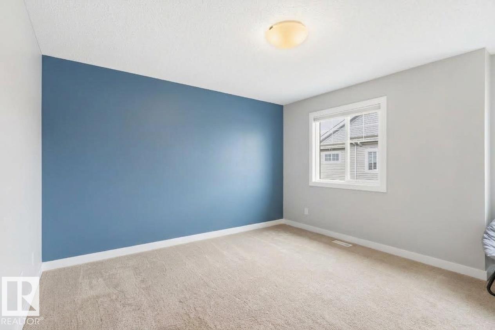
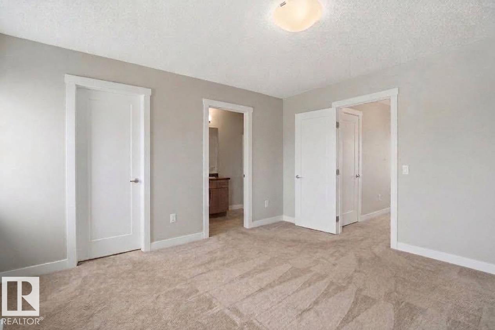
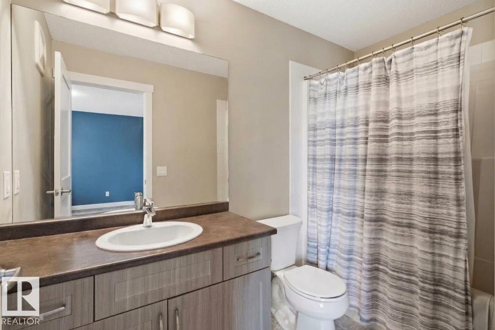
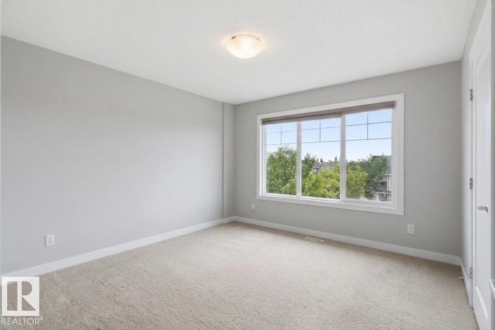
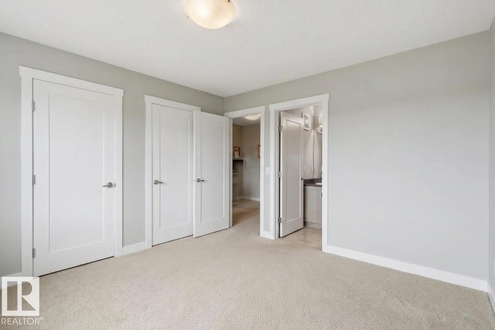
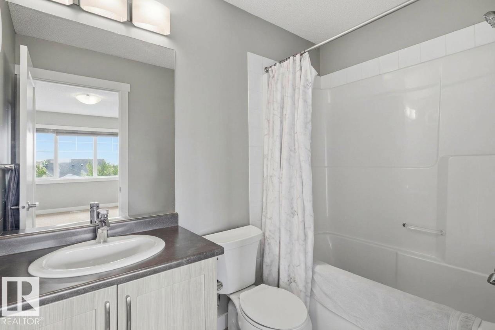
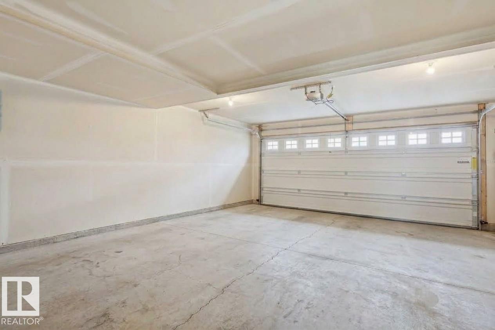
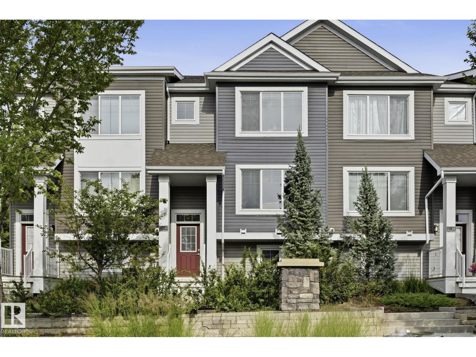
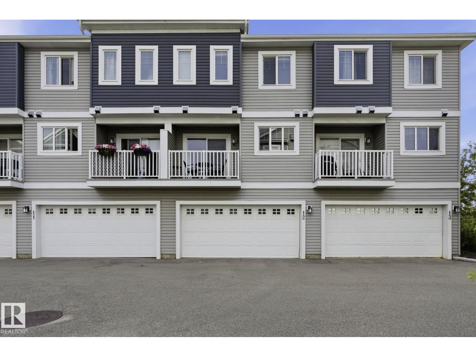
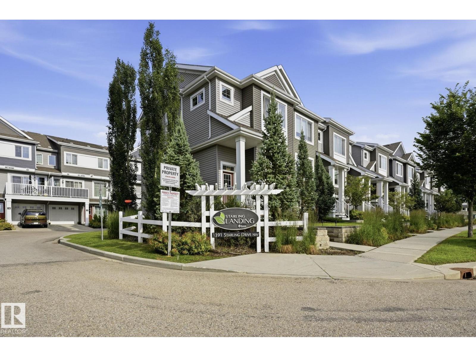
This beautifully designed 2-bedroom, 3-story townhouse offers everything you need for sophisticated living in Starling Landing. Recently updated with a new HVAC system—including central AC and furnace (2025)—plus a brand-new refrigerator (2026), this home is MOVE-IN ready. The spacious main level features 9-foot ceilings, an open-concept living and dining area, and a kitchen boasting abundant storage and counter space, all flowing seamlessly to your private balcony. The oversized attached double garage provides generous space for two vehicles plus storage. Upstairs, discover a versatile flex area and two well-appointed bedrooms, each complete with its own private 4-piece ensuite bathroom. Located just minutes from Big Lake recreation area, St. Albert, and Lois Hole Provincial Park, you will enjoy quick access to scenic trails, gazebo lookouts, and a tranquil pond right at your doorstep. JUST BRING YOUR CLOTHES (id:66555)
Property details
Property
- Style
- Row / Townhouse
- Year built
- 2015
- Living area
- 1,178 square feet
- MLS® number
- E4507508
Interior
- Bedrooms
- 2
- Bathrooms
- 3
- Basement
- Finished, Full
- Appliances
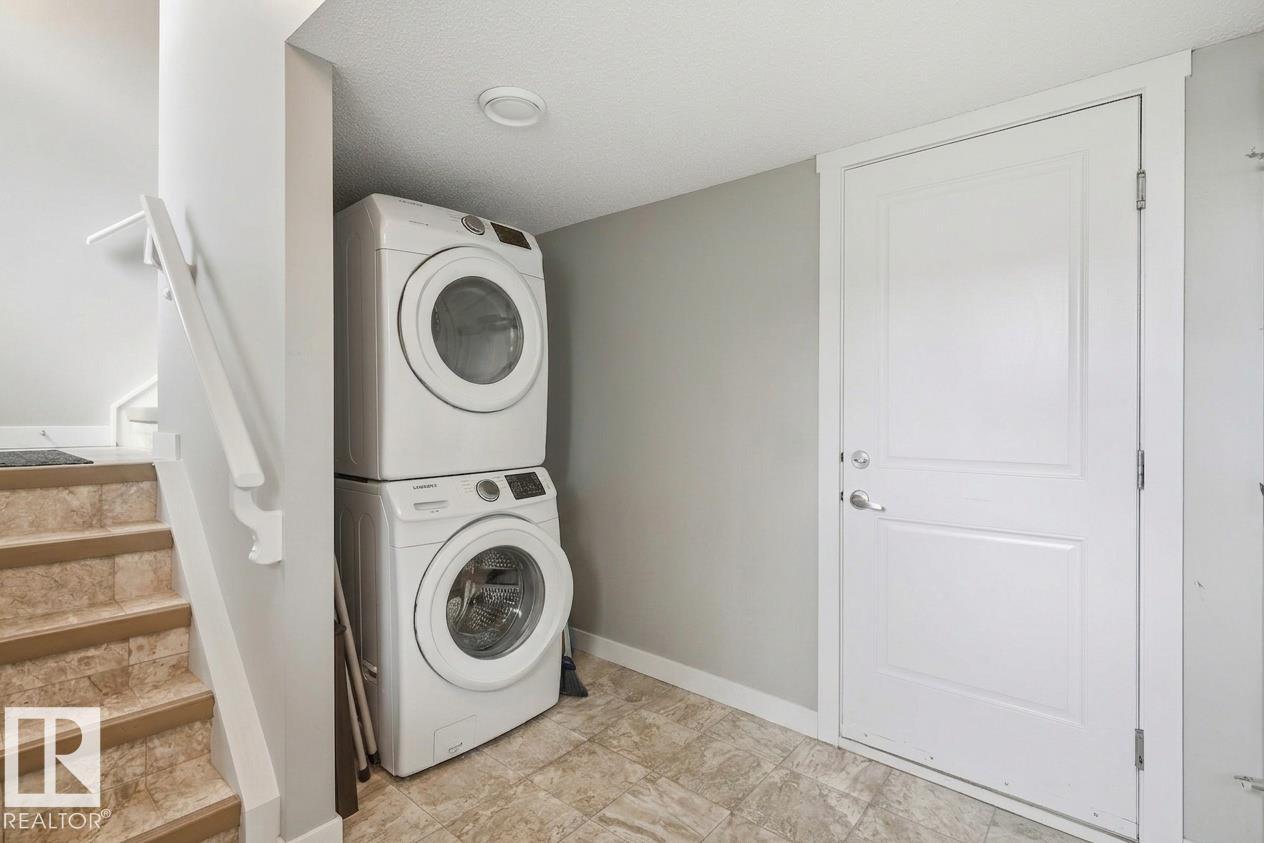
- Washer, Refrigerator, Dishwasher, Stove, Dryer, Microwave Range Hood Combo, Garage door opener, Garage door opener remote(s)
Systems
- Heating
- Forced air
Parking
- Parking
- Attached Garage
City assessment
- Assessed value
- $323,500 (2025)
- Assessment class
- Residential
Lot & site
- Lot features
- Park/reserve, Exterior Walls- 2x6"
- Site influences
- Park/reserve, Exterior Walls- 2x6"
- Community
- Starling
Rooms
Main level
- Living room3.42 × 4.81 meters
- Dining room2.93 × 4.66 meters
- Kitchen2.58 × 4.38 meters
Upper Level
- Primary Bedroom3.94 × 4.1 meters
- Bedroom 23.59 × 3.73 meters
More homes in Starling
All 20 homes for sale in Starling, with what each one costs a month.
Listing courtesy of Royal Lepage Arteam Realty. Listing data is provided under copyright by the REALTORS® Association of Edmonton via the CREA Data Distribution Facility (DDF®). Information is deemed reliable but is not guaranteed accurate by CREA, the board, or Padster, and should be independently verified. Not intended to solicit properties currently listed for sale.