193 Santana
Sienna · Fort Saskatchewan, AB T8L 0T4
MLS® E4507502 · Listing courtesy of RE/MAX Excellence
$414,900 list price · 3 bedrooms · 4 bathrooms · 1,428 sq ft · Duplex
What it costs to own
- List price
- $414,900
- Down payment (10%)
- $41,490
- Mortgage
- $373,410
- Rate · amortization
- 4.34% · 25 years
- Principal & interest
- $2,042/mo
Principal and interest only. Property tax, insurance, utilities, condo fees and maintenance are extra.
About this home
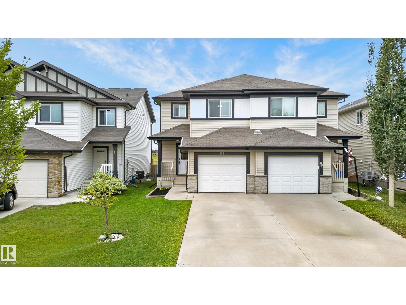
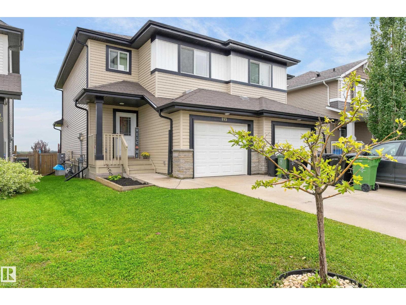
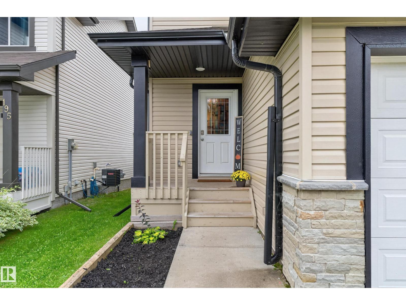
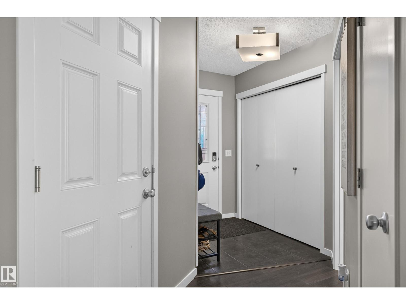
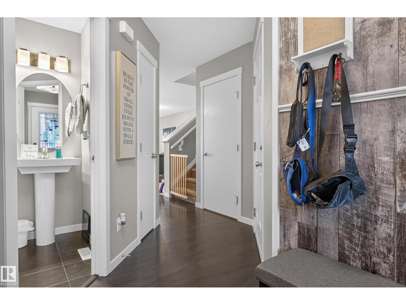
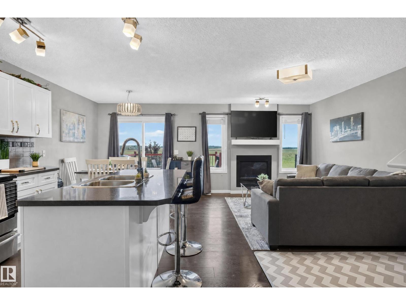
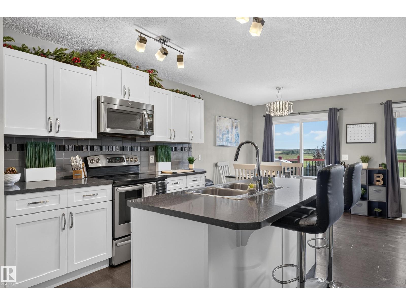
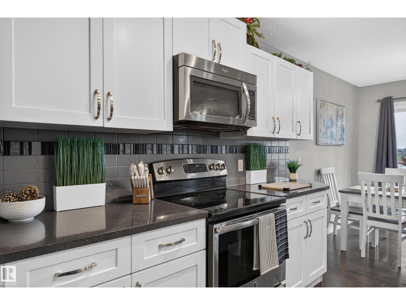
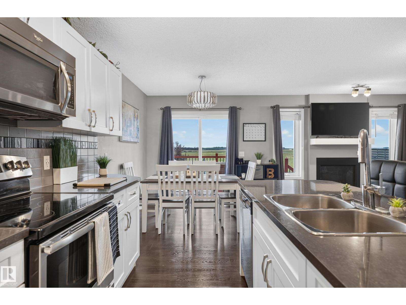
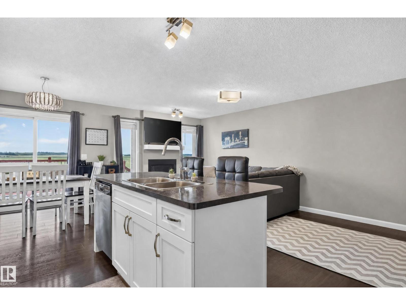
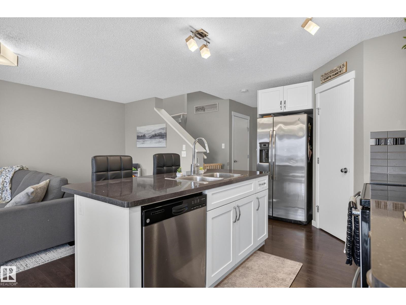
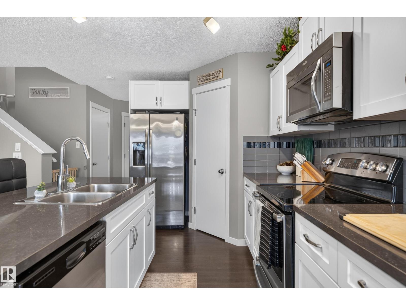
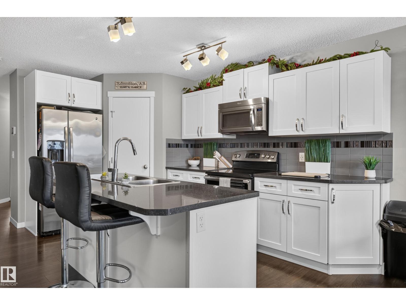
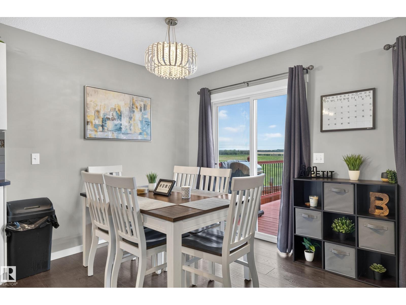
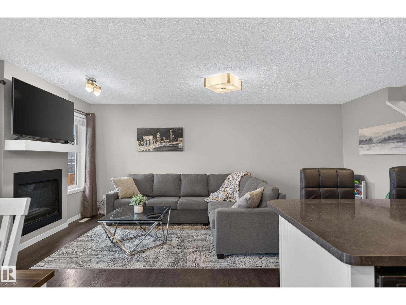
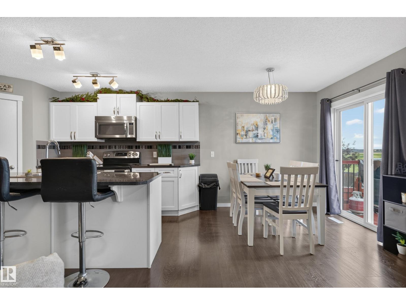
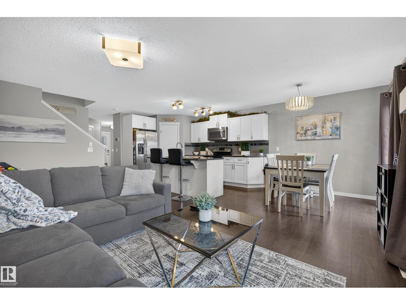
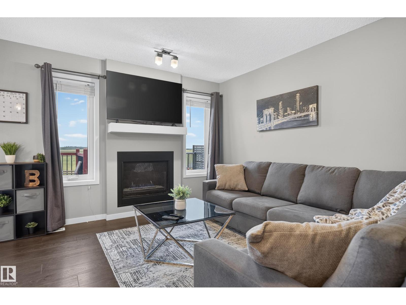
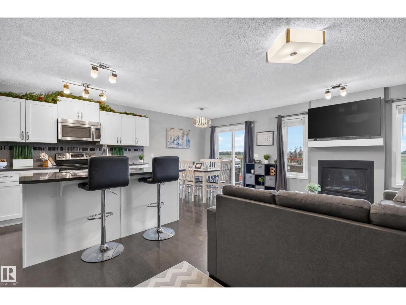
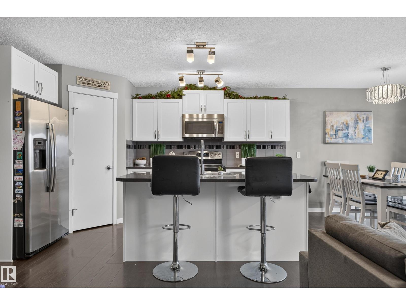
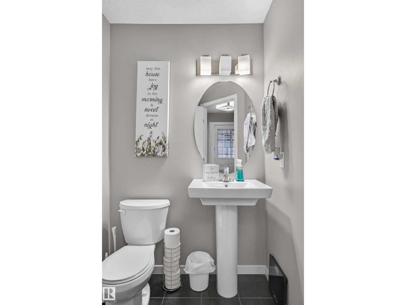
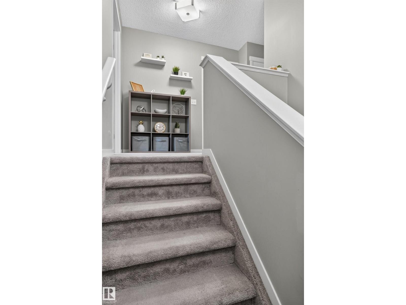
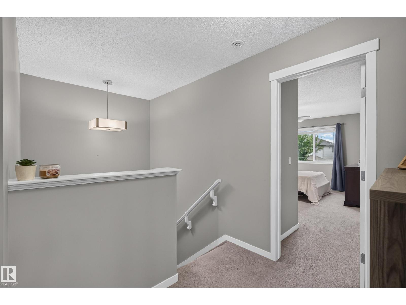
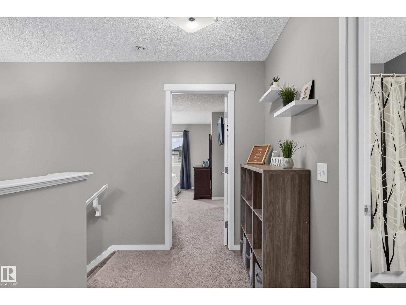
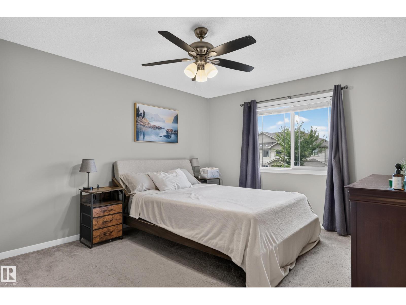
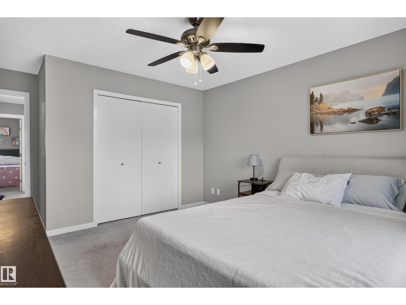
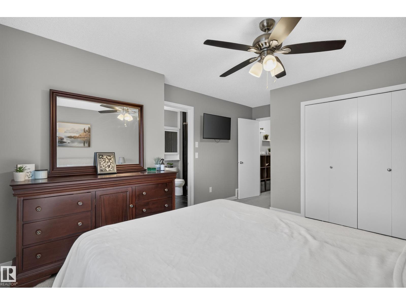
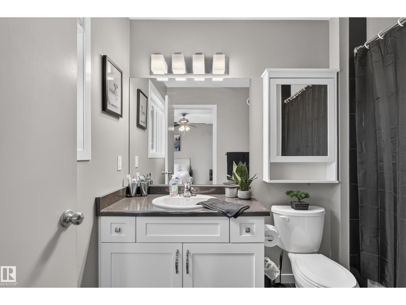
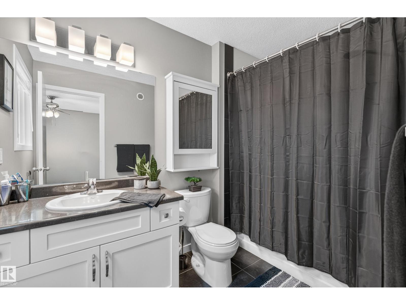
Welcome to this Bright and Welcoming Open-Concept Home Featuring Laminate Flooring throughout the main floor and a Spacious Kitchen with Quartz Countertops, Large Central Island, Stainless Steel Appliances, and Generous Cabinet Space. The Dining Area flows into the Cozy Living Room, complete with a Gas Fireplace and Large South-Facing Windows that fill the space with Lots of Natural Light that overlook the backyard. Step outside to the deck and Fully Fenced Yard, perfect for Entertaining, Enjoying the sunshine or relaxing with NO neighbours directly behind you. Upstairs offers Three Bedrooms including a Large Master Bedroom with Walk-In Closet and a Private 4 Piece Ensuite plus a Second Full Bathroom. The Fully Finished basement adds a Large Recreation Room, 2-piece Bathroom, utility area and storage. Additional highlights include Central Air Conditioning and a Large Attached Single Garage!. Walking distance to an elementary school and close to the hospital, shopping, retail, services and more. (id:66555)
Property details
Property
- Style
- Duplex
- Year built
- 2015
- Living area
- 1,428 square feet
- MLS® number
- E4507502
Interior
- Bedrooms
- 3
- Bathrooms
- 4
- Basement
- Finished, Full
- Appliances
- Washer, Refrigerator, Dishwasher, Stove, Dryer, Microwave Range Hood Combo, Window Coverings, Garage door opener, Garage door opener remote(s)
Systems
- Heating
- Forced air
Parking
- Parking
- Attached Garage
Lot & site
- Lot size
- 275 m² (2,962 sq ft)
- Lot features
- Park/reserve, No Animal Home, No Smoking Home
- Site influences
- Park/reserve, No Animal Home, No Smoking Home
- Community
- Sienna
Rooms
Main level
- Living room18'8 x 8'1"
- Dining room8'3
- Kitchen14'2" x 11'
- Den—
Upper Level
- Primary Bedroom12'11"
- Bedroom 211' x 10'
- Bedroom 314' x 8'10"
Basement
- Recreation room14' x 18'3"
More homes in Sienna
All 22 homes for sale in Sienna, with what each one costs a month.
Listing courtesy of RE/MAX Excellence. Listing data is provided under copyright by the REALTORS® Association of Edmonton via the CREA Data Distribution Facility (DDF®). Information is deemed reliable but is not guaranteed accurate by CREA, the board, or Padster, and should be independently verified. Not intended to solicit properties currently listed for sale.