12721 117 St NW
Calder · Edmonton, AB T5E 5J6
MLS® E4507457 · Listing courtesy of MaxWell Challenge Realty
$409,000 list price · 5 bedrooms · 2 bathrooms · 1,017 sq ft · Bi-level house
What it costs to own
- List price
- $409,000
- Down payment (10%)
- $40,900
- Mortgage
- $368,100
- Rate · amortization
- 4.34% · 25 years
- Principal & interest
- $2,013/mo
Principal and interest only. Property tax, insurance, utilities, condo fees and maintenance are extra.
About this home
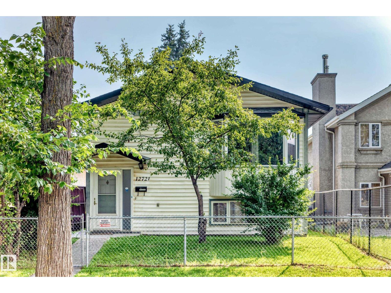
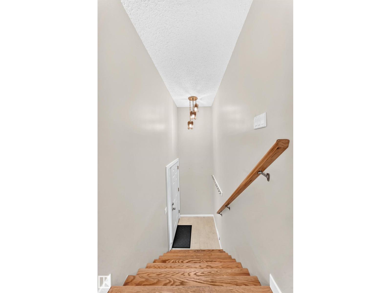
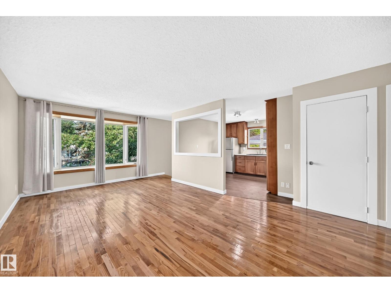
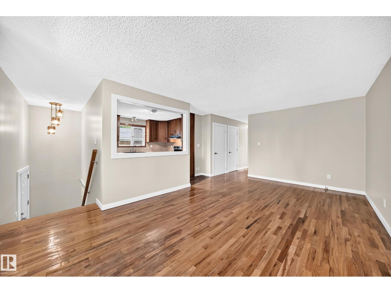
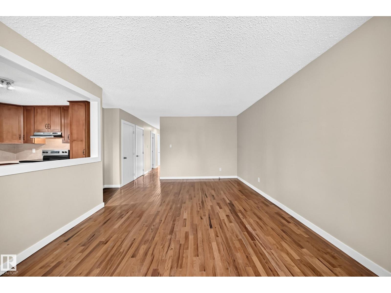
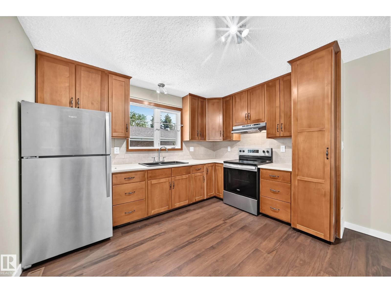
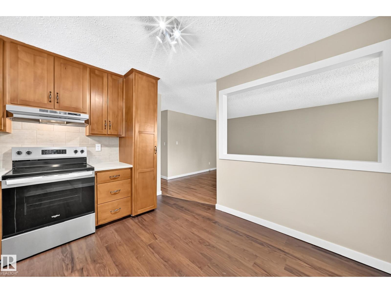
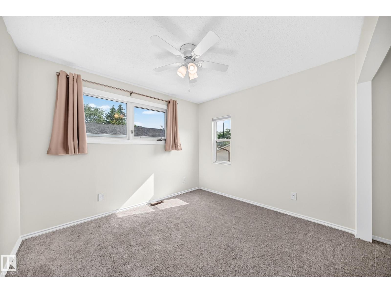
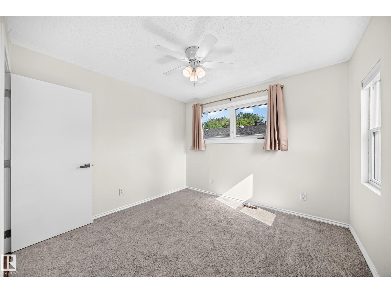
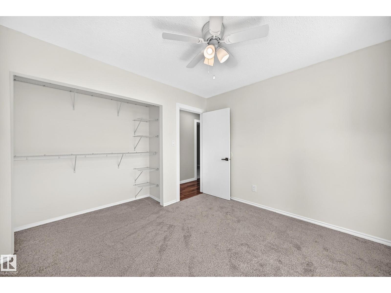
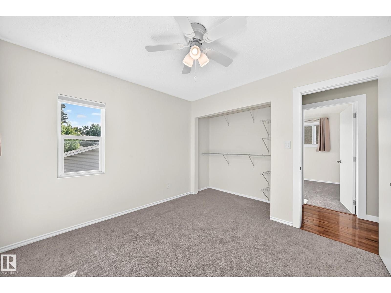
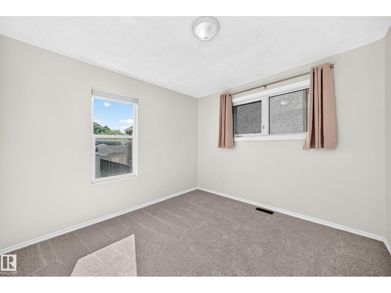
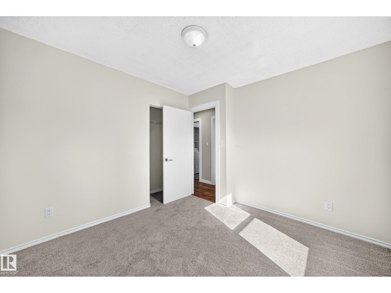
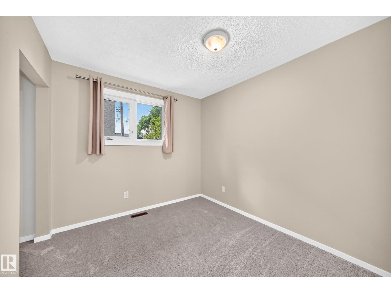
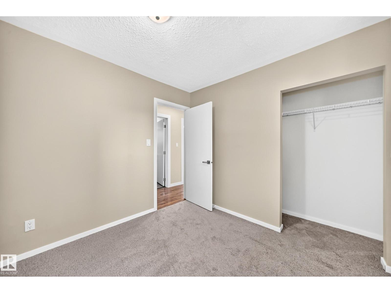
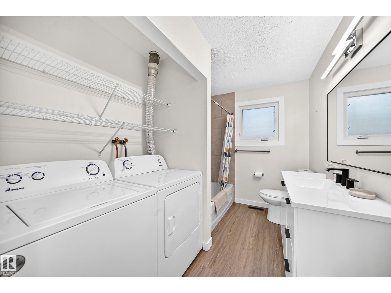
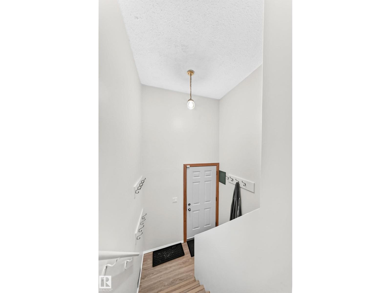
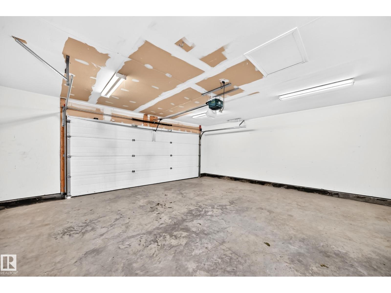
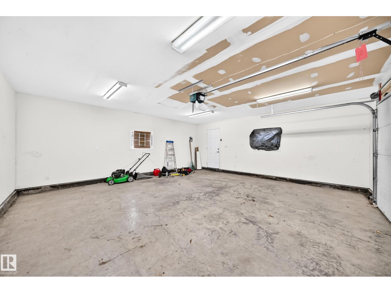
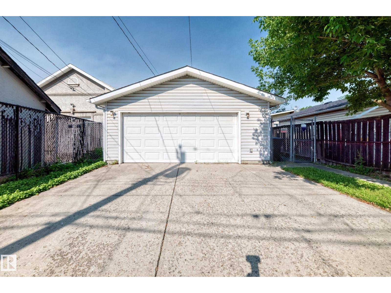
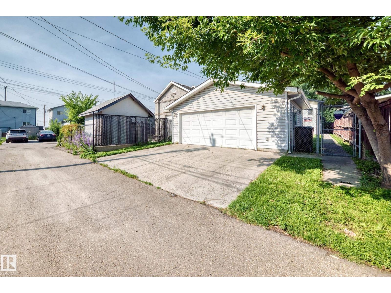
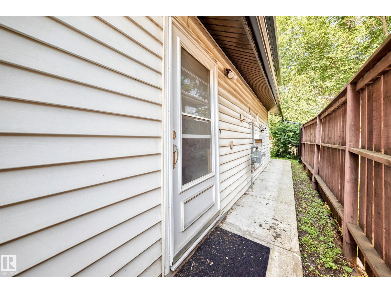
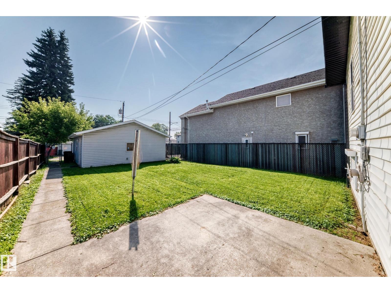
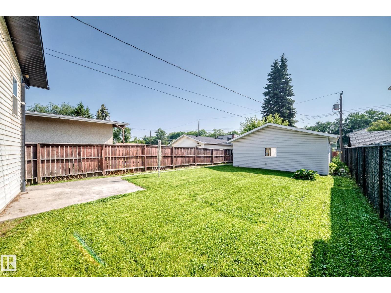
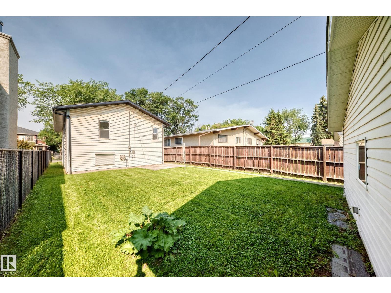
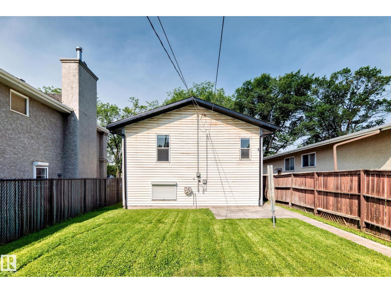
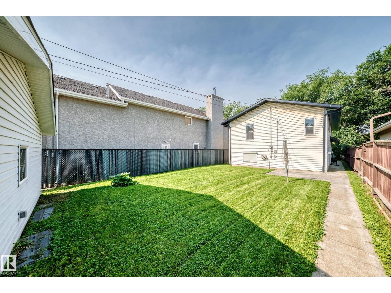
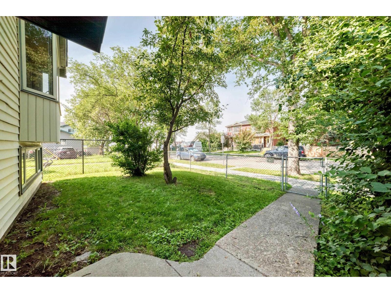
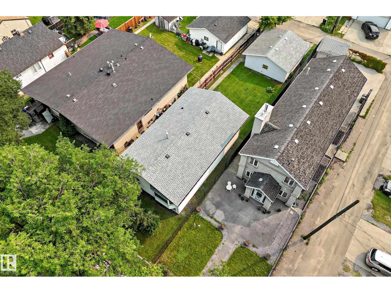
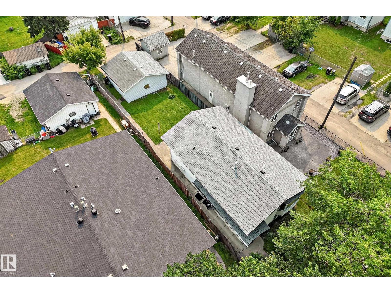
Welcome to this beautiful bilevel in Calder. Upstairs has beautiful hardwood floors in the living room & hallway, new vinyl plank flooring in the kitchen & bath, neutral colours & large windows letting in wonderful natural light. That light flows into the eat-in kitchen w/ a large cutout between the living room & kitchen. The kitchen has s/s appliances & wood cabinets - a real timeless feel. Down the hall are 3 good size bedrooms w/ new carpet, & a 4 pc updated bathroom/laundry room. There is a separate side entrance to the fully finished illegal basement suite w/ new vinyl flooring, featuring 2 bedrooms, eat in kitchen, large living room & upgraded 3 pc bathroom. The utility room has storage & laundry for the basement suite. The double detached garage was built in 2014. Recent upgrades include: new shingles, siding, soffits, facia, paint, inside doors upstairs & more. Close to all amenities, off leash dog park, schools, public transportation, pool, arena, parks & Yellowhead trail. A must see! (id:66555)
Property details
Property
- Style
- Bi-level
- Year built
- 1987
- Living area
- 1,017 square feet
- MLS® number
- E4507457
Interior
- Bedrooms
- 5
- Bathrooms
- 2
- Basement
- Finished, Full
- Appliances
- Washer, Dryer, Hood Fan, Two stoves, Window Coverings, Two Washers, Garage door opener, Garage door opener remote(s), Two Refrigerators
Systems
- Heating
- Forced air
Parking
- Parking
- Detached Garage
City assessment
- Assessed value
- $341,500 (2025)
- Assessment class
- Residential
Lot & site
- Lot size
- 424 m² (4,562 sq ft)
- Lot features
- Flat site, Lane, No Smoking Home
- Site influences
- Flat site, Lane, No Smoking Home, Public Swimming Pool
- Community
- Calder
Rooms
Main level
- Living room3.56 × 5.96
- Kitchen3.44 × 3.4
- Primary Bedroom3.03 × 3.24
- Bedroom 22.88 × 2.67
- Bedroom 32.98 × 3.09
Basement
- Bedroom 43.04 × 3.19
- Bedroom 53.64 × 3.36
- Second Kitchen3.36 × 4.99
More homes in Calder
All 25 homes for sale in Calder, with what each one costs a month.
Listing courtesy of MaxWell Challenge Realty. Listing data is provided under copyright by the REALTORS® Association of Edmonton via the CREA Data Distribution Facility (DDF®). Information is deemed reliable but is not guaranteed accurate by CREA, the board, or Padster, and should be independently verified. Not intended to solicit properties currently listed for sale.