2284 Chokecherry Cl SW
The Orchards At Ellerslie · Edmonton, AB T6X 2M6
MLS® E4507449 · Listing courtesy of Venus Realty
$439,000 list price · 3 bedrooms · 3 bathrooms · 1,672 sq ft · Duplex
What it costs to own
- List price
- $439,000
- Down payment (10%)
- $43,900
- Mortgage
- $395,100
- Rate · amortization
- 4.34% · 25 years
- Principal & interest
- $2,160/mo
Principal and interest only. Property tax, insurance, utilities, condo fees and maintenance are extra.













About this home
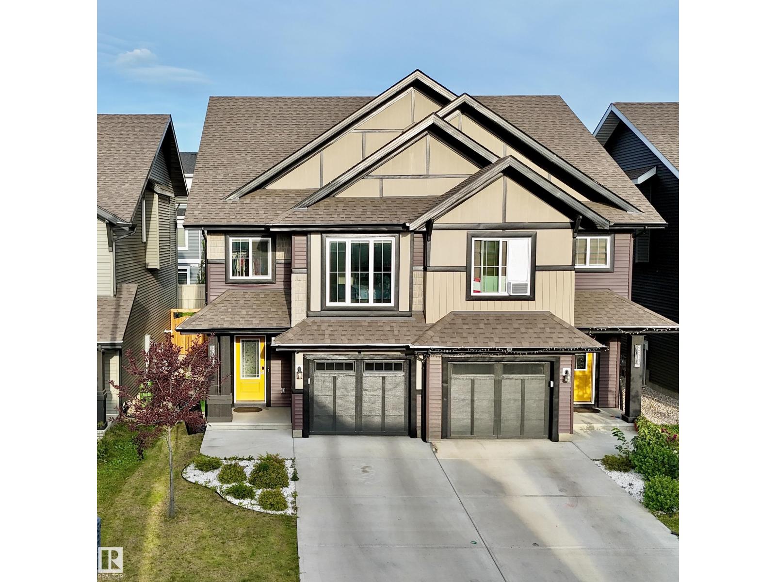
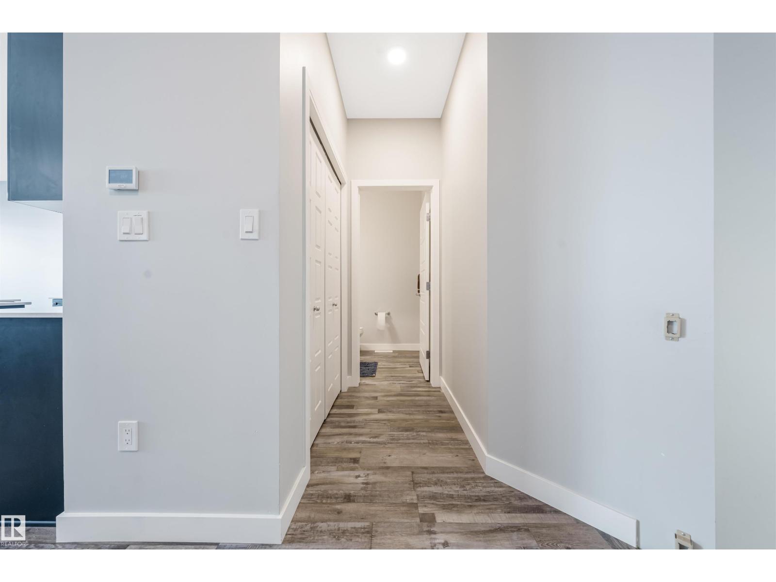
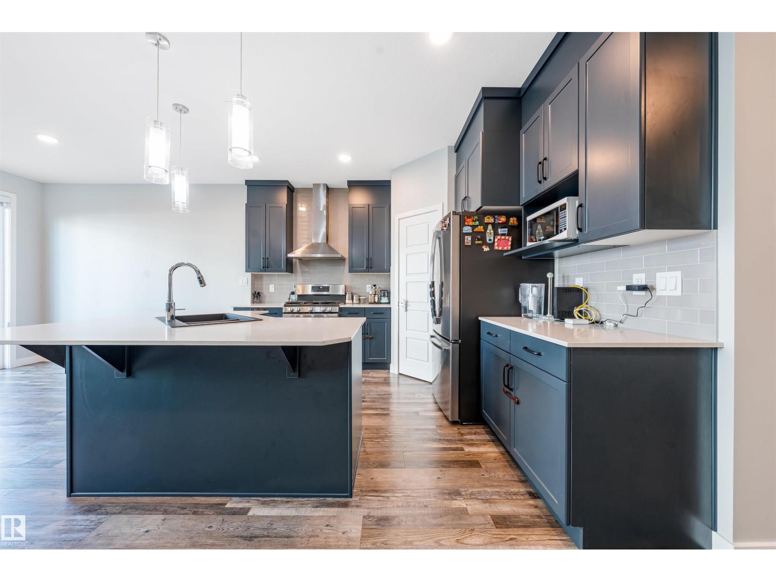
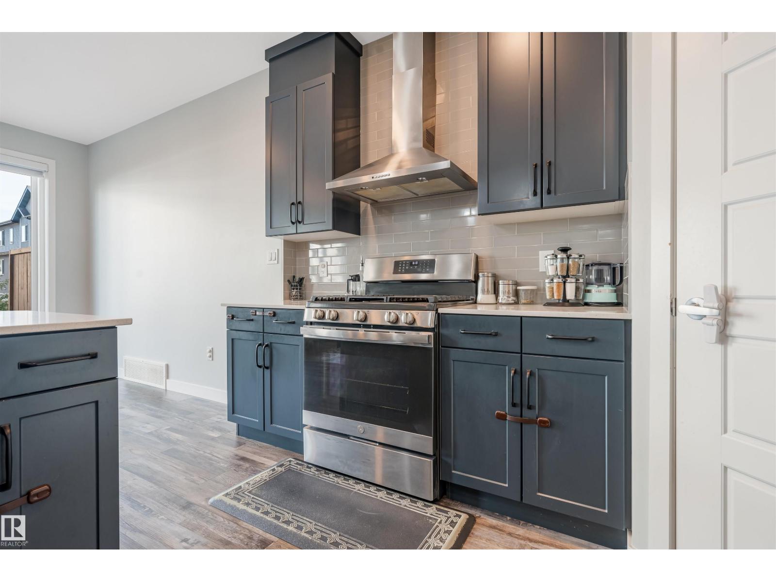
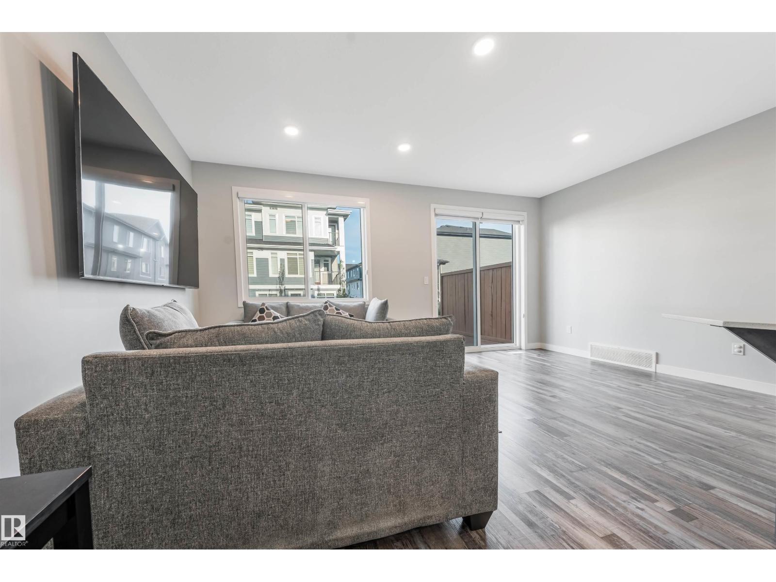
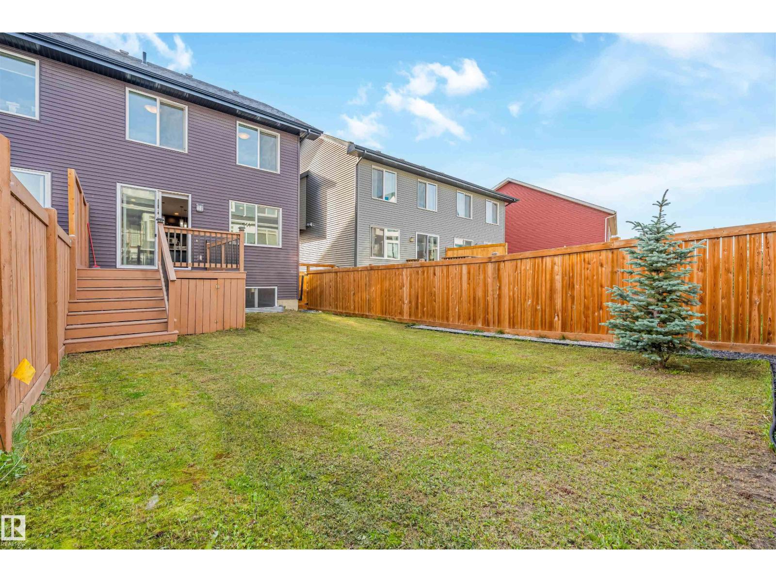
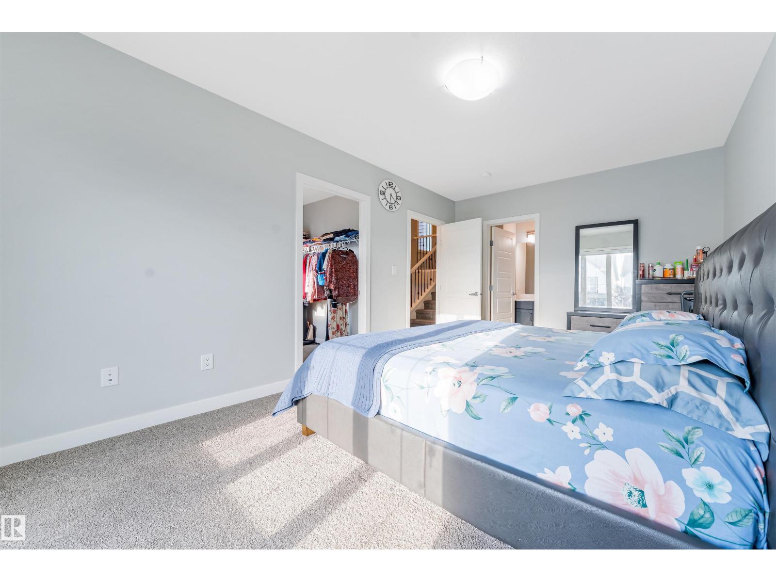
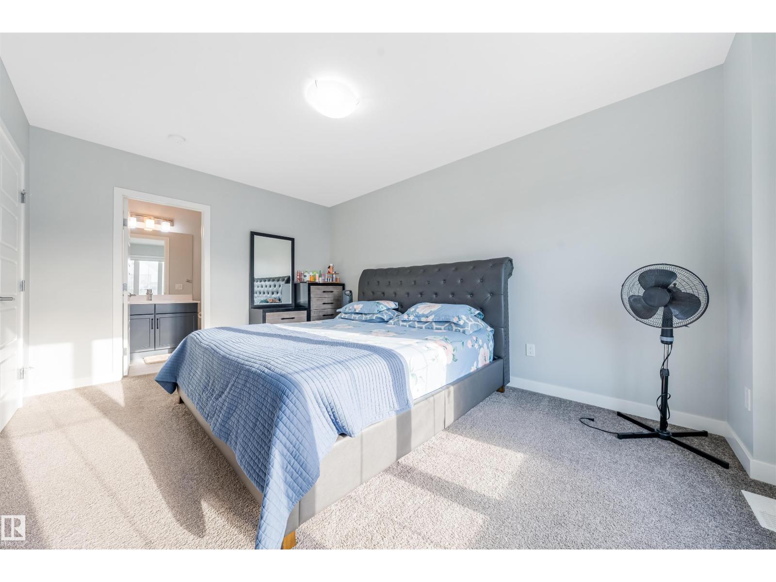
Welcome to this beautifully designed 1,672 sq. ft. home in the highly desirable community of The Orchards, offering a perfect blend of modern style, comfort, and functionality. The bright and inviting main floor features an open-concept layout seamlessly connecting the kitchen, dining area, and living room, along with a convenient 2-piece half bath. Upstairs, enjoy the added privacy of a dedicated primary bedroom level featuring a spacious primary suite with a large window bringing in plenty of natural light, a private 4-piece ensuite, and a beautiful walk-in closet. On the next level, you’ll find a versatile bonus room, two additional bedrooms, a convenient laundry area, and another 4-piece bathroom—creating excellent separation between the primary retreat and the rest of the upper living space. Complete with a fully landscaped yard and ideally located close to schools, parks, shopping, and everyday amenities, this thoughtfully designed home is a fantastic opportunity to enjoy everything The Orchards has (id:66555)
Property details
Property
- Style
- Duplex
- Year built
- 2020
- Living area
- 1,672 square feet
- MLS® number
- E4507449
Interior
- Bedrooms
- 3
- Bathrooms
- 3
- Basement
- Unfinished, Full
- Appliances
- Washer, Refrigerator, Gas stove(s), Dishwasher, Dryer, Hood Fan
Systems
- Heating
- Forced air
Parking
- Parking
- Attached Garage
City assessment
- Assessed value
- $448,000 (2025)
- Assessment class
- Residential
Lot & site
- Lot size
- 254 m² (2,734 sq ft)
- Lot features
- See remarks, Exterior Walls- 2x6"
- Site influences
- See remarks, Exterior Walls- 2x6"
- Community
- The Orchards At Ellerslie
Rooms
Main level
- Living room13'8 x 18'6"
- Dining room8'4" x 8'1"
- Kitchen11'4 x 10'11"
Upper Level
- Primary Bedroom15'8" x 11'
- Bedroom 216'4 x 8'11"
- Bedroom 312'8 x 9'8"
- Bonus Room15'7 x 15'1"
More homes in The Orchards At Ellerslie
All 83 homes for sale in The Orchards At Ellerslie, with what each one costs a month.
Listing courtesy of Venus Realty. Listing data is provided under copyright by the REALTORS® Association of Edmonton via the CREA Data Distribution Facility (DDF®). Information is deemed reliable but is not guaranteed accurate by CREA, the board, or Padster, and should be independently verified. Not intended to solicit properties currently listed for sale.